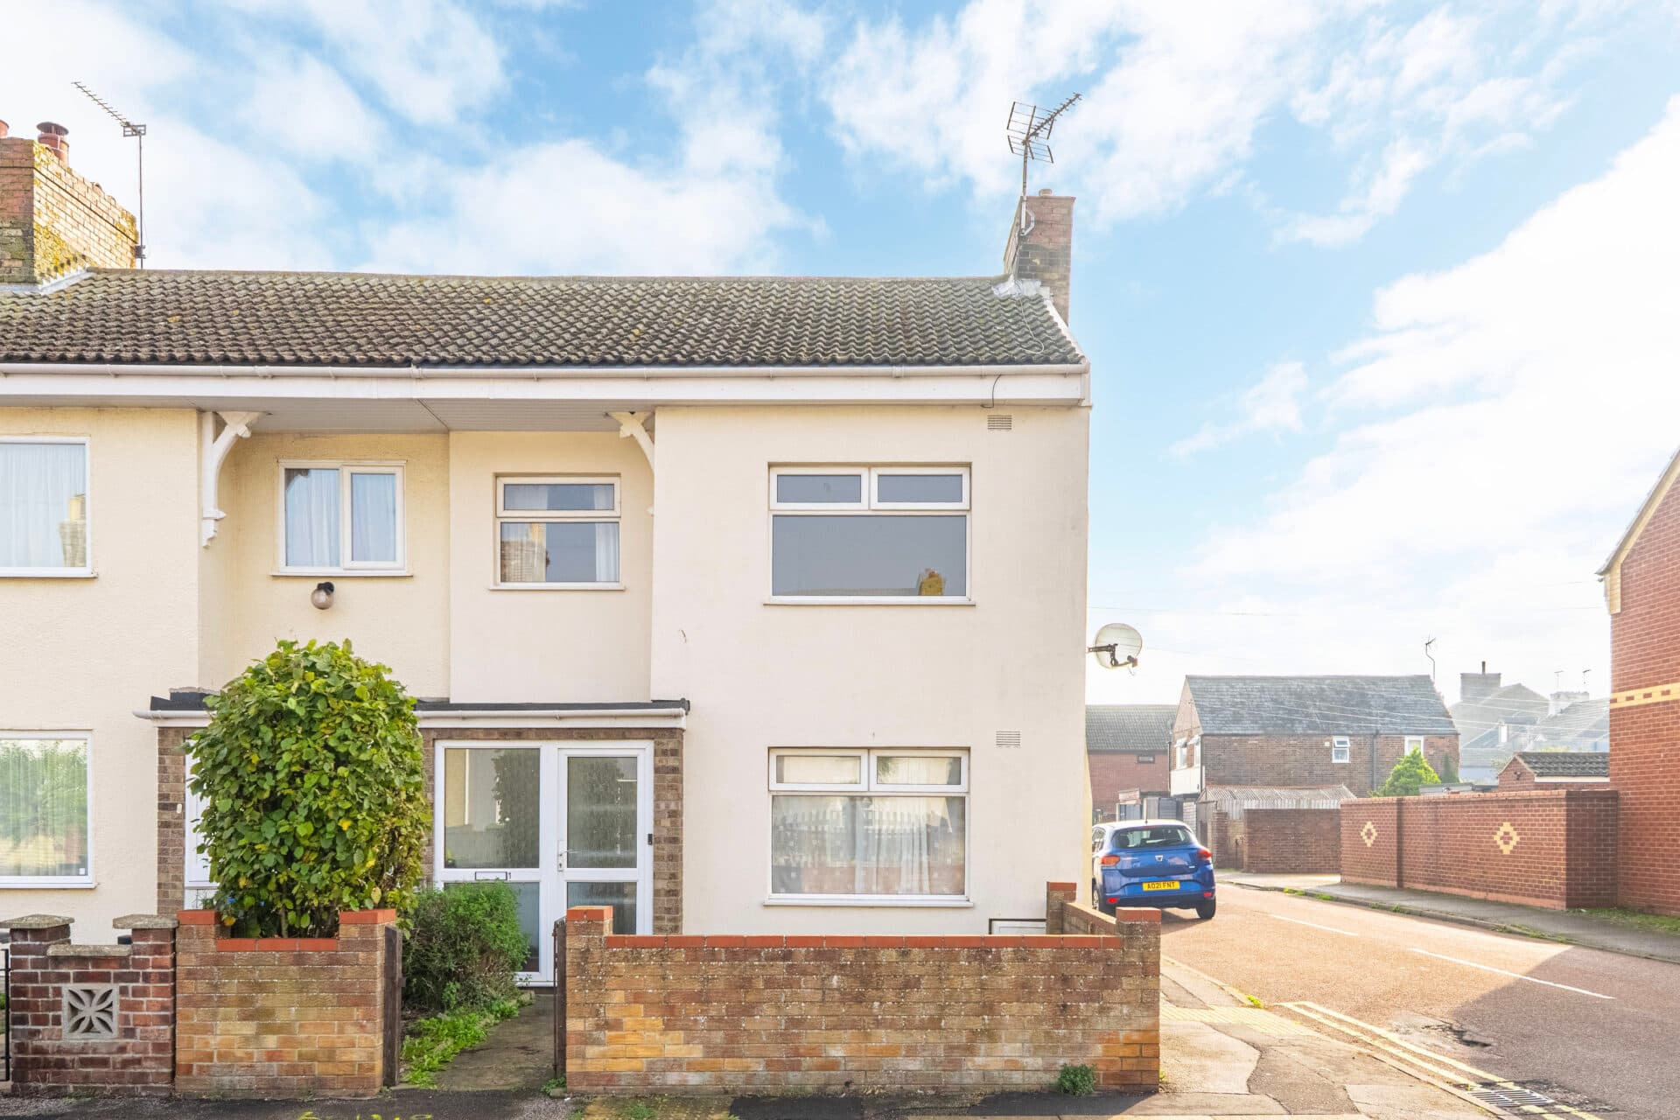
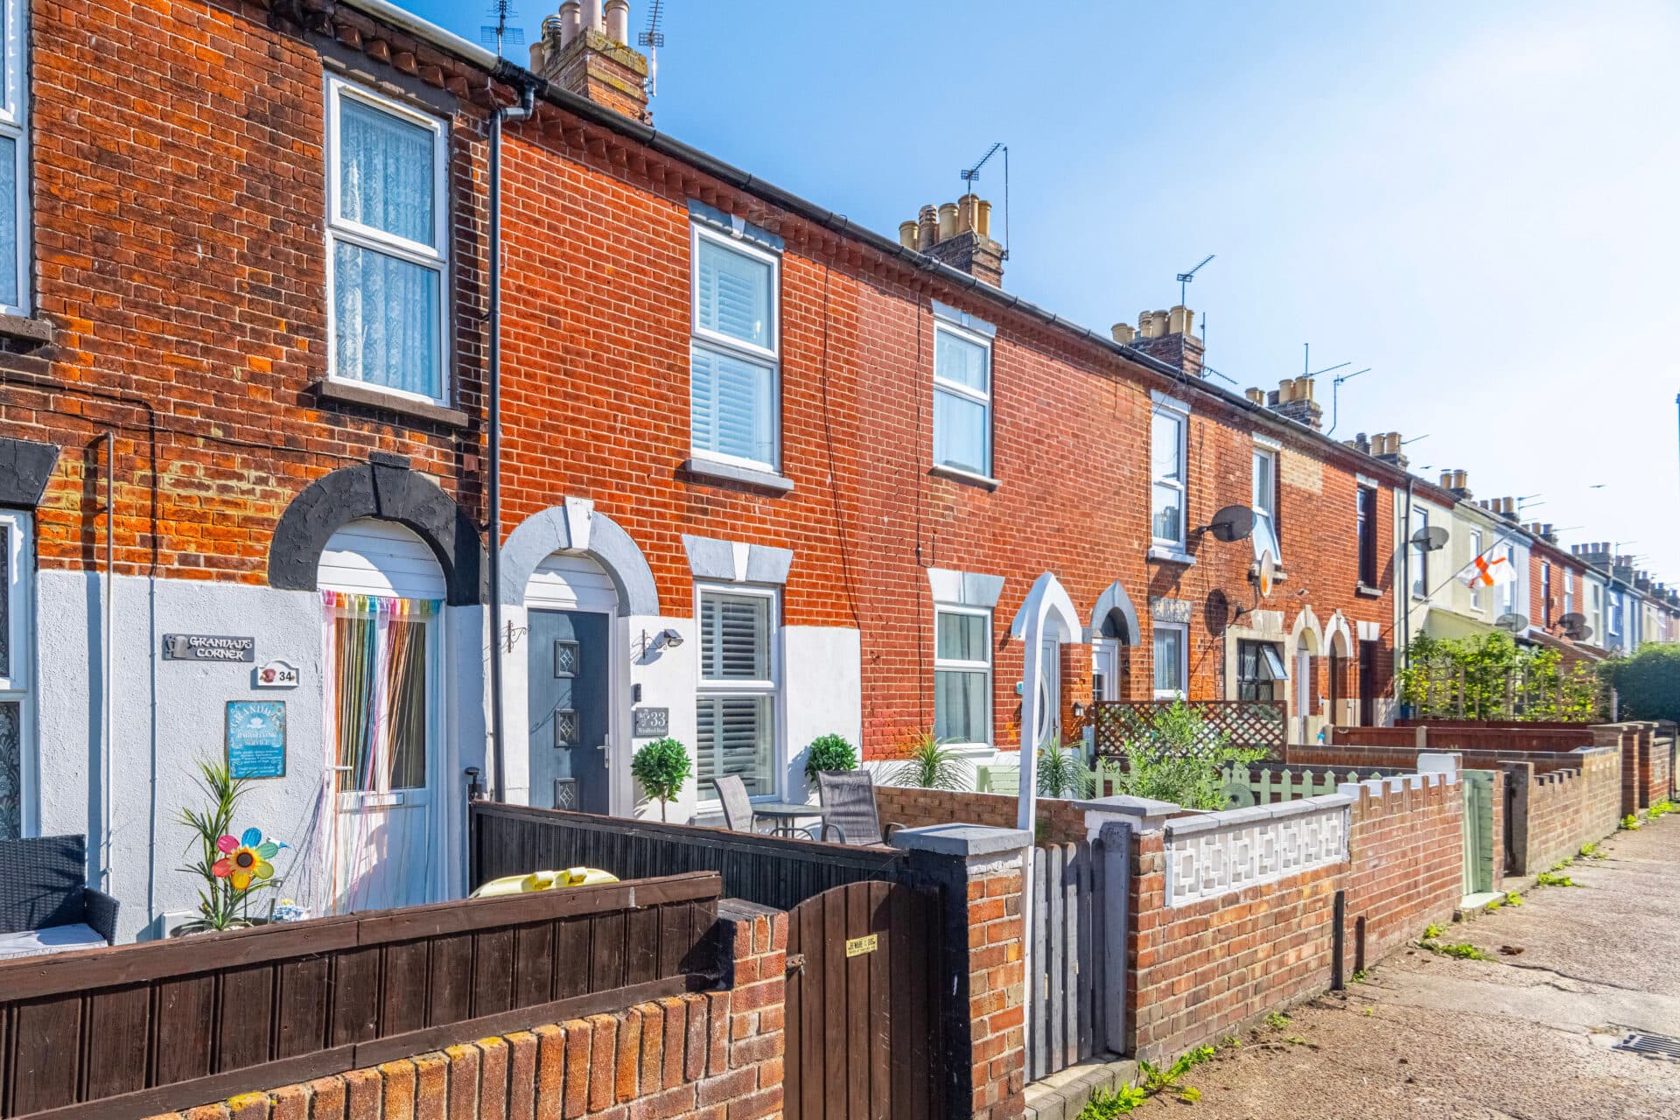
We tailor every marketing campaign to a customer’s requirements and we have access to quality marketing tools such as professional photography, video walk-throughs, drone video footage, distinctive floorplans which brings a property to life, right off of the screen.
Guide Price: £150,000 - £170,000. A deceptively spacious three-bedroom home offering flexible accommodation, generous room sizes and excellent outdoor space in a convenient North Great Yarmouth location. Beautifully presented throughout, the property features two versatile reception rooms, a well-equipped kitchen/breakfast room, utility room and ground-floor shower room, perfectly suited to modern family living. Upstairs, three genuine double bedrooms provide comfortable and adaptable accommodation, complemented by a family bathroom with both a bath and separate shower. Outside, the property enjoys a private enclosed rear courtyard alongside a generous south-facing front garden, ideal for relaxing and entertaining. An excellent opportunity for first-time buyers, families or investors seeking a spacious home close to local amenities, schools and the coast.
The Location
Located in the northern part of Great Yarmouth, this well-connected residential area offers a convenient blend of everyday amenities and coastal living. Residents benefit from a range of independent shops, convenience stores, supermarkets, cafés, takeaways and essential services, ensuring day-to-day needs are easily catered for. Great Yarmouth town centre is also within easy reach, offering a wider selection of retail outlets, restaurants, leisure facilities and entertainment venues.
One of the area's most appealing features is its proximity to the coast. The renowned sandy beach, seafront and historic promenade are within walking and cycling distance, providing opportunities for coastal walks, family days out, waterside dining and a variety of leisure attractions. The nearby racecourse, recreation grounds and open green spaces further enhance the area's appeal for outdoor enthusiasts.
Families are particularly well served, with a choice of primary and secondary schools nearby, along with healthcare facilities, sports clubs and community amenities. The area is also popular with commuters thanks to its excellent transport links. Regular bus services provide convenient connections to the town centre, seafront and surrounding villages, while Great Yarmouth railway station offers direct services to Norwich, connecting with the wider rail network. For those travelling by car, the A149 and A47 provide straightforward access across Norfolk, the Norfolk Broads and the county's picturesque coastline, making this an ideal location for those seeking both convenience and coastal lifestyle.
Beaconsfield Road, Great Yarmouth
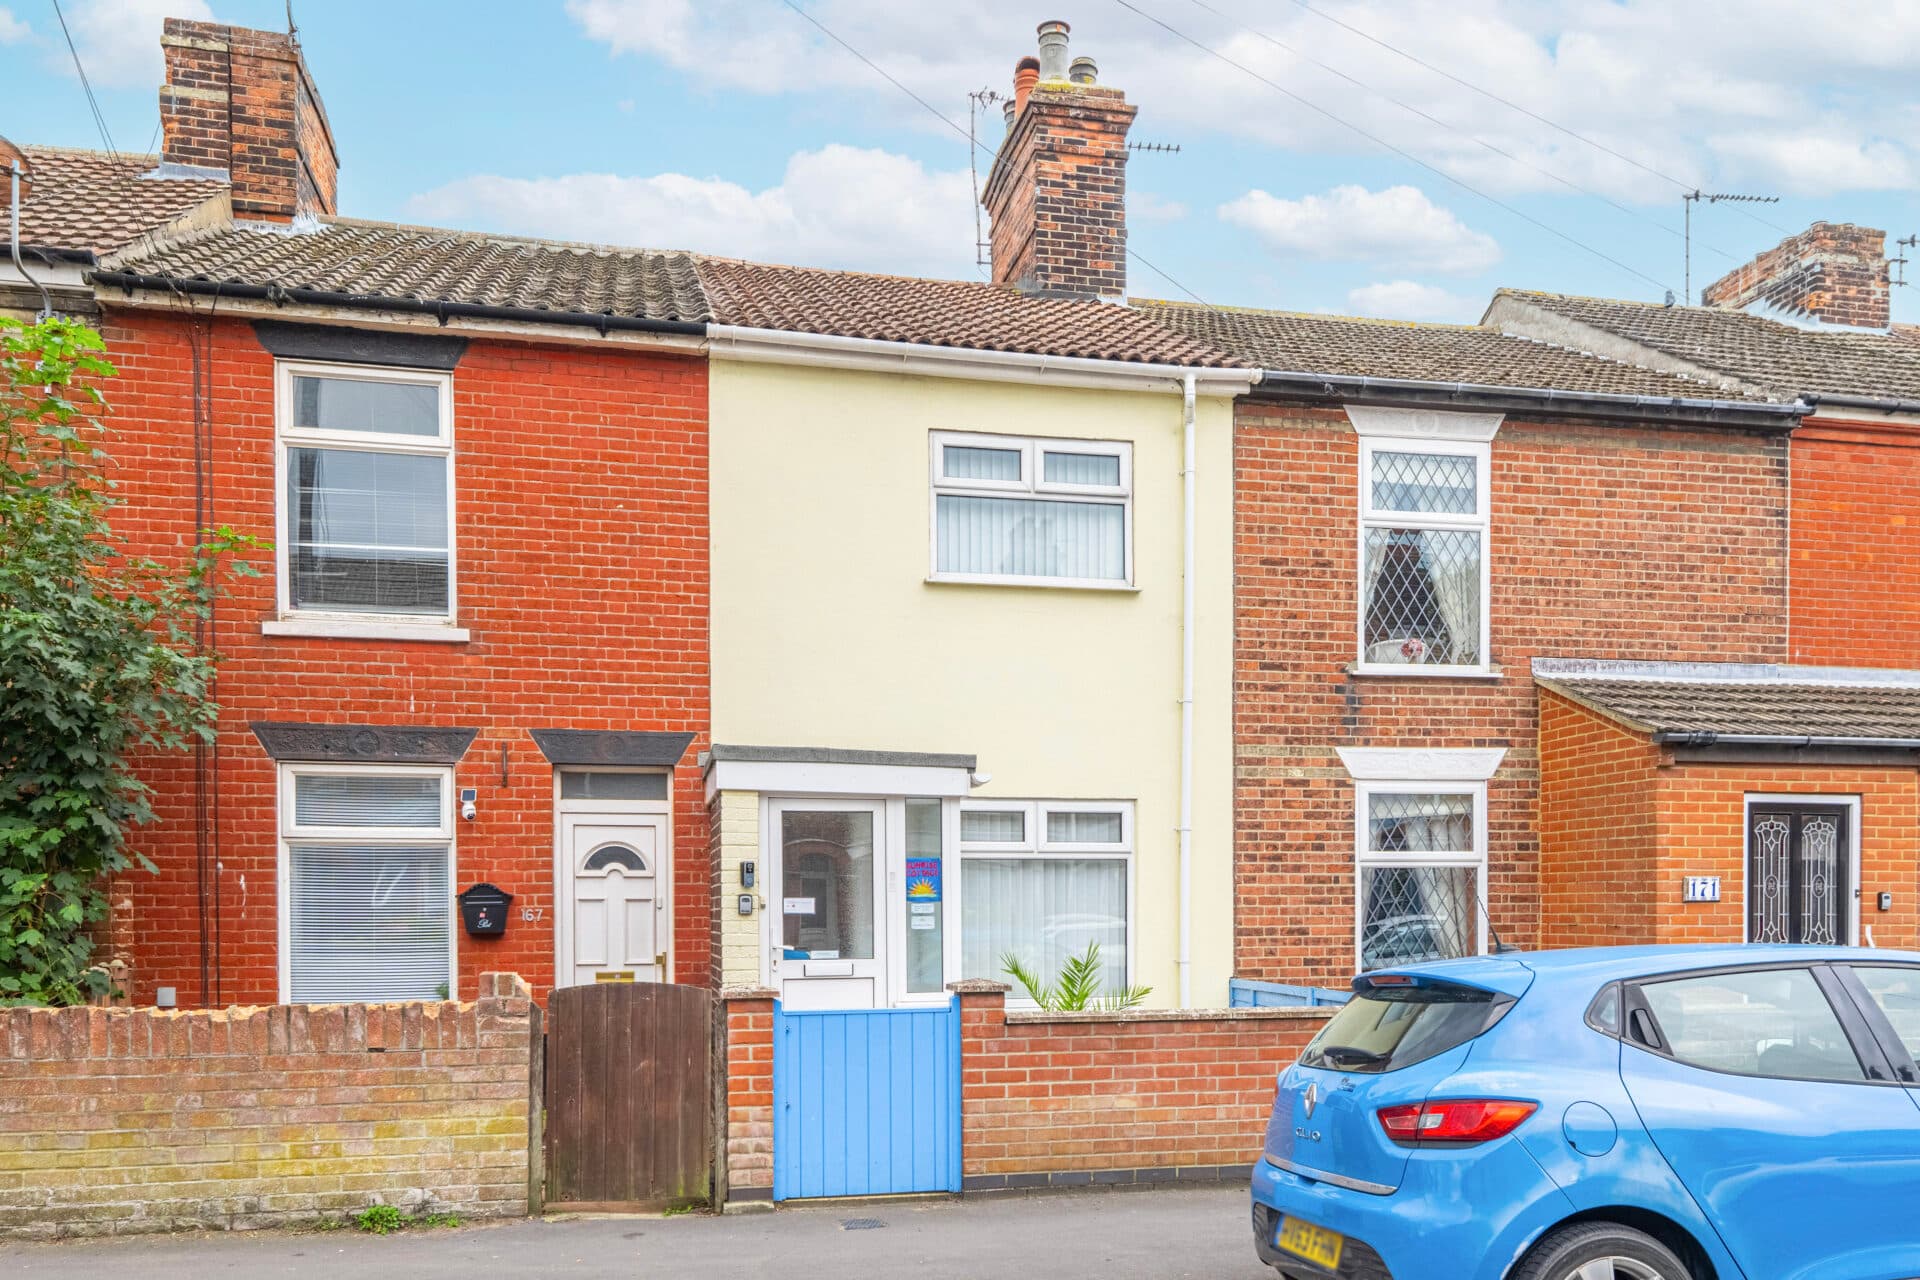
Situated in a popular residential area of North Great Yarmouth, this deceptively spacious three-bedroom mid-terrace home offers versatile accommodation arranged over two floors, making it an excellent choice for first-time buyers, families, or investors alike. Well presented throughout and benefiting from generous room proportions, the property provides flexible living space suited to modern lifestyles.
The accommodation is entered via a welcoming entrance hall, which gives access to the principal ground-floor rooms and staircase to the first floor. To the front of the property, the sitting room enjoys a bright and comfortable atmosphere, with a large window allowing plenty of natural light to flood the space. A feature fireplace creates a focal point, making this an ideal room for relaxing and unwinding.
Beyond, the separate dining room offers an excellent space for family meals and entertaining, with double doors opening directly onto the rear courtyard. This creates a pleasant connection between the indoor and outdoor spaces and allows for plenty of natural light throughout the day.
The kitchen/breakfast room is fitted with a range of wall and base units, providing ample storage and workspace, alongside an integrated oven and gas hob. The layout flows naturally into the adjoining utility room, which offers additional storage, further work surfaces, and dedicated space for laundry appliances. Completing the ground floor is a convenient shower room with WC, adding practicality for busy households and visitors alike.
Upstairs, the property continues to impress with three genuine double bedrooms, an increasingly rare feature within homes of this style and price range. The principal bedroom is particularly spacious, while the second bedroom offers equally comfortable accommodation. The third bedroom provides flexibility and could serve as a guest room, home office, or nursery if required. The family bathroom is accessed via the third bedroom and is fitted with both a panelled bath and separate shower cubicle, creating a versatile space suitable for all ages.
Externally, the property benefits from a private enclosed courtyard to the rear, designed for low-maintenance enjoyment and ideal for outdoor dining or container gardening. To the front, a generous south-facing garden offers a wonderful spot to sit and enjoy the sunshine throughout the day, with enclosed boundaries providing a sense of privacy and security.
Agent’s Note
This property will be sold freehold and connected to mains water, electricity, gas and drainage.
Disclaimer
Minors and Brady (M&B) along with their representatives, are not authorised to provide assurances about the property, whether on their own behalf or on behalf of their client. We don’t take responsibility for any statements made in these particulars, which don’t constitute part of any offer or contract. To comply with AML regulations, £52 is charged to each buyer which covers the cost of the digital ID check. It’s recommended to verify leasehold charges provided by the seller through legal representation. All mentioned areas, measurements, and distances are approximate, and the information, including text, photographs, and plans, serves as guidance and may not cover all aspects comprehensively. It shouldn’t be assumed that the property has all necessary planning, building regulations, or other consents. Services, equipment, and facilities haven’t been tested by M&B, and prospective purchasers are advised to verify the information to their satisfaction through inspection or other means.
Minors and Brady (M&B) along with their representatives, are not authorised to provide assurances about the property, whether on their own behalf or on behalf of their client. We don’t take responsibility for any statements made in these particulars, which don’t constitute part of any offer or contract. To comply with AML regulations, £52 is charged to each buyer which covers the cost of the digital ID check. It’s recommended to verify leasehold charges provided by the seller through legal representation. All mentioned areas, measurements, and distances are approximate, and the information, including text, photographs, and plans, serves as guidance and may not cover all aspects comprehensively. It shouldn’t be assumed that the property has all necessary planning, building regulations, or other consents. Services, equipment, and facilities haven’t been tested by M&B, and prospective purchasers are advised to verify the information to their satisfaction through inspection or other means.