We tailor every marketing campaign to a customer’s requirements and we have access to quality marketing tools such as professional photography, video walk-throughs, drone video footage, distinctive floorplans which brings a property to life, right off of the screen.
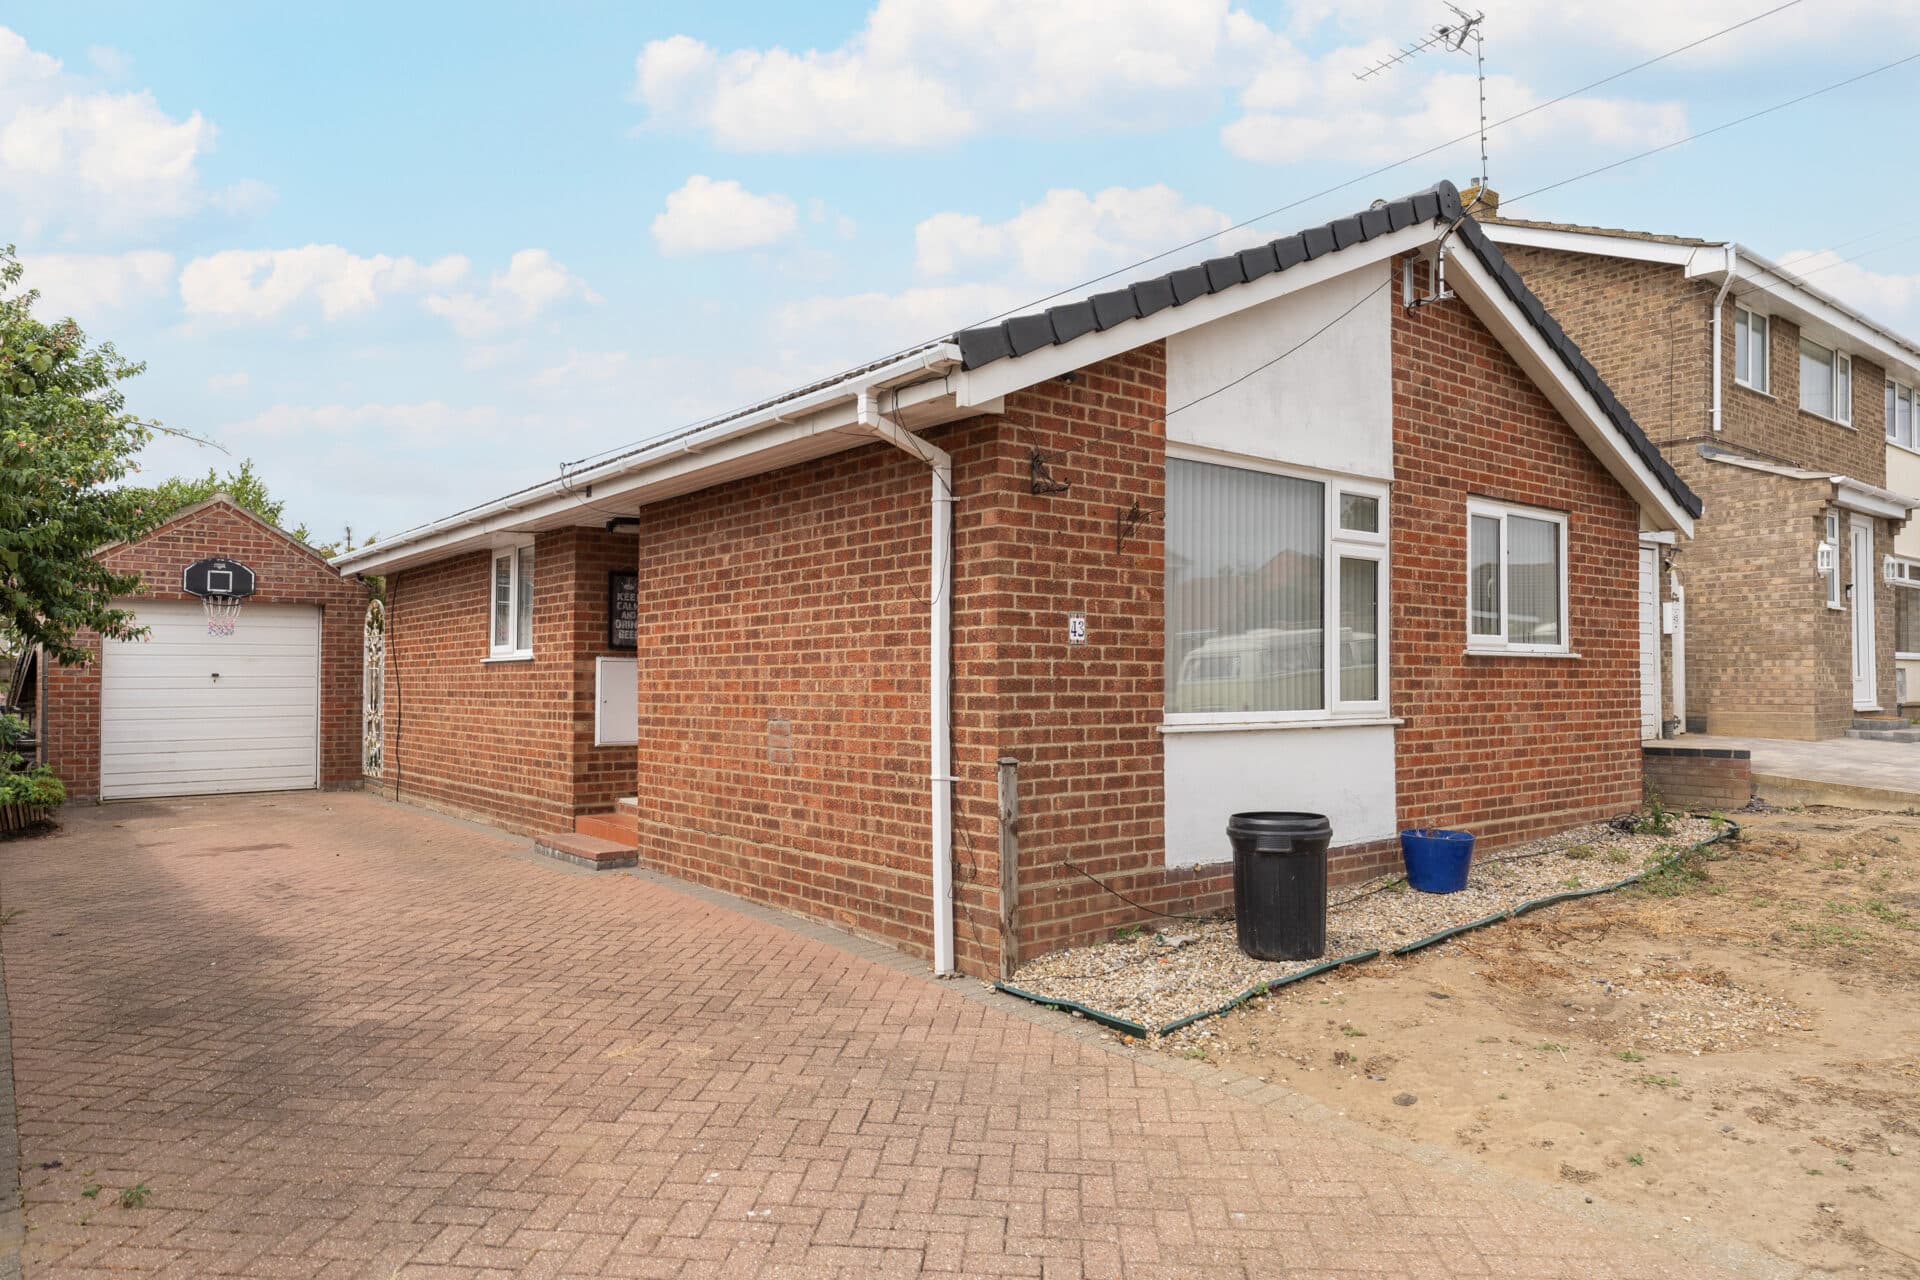
Guide Price:£260,000 - £270,000. Offered with no onward chain, this beautifully presented detached bungalow enjoys a generous plot within the popular village of Dickleburgh, combining modern comforts with excellent outdoor space and future potential. Having undergone a programme of improvements in recent years, including upgraded insulation and replacement double-glazed windows and doors, the property is ready for immediate occupation. A spacious open-plan kitchen and dining area, light-filled sitting room, contemporary shower room and three bedrooms provide practical and versatile accommodation. Outside, landscaped walled gardens, multiple useful outbuildings, a garage and private driveway further enhance this appealing home.
The Location
Dickleburgh is a well‑regarded South Norfolk village known for its strong community feel and practical everyday amenities. It offers a useful village shop with post office, a popular traditional pub, and a highly rated primary school, providing a good level of convenience without detracting from its rural charm. The village also benefits from generous green spaces, including a large playing field with sports facilities and a children’s play area, making it particularly appealing for families and those who value access to open space.
Nature is a real strength of the area. Dickleburgh Moor, a nearby nature reserve, provides an attractive setting for walking, dog‑walking and wildlife watching, with well‑maintained footpaths and a peaceful landscape. This creates a calm countryside backdrop to everyday life while remaining connected and practical rather than isolated.
Residential areas within the village tend to offer a quieter lifestyle, set slightly away from passing traffic yet still within easy reach of local amenities. This balance of peace and accessibility is a key draw for many residents.
For wider facilities and commuting, the nearby market town of Diss is just over ten minutes away. Diss offers supermarkets, cafés, independent shops and a mainline railway station with direct services to London Liverpool Street, making the village well suited to commuters.
Overall, Dickleburgh offers an appealing blend of village convenience, community spirit, countryside surroundings and strong connectivity, making it an attractive choice for families, commuters and those seeking a relaxed rural village lifestyle.
Beech Way, Dickleburgh
Situated within the desirable South Norfolk village of Dickleburgh, this attractive detached bungalow occupies a pleasant position set back from the road, enjoying both privacy and convenience. The village remains a popular choice for buyers seeking a balance of countryside living and everyday practicality, offering a range of local amenities including a village shop, post office, public house, takeaway, church and schooling. The nearby market town of Diss is within easy reach, providing a wider selection of shops, supermarkets, leisure facilities and transport links.
Stepping inside, a welcoming entrance hall leads through to the well-appointed accommodation. The sitting room is a particularly inviting space, benefitting from generous proportions and French doors that allow natural light to flood the room while providing a pleasant connection to the garden beyond. Offering ample space for both relaxation and entertaining, it serves as the heart of the home.
The kitchen and dining area has been thoughtfully designed with both practicality and everyday living in mind. Featuring a range of modern units, generous work surfaces and a dual-aspect layout, the space feels bright and airy throughout the day. There is ample room for dining, creating a sociable setting for family meals and gatherings.
The bungalow offers three well-proportioned bedrooms, providing flexibility for a variety of lifestyles. Whether utilised as sleeping accommodation, a guest room or home office, each room contributes to the property's versatile layout. These are served by a contemporary shower room, fitted with a modern suite comprising a large shower enclosure, wash basin and WC.
Outside, the property continues to impress. The enclosed walled garden has been carefully maintained and landscaped to create an attractive and private setting. Predominantly laid to lawn, the garden is enhanced by a variety of established plants and shrubs that provide colour and interest throughout the seasons. To the rear, a secluded patio offers an ideal spot for morning coffee or evening relaxation, whilst a larger patio area to the front provides excellent space for outdoor dining and entertaining.
Further benefits include a garage, private driveway and three outbuildings, offering excellent storage and exciting potential for workshop space, hobbies or home-working requirements.
The generous plot may also appeal to those considering future extension possibilities, subject to the necessary planning permissions.
Agent’s Note
This property will be sold freehold and connected to oil-fired heating, mains water, electricity and drainage.
Disclaimer
Minors and Brady (M&B), along with their representatives, aren’t authorised to provide assurances about the property, whether on their own behalf or on behalf of their client. We don’t take responsibility for any statements made in these particulars, which don’t constitute part of any offer or contract. To comply with AML regulations, £52 is charged to each buyer which covers the cost of the digital ID check. It’s recommended to verify leasehold charges provided by the seller through legal representation. All mentioned areas, measurements, and distances are approximate, and the information, including text, photographs, and plans, serves as guidance and may not cover all aspects comprehensively. It shouldn’t be assumed that the property has all necessary planning, building regulations, or other consents. Services, equipment, and facilities haven’t been tested by M&B, and prospective purchasers are advised to verify the information to their satisfaction through inspection or other means.
Minors and Brady (M&B) along with their representatives, are not authorised to provide assurances about the property, whether on their own behalf or on behalf of their client. We don’t take responsibility for any statements made in these particulars, which don’t constitute part of any offer or contract. To comply with AML regulations, £52 is charged to each buyer which covers the cost of the digital ID check. It’s recommended to verify leasehold charges provided by the seller through legal representation. All mentioned areas, measurements, and distances are approximate, and the information, including text, photographs, and plans, serves as guidance and may not cover all aspects comprehensively. It shouldn’t be assumed that the property has all necessary planning, building regulations, or other consents. Services, equipment, and facilities haven’t been tested by M&B, and prospective purchasers are advised to verify the information to their satisfaction through inspection or other means.