We tailor every marketing campaign to a customer’s requirements and we have access to quality marketing tools such as professional photography, video walk-throughs, drone video footage, distinctive floorplans which brings a property to life, right off of the screen.
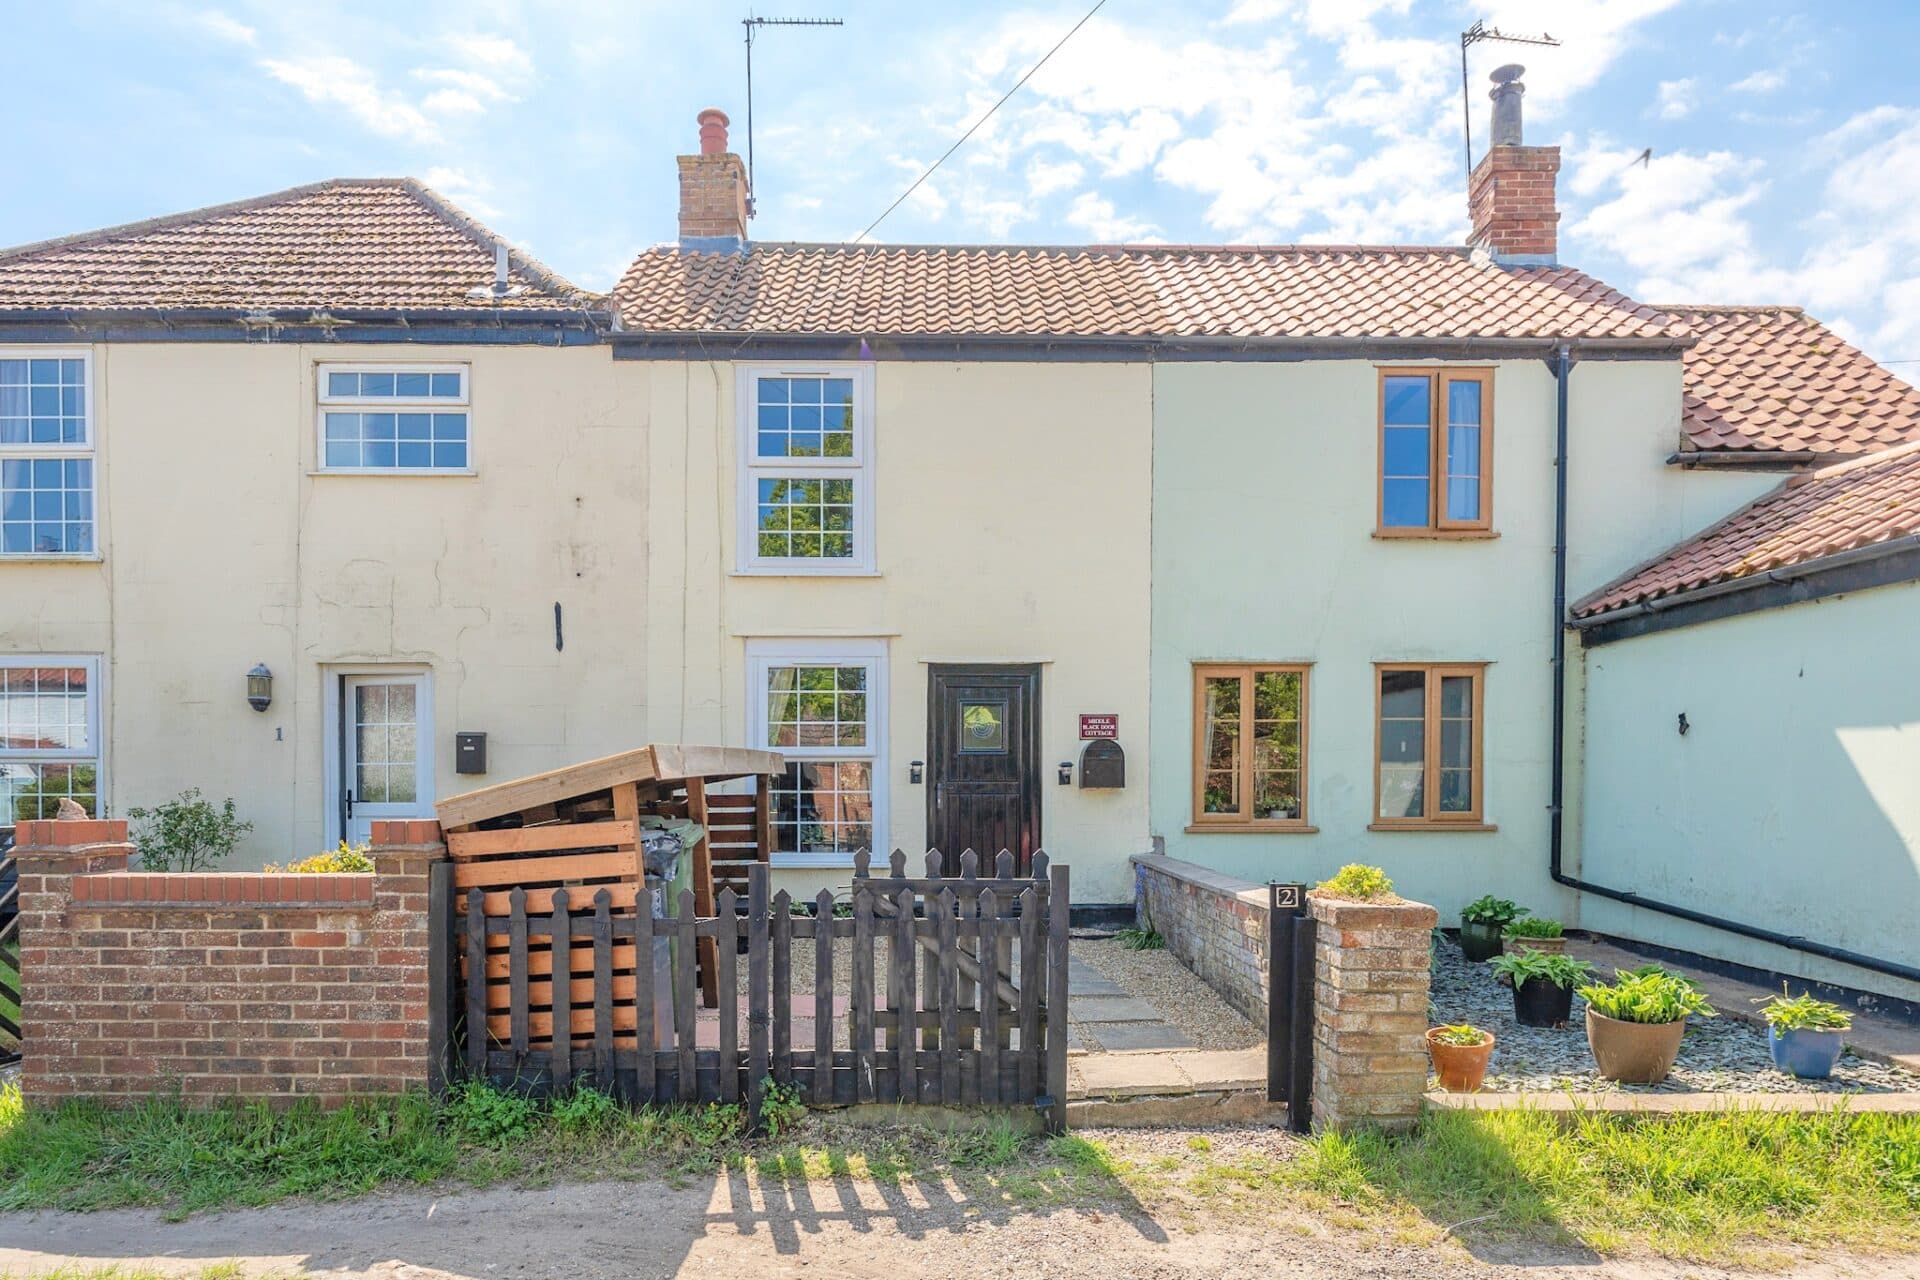
Guide Price £170,000 - £180,000 An ideal first step onto the property ladder, complete with a sunny west-facing garden and private parking. Situated in the sought-after area of Taverham, this well-presented one-bedroom home offers comfortable and practical living in a convenient setting. The ground floor features a welcoming sitting room, a fitted kitchen and a versatile conservatory that provides valuable additional living or dining space. Upstairs, a generous double bedroom is complemented by a well-appointed bathroom with a three-piece suite. Outside, the enclosed rear garden enjoys a westerly aspect, making it an ideal place to relax and enjoy the afternoon and evening sun. With off-road parking and excellent local amenities close by, this property is perfectly suited to first-time buyers, downsizers or investors alike.
The Location
In the heart of Thorpe Marriott, this home enjoys a setting that balances everyday ease with village charm. A short distance brings you to a convenient Tesco, while nearby fish and chips, a Chinese takeaway, and regular visits from local food trucks add welcome variety to mealtimes. Families will find life made simple, with schools for all ages close at hand, including Taverham High School within easy reach, as well as supermarkets such as Lidl for everyday essentials.
Local services, including a dentist, doctors’ surgery, fuel station, and even a garden centre, all contribute to the area's thoughtful convenience. For those exploring, nearby Langley Prep School offers an excellent educational option, while visits to see the local Highland cows have become a favourite pastime enjoyed by both children and adults alike.
Nature lovers will appreciate the nearby green spaces and the scenic Marriott’s Way, offering peaceful routes for walking, cycling, or simply clearing the mind. The neighbourhood itself is well lit, making evening strolls both comfortable and reassuring. Everyday moments are enhanced by a sense of community, whether it’s coffee with friends at the local café, a relaxed takeaway from Domino’s, a haircut at Rovella Hair, or an active afternoon at PACE Padel, a fantastic local destination for one of the country's fastest-growing sports.
When it comes to unwinding, characterful pubs such as The Red Lion and The Cock Inn in nearby Drayton are just minutes away, offering warm hospitality in timeless settings. Venture a little further towards Longwater and the A47, and you'll discover the Norfolk Food Hall, showcasing the very best of local produce and flavours.
Travel, too, is effortlessly simple, with regular bus services nearby providing direct links into Norwich in around 20 minutes. For those venturing further afield, the Northern Distributor Road (NDR) ensures swift connections to Norwich Airport, the city centre, and surrounding areas, making Thorpe Marriott an exceptionally well-connected place to call home.
Bishop Rise, Thorpe Marriott
Perfectly suited to first-time buyers, this attractive one-bedroom home enjoys a popular position within the well-regarded area of Taverham. Offering practical accommodation, a private west-facing garden and off-road parking, the property presents an excellent opportunity for those looking to step onto the property ladder or secure a low-maintenance home in a convenient location.
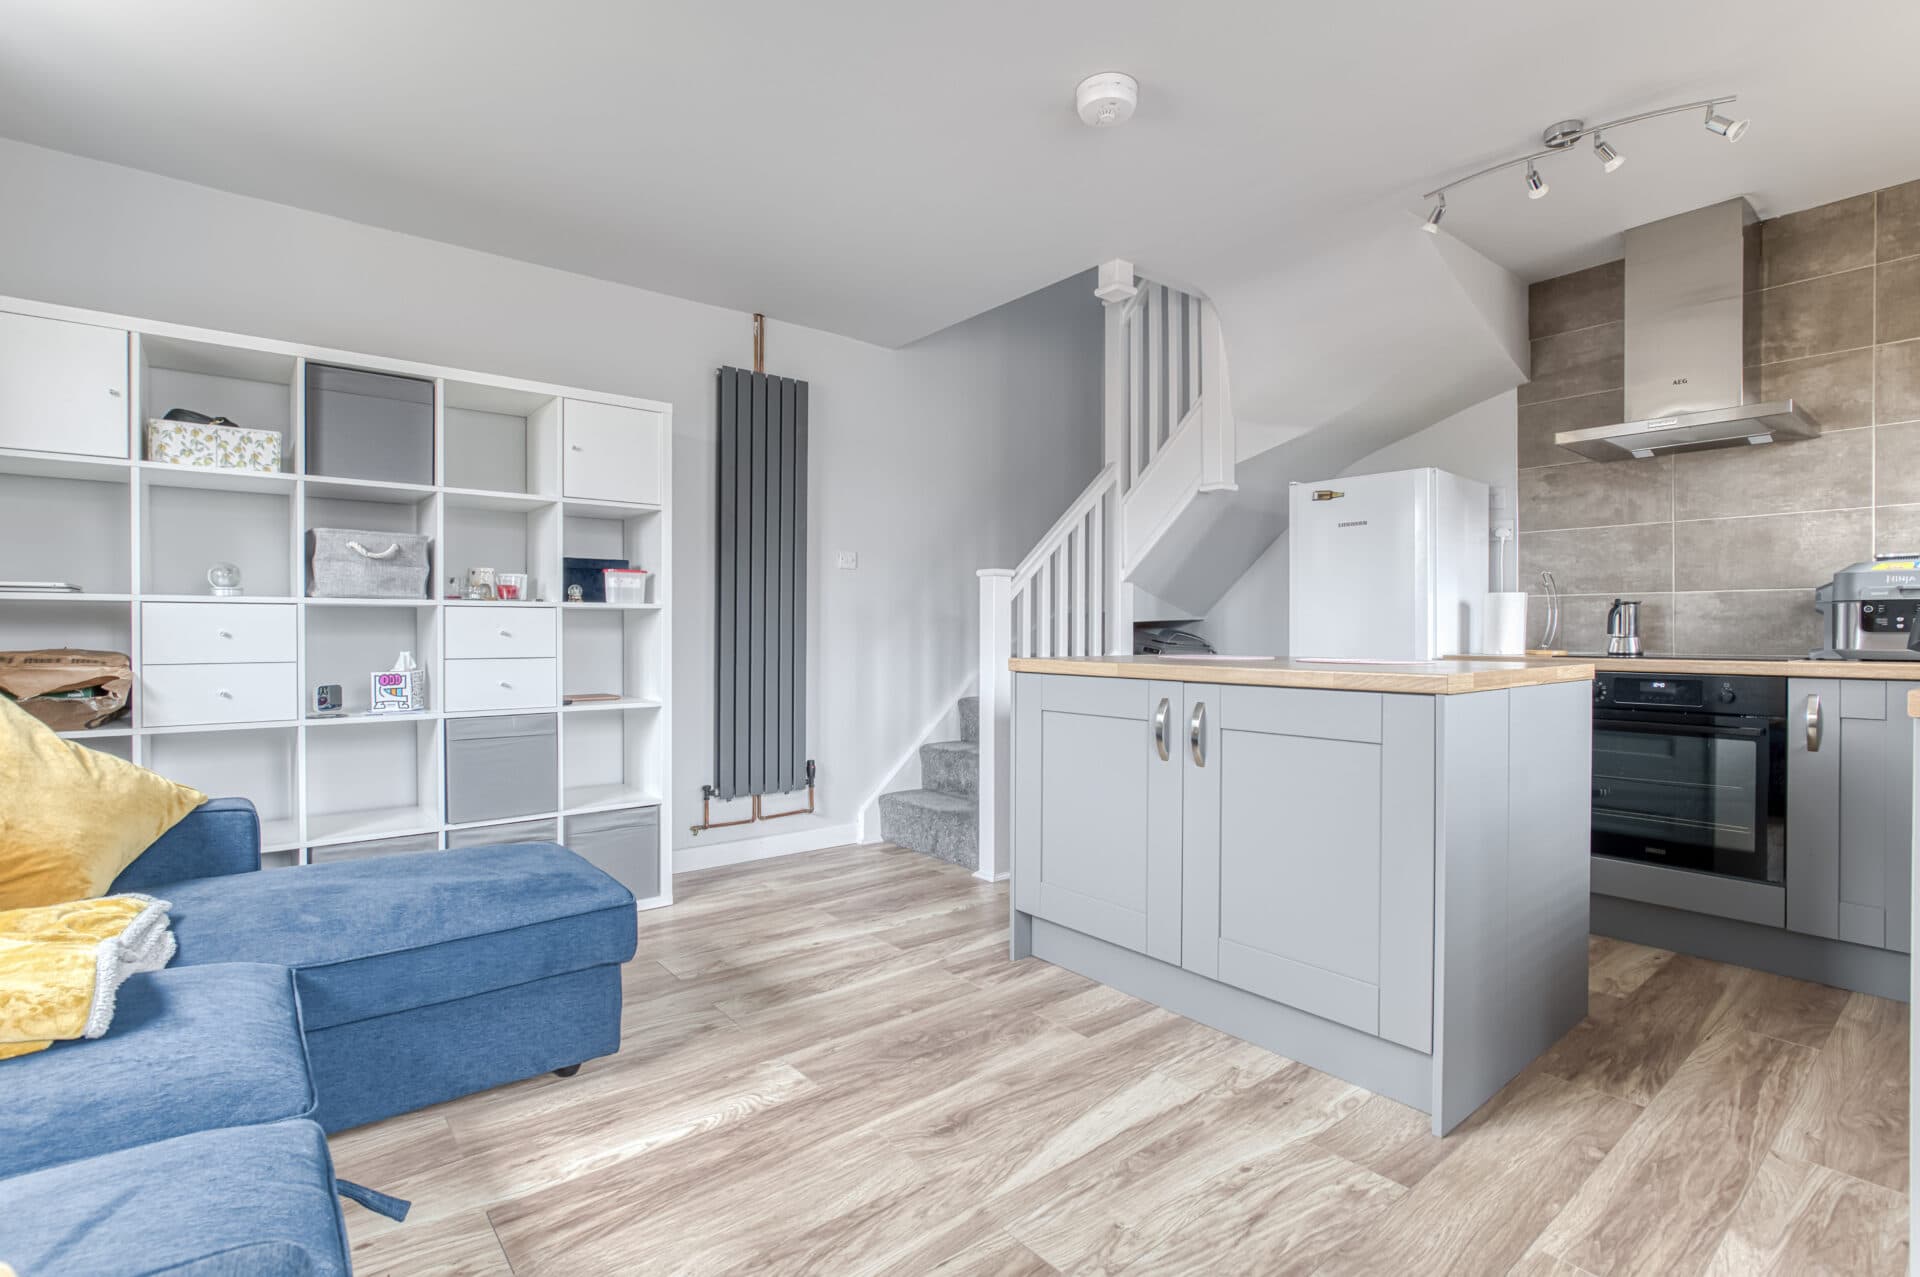
The accommodation is thoughtfully arranged and begins with a welcoming sitting room, providing a comfortable space to relax and unwind. Sliding doors draw natural light into the room and open through to the conservatory, creating a pleasant connection between the indoor and outdoor living areas. A staircase rises to the first floor, while access leads through to the adjoining kitchen.
The kitchen is fitted with a range of wall and base units complemented by generous work surface space, offering a practical environment for everyday cooking. There is ample room for appliances, making the space both functional and easy to tailor to individual requirements.
To the rear of the property, the conservatory provides valuable additional living space and could be utilised in a variety of ways, whether as a dining area, home office, reading room or simply a place to enjoy views of the garden throughout the seasons. Doors open directly onto the rear garden, enhancing the sense of space and flexibility.
Upstairs, the property continues to impress with a generously proportioned double bedroom, offering comfortable accommodation and space for freestanding furniture. The bathroom is fitted with a three-piece suite and serves the home well with a practical and straightforward layout.
Outside, the front of the property benefits from a private driveway providing off-road parking, while a pathway leads to the main entrance. To the rear, the enclosed west-facing garden offers an inviting outdoor space that enjoys the afternoon and evening sun. Predominantly laid to lawn, the garden also features a patio area ideal for outdoor seating, dining or entertaining, all enclosed by timber fencing for added privacy.
Agent’s Note
This property will be sold freehold and connected to mains water, electricity, gas and drainage.
Disclaimer
Minors and Brady (M&B) along with their representatives, are not authorised to provide assurances about the property, whether on their own behalf or on behalf of their client. We don’t take responsibility for any statements made in these particulars, which don’t constitute part of any offer or contract. To comply with AML regulations, £52 is charged to each buyer which covers the cost of the digital ID check. It’s recommended to verify leasehold charges provided by the seller through legal representation. All mentioned areas, measurements, and distances are approximate, and the information, including text, photographs, and plans, serves as guidance and may not cover all aspects comprehensively. It shouldn’t be assumed that the property has all necessary planning, building regulations, or other consents. Services, equipment, and facilities haven’t been tested by M&B, and prospective purchasers are advised to verify the information to their satisfaction through inspection or other means.
Minors and Brady (M&B) along with their representatives, are not authorised to provide assurances about the property, whether on their own behalf or on behalf of their client. We don’t take responsibility for any statements made in these particulars, which don’t constitute part of any offer or contract. To comply with AML regulations, £52 is charged to each buyer which covers the cost of the digital ID check. It’s recommended to verify leasehold charges provided by the seller through legal representation. All mentioned areas, measurements, and distances are approximate, and the information, including text, photographs, and plans, serves as guidance and may not cover all aspects comprehensively. It shouldn’t be assumed that the property has all necessary planning, building regulations, or other consents. Services, equipment, and facilities haven’t been tested by M&B, and prospective purchasers are advised to verify the information to their satisfaction through inspection or other means.