We tailor every marketing campaign to a customer’s requirements and we have access to quality marketing tools such as professional photography, video walk-throughs, drone video footage, distinctive floorplans which brings a property to life, right off of the screen.
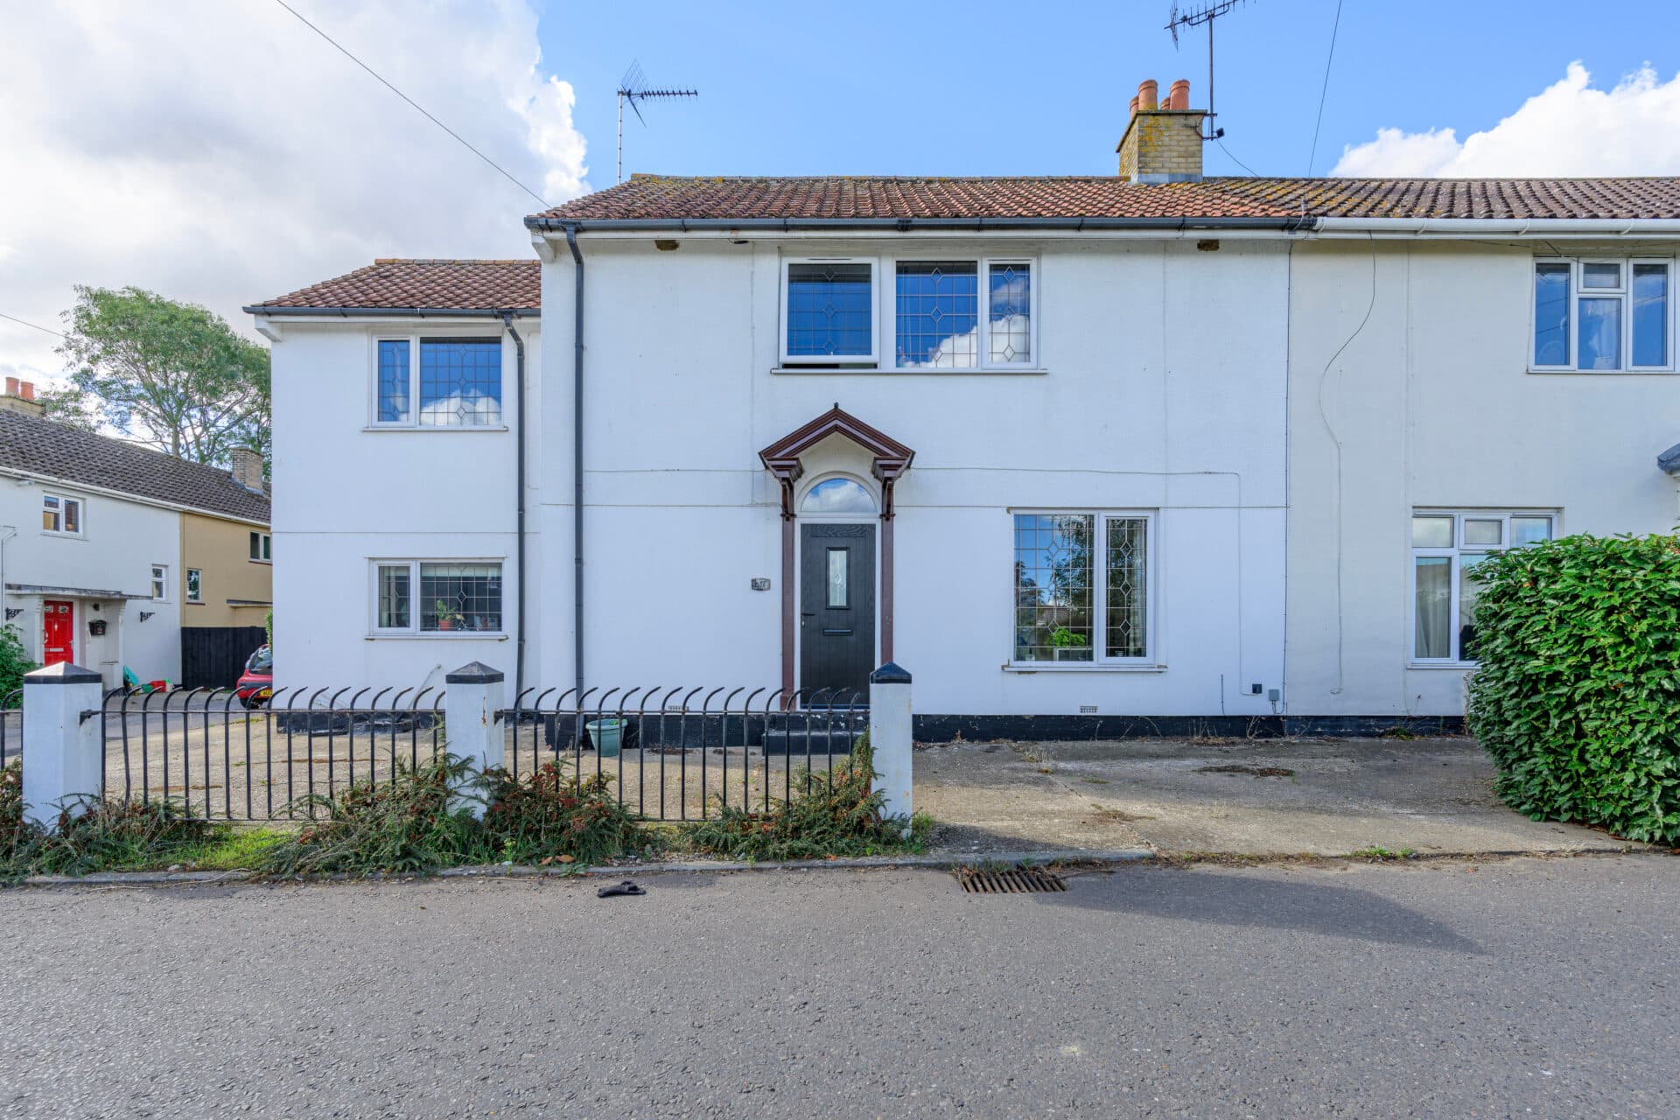
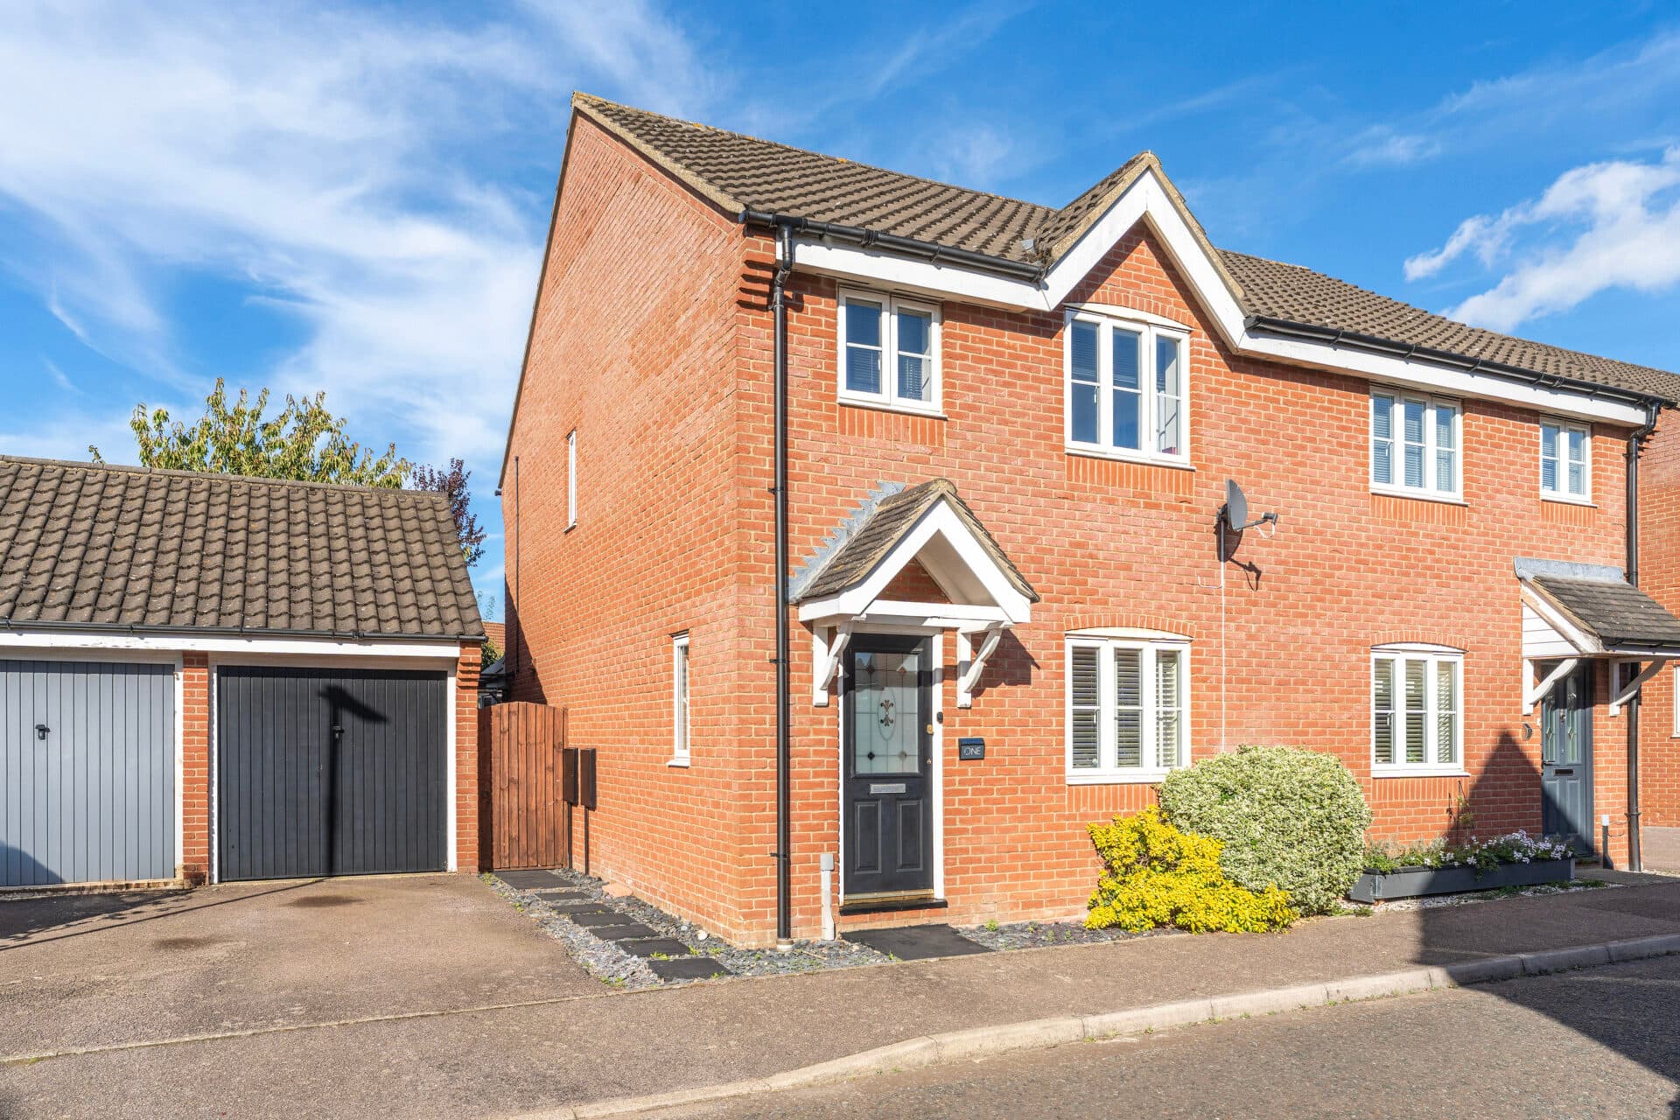
Offered chain free! Character features, generous living space, a mature private garden and a convenient coastal location create a wonderful setting for family life in this attractive bay-fronted home. Set back from the road behind a planted frontage, the property offers bright and well-proportioned accommodation designed to adapt to the needs of a growing family. Two spacious reception rooms provide excellent flexibility for everyday living and entertaining, while the kitchen/breakfast room enjoys direct access to the garden, creating an easy connection to the outdoors. Upstairs, three comfortable bedrooms are complemented by family bathroom facilities, while the established rear garden, driveway and detached garage further enhance the appeal of this inviting family home.
The Location
Blake Road is located within a popular residential area of Great Yarmouth, offering convenient access to a wide range of local amenities, schools and transport connections. The area is well suited to a variety of buyers, combining the practicality of everyday convenience with close proximity to the town's coastline, green spaces and leisure facilities.
Residents benefit from an excellent selection of nearby amenities including supermarkets, independent retailers, cafés, restaurants, healthcare services and recreational facilities. Great Yarmouth town centre is easily accessible and provides a broader range of shopping, entertainment and cultural attractions, whilst a number of primary and secondary schools serve the surrounding area.
The location is ideal for those who enjoy the outdoors, with the town's renowned sandy beaches, seafront attractions and public parks all within easy reach. The nearby Norfolk Broads also offer extensive opportunities for boating, walking, cycling and wildlife exploration throughout the year.
For commuters, Blake Road enjoys convenient access to the A47, providing direct links to Norwich and the wider Norfolk road network. Great Yarmouth railway station offers regular services to Norwich, where onward connections are available to destinations across the country.
Blake Road, Great Yarmouth
The property is approached via a front garden which softens the setting and creates an appealing first impression. Upon entering, a central entrance hall welcomes you into the home and sets the tone for the accommodation beyond. The hallway provides access to the principal ground floor rooms and offers a natural flow through the house.
Positioned at the front of the property, the flexible dining room is a particularly inviting space. A wide bay window floods the room with natural light throughout the day, creating a bright and comfortable environment. The room enjoys pleasant views over the front garden and features a traditional fireplace which provides an attractive focal point, enhancing the character and warmth of the space. Generous proportions allow for a variety of furniture layouts, making it ideal for both everyday family life and more formal occasions.
To the rear, a second reception room offers further flexibility and is perfectly suited as a living room, family room or entertaining space. Enjoying an outlook across the garden, this well-proportioned room benefits from excellent natural light and a calming atmosphere. Its size and versatility make it ideal for growing families, providing valuable additional living space to adapt to changing needs.
The kitchen/breakfast room forms the heart of the home and has been thoughtfully designed to provide practicality alongside everyday comfort. Fitted with a range of cabinetry and ample work surface space, the room caters well to modern lifestyles and offers space for informal dining. Positioned to the rear of the property, it enjoys pleasant garden views and benefits from direct access outside, creating a seamless connection between the indoor and outdoor spaces during the warmer months. A convenient ground floor WC completes the accommodation at this level.
The first floor is arranged around a central landing, from which all bedrooms and bathroom facilities are accessed. The accommodation upstairs is particularly well balanced, with each room enjoying comfortable proportions and plenty of natural light.
The principal bedroom is especially impressive in terms of size and offers extensive fitted storage, with the potential to be a walk-in wardrobe. The remaining two bedrooms are both well-proportioned and versatile, lending themselves equally well to use as children's bedrooms, guest accommodation, dressing rooms or a home office, depending on individual requirements.
Serving the first floor is a family bathroom, complemented by a separate WC. This practical arrangement is particularly beneficial for busy households, enhancing convenience during day-to-day family life.
Outside, the rear garden is undoubtedly one of the property's standout features. Mature, private and beautifully established, it provides a wonderful setting for relaxation, gardening and outdoor entertaining. The garden is richly planted with a variety of trees, shrubs and seasonal planting, creating year-round interest and an attractive backdrop to the house. Areas of lawn are interspersed with seating opportunities, providing plenty of space for families to enjoy the outdoors. The depth of the plot enhances the sense of privacy and offers scope for a range of recreational uses.
To the side of the property, a driveway provides valuable off-street parking and extends to the rear, where a detached garage offers additional storage, workshop potential or secure parking.
Agents Note
This property will be sold leasehold, with 999 years left on the lease.
Ground rent: £5 per year.
Connected to mains water, electricity and drainage.
Gas central heating system.
Disclaimer
Minors and Brady (M&B) along with their representatives, are not authorised to provide assurances about the property, whether on their own behalf or on behalf of their client. We don’t take responsibility for any statements made in these particulars, which don’t constitute part of any offer or contract. To comply with AML regulations, £52 is charged to each buyer which covers the cost of the digital ID check. It’s recommended to verify leasehold charges provided by the seller through legal representation. All mentioned areas, measurements, and distances are approximate, and the information, including text, photographs, and plans, serves as guidance and may not cover all aspects comprehensively. It shouldn’t be assumed that the property has all necessary planning, building regulations, or other consents. Services, equipment, and facilities haven’t been tested by M&B, and prospective purchasers are advised to verify the information to their satisfaction through inspection or other means.
Minors and Brady (M&B) along with their representatives, are not authorised to provide assurances about the property, whether on their own behalf or on behalf of their client. We don’t take responsibility for any statements made in these particulars, which don’t constitute part of any offer or contract. To comply with AML regulations, £52 is charged to each buyer which covers the cost of the digital ID check. It’s recommended to verify leasehold charges provided by the seller through legal representation. All mentioned areas, measurements, and distances are approximate, and the information, including text, photographs, and plans, serves as guidance and may not cover all aspects comprehensively. It shouldn’t be assumed that the property has all necessary planning, building regulations, or other consents. Services, equipment, and facilities haven’t been tested by M&B, and prospective purchasers are advised to verify the information to their satisfaction through inspection or other means.