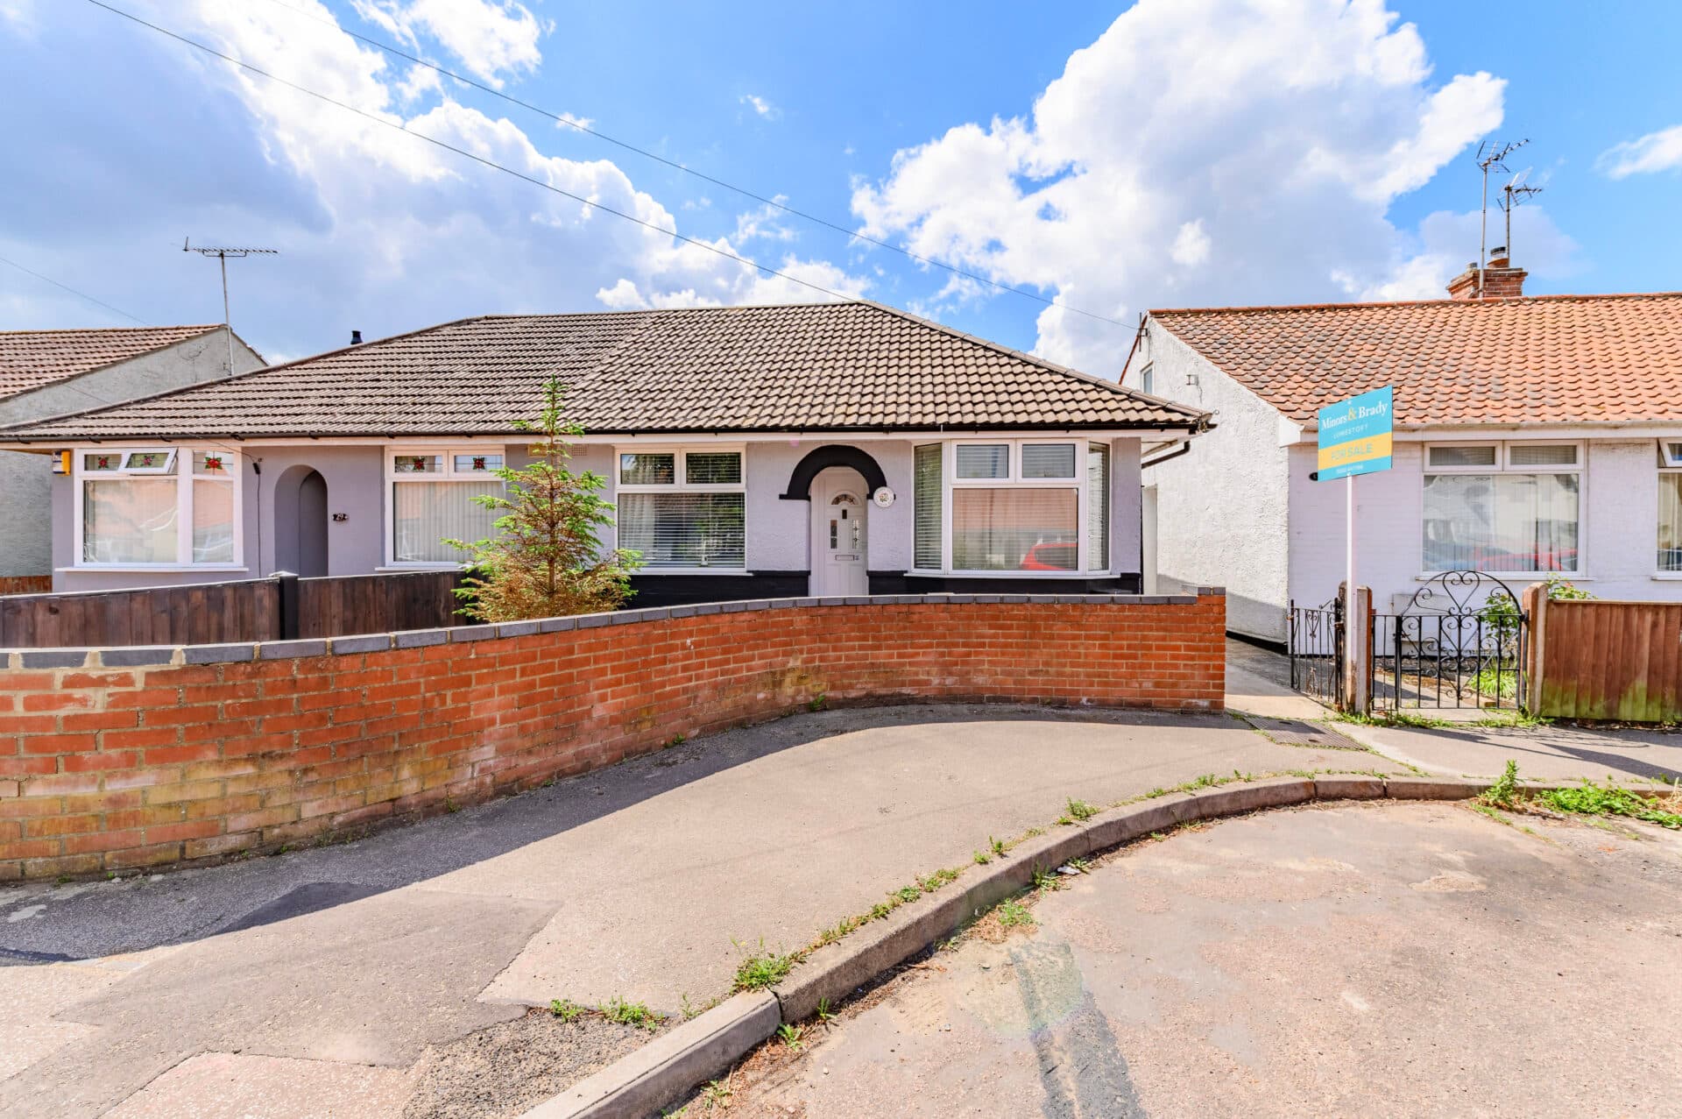
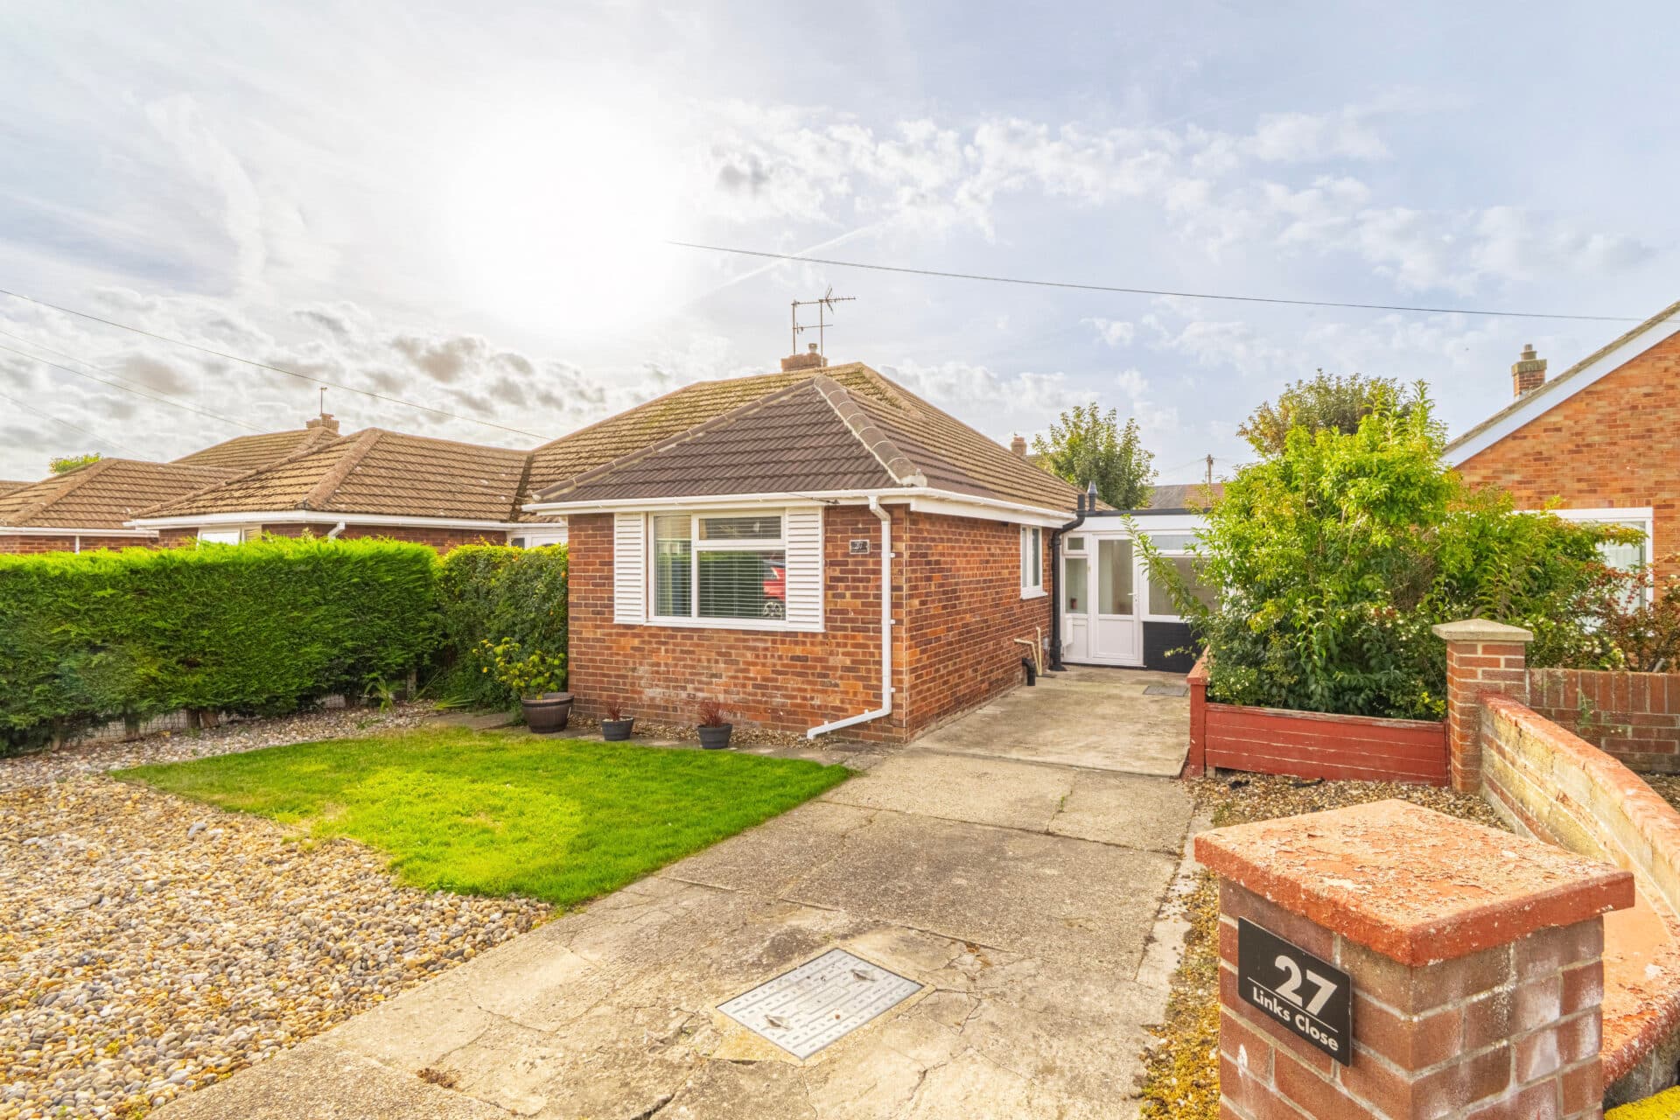
We tailor every marketing campaign to a customer’s requirements and we have access to quality marketing tools such as professional photography, video walk-throughs, drone video footage, distinctive floorplans which brings a property to life, right off of the screen.
Guide Price: £240,000 - £250,000.
Enjoying a peaceful position on the outskirts of Watton, this detached bungalow offers the increasingly rare combination of space, privacy and established gardens, all set within a generous non-estate plot. Surrounded by mature planting and with a wonderful sense of seclusion, the property provides well-balanced accommodation including three bedrooms and two reception rooms, complemented by extensive parking, a garage and useful outbuildings. Offering exciting scope to update and personalise, this is a home perfectly suited to those seeking a quieter pace of life without compromising on convenience, with the town's amenities remaining within easy reach.
The Location
Watton is a popular and well-established Norfolk market town, offering an attractive blend of rural surroundings, everyday convenience and a strong community spirit. Situated between Thetford and Dereham, the town provides an excellent range of amenities and services, making it a highly desirable location for a wide variety of buyers.
Residents benefit from a selection of independent shops, supermarkets, cafés, public houses and healthcare facilities, together with well-regarded schools and a range of leisure and recreational opportunities. The town hosts regular markets and community events throughout the year, helping to maintain its welcoming and vibrant character.
Surrounded by the beautiful Norfolk countryside, Watton offers excellent opportunities for walking, cycling and outdoor pursuits, while nearby attractions and nature reserves provide plenty of options for enjoying the local landscape. For a broader range of shopping, dining and entertainment facilities, the larger towns of Dereham and Thetford are both within easy reach.
The town is well connected, with convenient road links to Norwich, King’s Lynn and Cambridge via the A47 and A11, making it an attractive choice for commuters and those looking to explore the wider region.
Ideally situated within this thriving market town, Brandon Road enjoys easy access to the many amenities, services and countryside attractions that make Watton such a sought-after place to call home.
Brandon Road
Set on the outskirts of Watton in a peaceful, non-estate position, this detached three-bedroom bungalow presents a rare opportunity to acquire a home that combines generous outside space, established gardens and a wonderfully private setting.
Approached via a shingled driveway bordered by well-stocked planting, the property enjoys an attractive first impression, with ample off-road parking alongside a car port and detached garage. Mature shrubs, seasonal colour and established greenery create a sense of privacy and seclusion from the outset.
Entering via the side entrance, the accommodation begins in the kitchen/breakfast room, a practical and welcoming space fitted with a range of storage cupboards, work surfaces and a useful pantry cupboard. Integrated appliances include a double oven and gas hob, while ample room remains for everyday dining, making it a natural hub of the home. Thoughtfully designed storage ensures the space is as functional as it is inviting.
From the kitchen, an inner hallway provides access to the bedroom accommodation. There are three bedrooms in total, comprising two comfortable double bedrooms and a well-proportioned single room, offering flexibility for family living, visiting guests, a home office or hobby room. All are served by the family bathroom, fitted with a bath, electric shower and WC.
The principal reception room is a generously sized living room, centred around an attractive open fireplace which creates a warm and welcoming focal point throughout the seasons. Large windows draw in natural light and frame views of the surrounding gardens, enhancing the feeling of connection with the outdoors.
Flowing seamlessly from the living room is an extended dining room, with the opportunity to be a fourth bedroom if required. With access to both the front and rear gardens, this bright dual-aspect room enjoys sunlight throughout much of the day and offers a lovely outlook over the established grounds.
Outside, the gardens are a particular feature of the property. Beautifully stocked with a variety of mature trees, shrubs and planting, they provide an ever-changing backdrop throughout the year and create a wonderfully private environment in which to relax. Whether enjoying a morning coffee, tending to the borders or entertaining friends and family, the outdoor space offers something for every buyer. Further practical additions include a timber garden shed and an external WC.
A home that has clearly been well cared for over the years, it presents an exciting opportunity for its next owner to modernise, enhance and create a home tailored to their own lifestyle, all within the setting of a generous and established plot.
Agents Notes
Freehold.
Connected to mains water, electricity, gas and drainage.
Gas central heating.
Disclaimer
Minors and Brady (M&B) along with their representatives, are not authorised to provide assurances about the property, whether on their own behalf or on behalf of their client. We don’t take responsibility for any statements made in these particulars, which don’t constitute part of any offer or contract. To comply with AML regulations, £52 is charged to each buyer which covers the cost of the digital ID check. It’s recommended to verify leasehold charges provided by the seller through legal representation. All mentioned areas, measurements, and distances are approximate, and the information, including text, photographs, and plans, serves as guidance and may not cover all aspects comprehensively. It shouldn’t be assumed that the property has all necessary planning, building regulations, or other consents. Services, equipment, and facilities haven’t been tested by M&B, and prospective purchasers are advised to verify the information to their satisfaction through inspection or other means.
Minors and Brady (M&B) along with their representatives, are not authorised to provide assurances about the property, whether on their own behalf or on behalf of their client. We don’t take responsibility for any statements made in these particulars, which don’t constitute part of any offer or contract. To comply with AML regulations, £52 is charged to each buyer which covers the cost of the digital ID check. It’s recommended to verify leasehold charges provided by the seller through legal representation. All mentioned areas, measurements, and distances are approximate, and the information, including text, photographs, and plans, serves as guidance and may not cover all aspects comprehensively. It shouldn’t be assumed that the property has all necessary planning, building regulations, or other consents. Services, equipment, and facilities haven’t been tested by M&B, and prospective purchasers are advised to verify the information to their satisfaction through inspection or other means.