We tailor every marketing campaign to a customer’s requirements and we have access to quality marketing tools such as professional photography, video walk-throughs, drone video footage, distinctive floorplans which brings a property to life, right off of the screen.
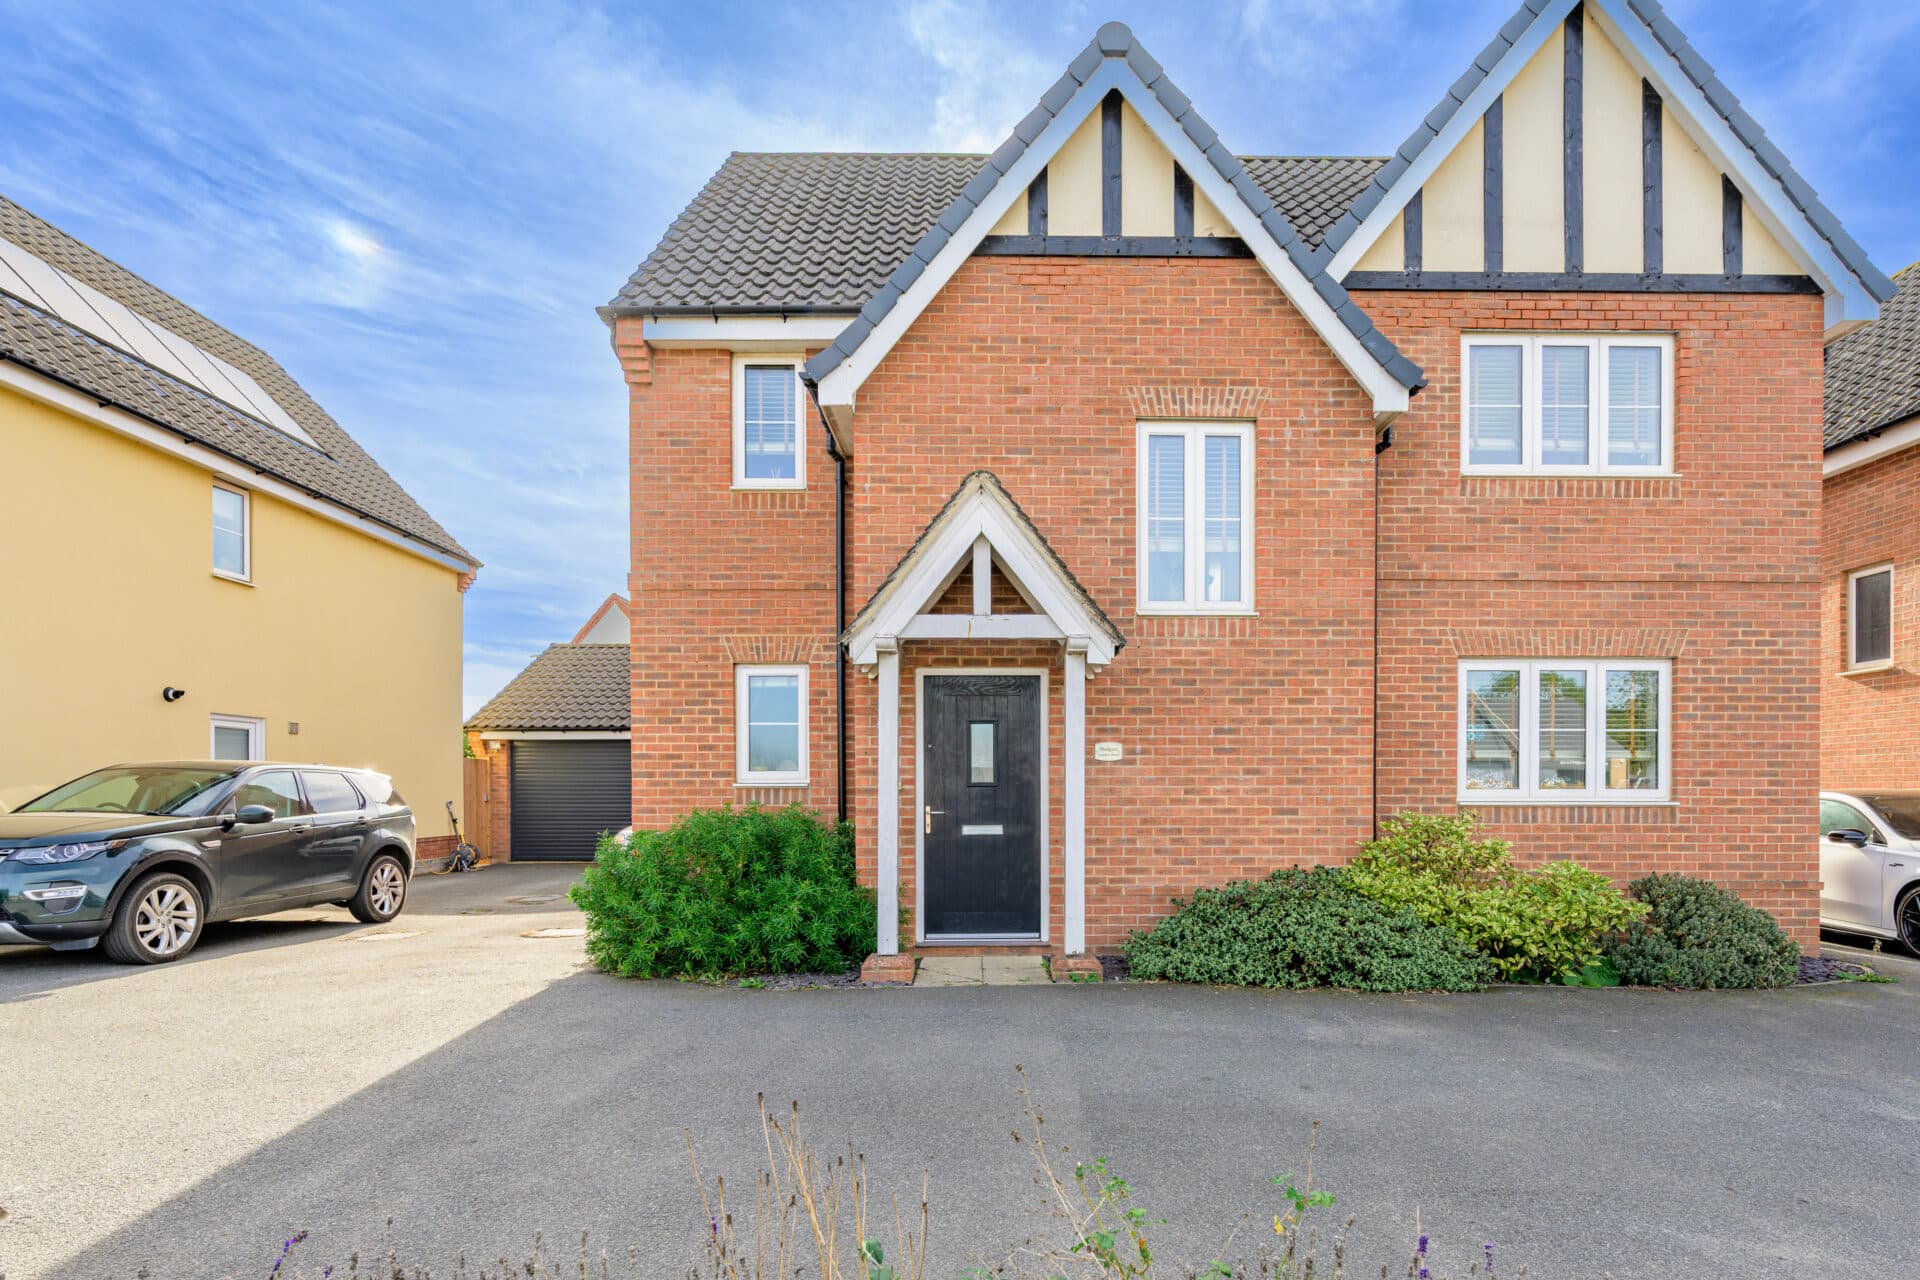
Guide Price: £350,000 - £375,000. Stylish, spacious and beautifully appointed, this impressive four-bedroom home is perfectly designed for modern family living. Extending to approximately 1,336 sq ft (stms), the property offers well-balanced accommodation, generous storage and a superb open-plan kitchen/dining room that forms the heart of the home. High-quality finishes throughout, including a contemporary media wall, modern grey kitchen and luxurious four-piece bathroom, create a home ready to move straight into. Outside, the attractive frontage provides excellent kerb appeal, while the landscaped rear garden offers a surprisingly private, low-maintenance escape filled with established planting and greenery. Combining space, style and practicality, this is a fantastic family home that ticks all the boxes.
The Location
Situated in the historic market town of Newmarket, this property enjoys a highly desirable and exceptionally well-connected position. Located approximately 14 miles west of Bury St Edmunds and 14 miles north-east of Cambridge, the town straddles the Suffolk and Cambridgeshire border, making it an excellent choice for commuters and families alike.
The nearby A14 and A11 provide convenient road connections to Cambridge, Norwich, London and the wider national motorway network, while Newmarket railway station offers regular services to Cambridge, Ipswich and onward connections into London.
Renowned worldwide as the headquarters of British horseracing, Newmarket boasts a rich equestrian heritage and a unique atmosphere shaped by its famous training grounds, racecourses and industry links. The town offers an excellent range of amenities, including independent shops, cafés, restaurants, supermarkets, healthcare facilities and leisure options, ensuring residents have everything needed for day-to-day living close at hand. A traditional weekly market, held for centuries, adds to the town's character and sense of community.
For families, the area is well served by a selection of schools and recreational facilities, while numerous sports clubs, parks and open green spaces provide opportunities for an active lifestyle. Nature lovers can also enjoy the surrounding Suffolk and Cambridgeshire countryside, with scenic walking, cycling and outdoor pursuits available nearby.
Brickfields Avenue, Newmarket
Beautifully presented throughout and extending to approximately 1,336 sq ft (stms), this impressive four-bedroom home combines generous proportions, stylish modern interiors and thoughtfully designed outdoor space, creating the perfect setting for contemporary family living. With excellent storage throughout, a striking open-plan kitchen/dining room and a private, low-maintenance garden, the property offers both practicality and comfort in equal measure.
The home is approached via an attractive frontage that immediately provides kerb appeal, with a neatly lawned front garden complemented by established shrubs and planting that soften the exterior and create an inviting first impression. Stepping inside, a welcoming entrance hall gives access to the principal ground floor accommodation, alongside a convenient WC, useful under-stairs storage and an additional cupboard, ensuring everyday practicality is well catered for.
The sitting room is a bright and generously proportioned space, ideal for both relaxing and entertaining. A contemporary media wall creates an impressive focal point, complete with a recessed television space and an attractive imitation fireplace effect below, adding style and character to the room while maintaining a modern aesthetic.
Positioned across the rear of the property, the stunning kitchen/dining room serves as the true heart of the home. Designed with both functionality and entertaining in mind, the space comfortably accommodates a large dining table while still providing extensive preparation and storage areas. Finished in a modern grey theme, the kitchen features an excellent range of cabinetry, generous work surfaces, plinth lighting and a dedicated recess designed to accommodate an American-style fridge freezer. Large windows and doors help flood the room with natural light, creating a sociable environment that works perfectly for both everyday family life and hosting guests.
The first floor provides four well-proportioned bedrooms, offering flexibility for growing families, guests or those working from home. Each room enjoys comfortable proportions, while the layout ensures excellent separation between sleeping accommodation and living areas. Additional built-in storage can be found on the landing, further enhancing the practicality of the home.
Serving the bedrooms is an impressive family bathroom, fitted with a contemporary four-piece suite comprising a bath, separate shower enclosure, wash basin and WC. Generous in size and beautifully presented, it provides a luxurious space for busy family routines.
Outside, the rear garden has been thoughtfully designed to offer low-maintenance enjoyment without sacrificing greenery or visual appeal. The current owners have created a wonderfully private atmosphere through an attractive combination of planted borders, mature shrubs and carefully positioned potted plants, resulting in a vibrant outdoor environment that feels secluded and inviting. Perfect for outdoor dining, relaxing or entertaining, the garden provides a peaceful extension of the living space that can be enjoyed throughout the seasons.
Agent’s Note
This property will be sold freehold and connected to mains water, electricity, gas and drainage.
Maintenance: £150 paid annually.
Disclaimer
Minors and Brady (M&B), along with their representatives, aren’t authorised to provide assurances about the property, whether on their own behalf or on behalf of their client. We don’t take responsibility for any statements made in these particulars, which don’t constitute part of any offer or contract. To comply with AML regulations, £52 is charged to each buyer which covers the cost of the digital ID check. It’s recommended to verify leasehold charges provided by the seller through legal representation. All mentioned areas, measurements, and distances are approximate, and the information, including text, photographs, and plans, serves as guidance and may not cover all aspects comprehensively. It shouldn’t be assumed that the property has all necessary planning, building regulations, or other consents. Services, equipment, and facilities haven’t been tested by M&B, and prospective purchasers are advised to verify the information to their satisfaction through inspection or other means.
Minors and Brady (M&B) along with their representatives, are not authorised to provide assurances about the property, whether on their own behalf or on behalf of their client. We don’t take responsibility for any statements made in these particulars, which don’t constitute part of any offer or contract. To comply with AML regulations, £52 is charged to each buyer which covers the cost of the digital ID check. It’s recommended to verify leasehold charges provided by the seller through legal representation. All mentioned areas, measurements, and distances are approximate, and the information, including text, photographs, and plans, serves as guidance and may not cover all aspects comprehensively. It shouldn’t be assumed that the property has all necessary planning, building regulations, or other consents. Services, equipment, and facilities haven’t been tested by M&B, and prospective purchasers are advised to verify the information to their satisfaction through inspection or other means.