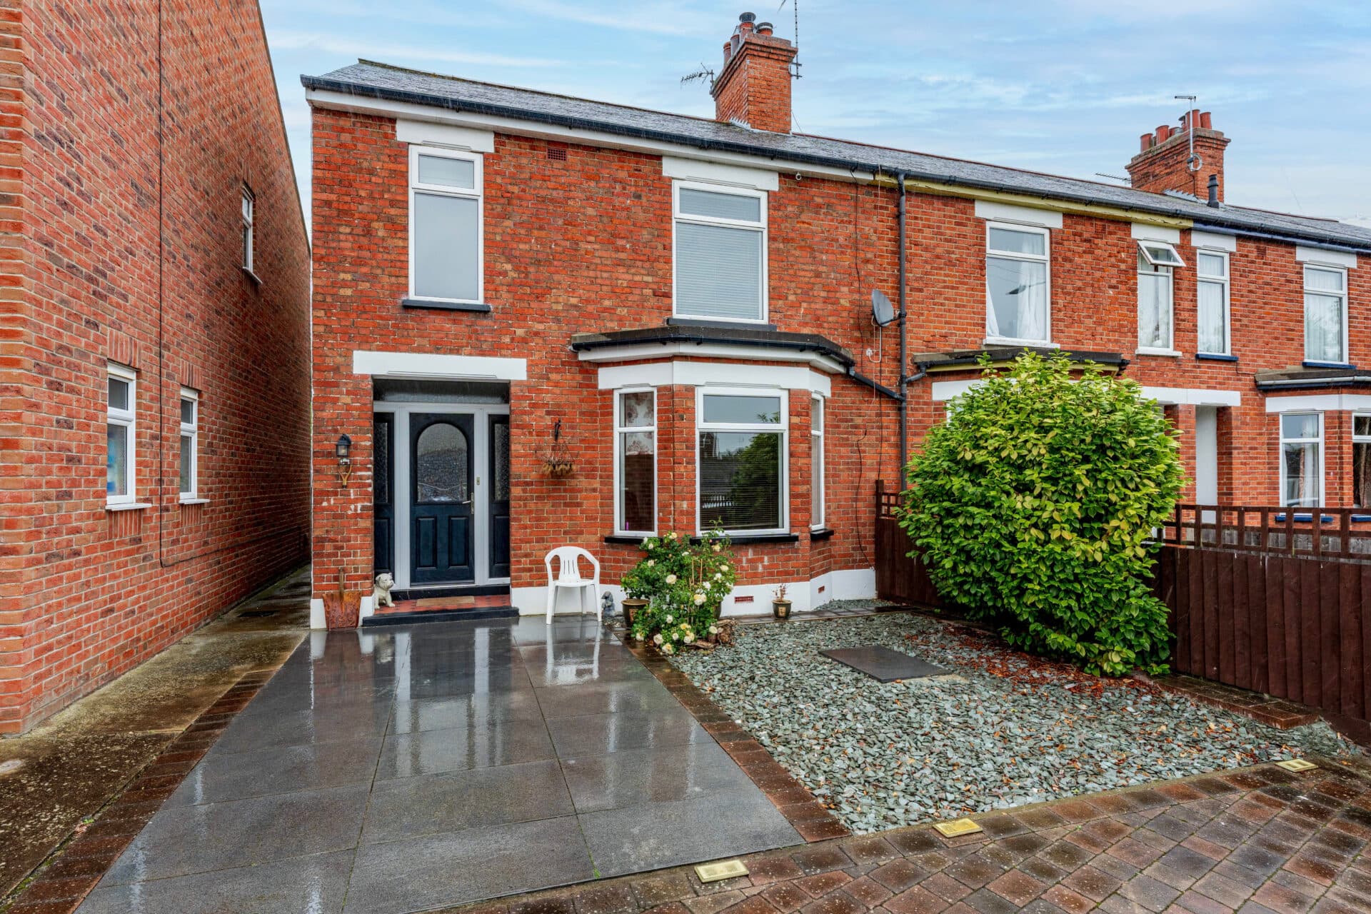
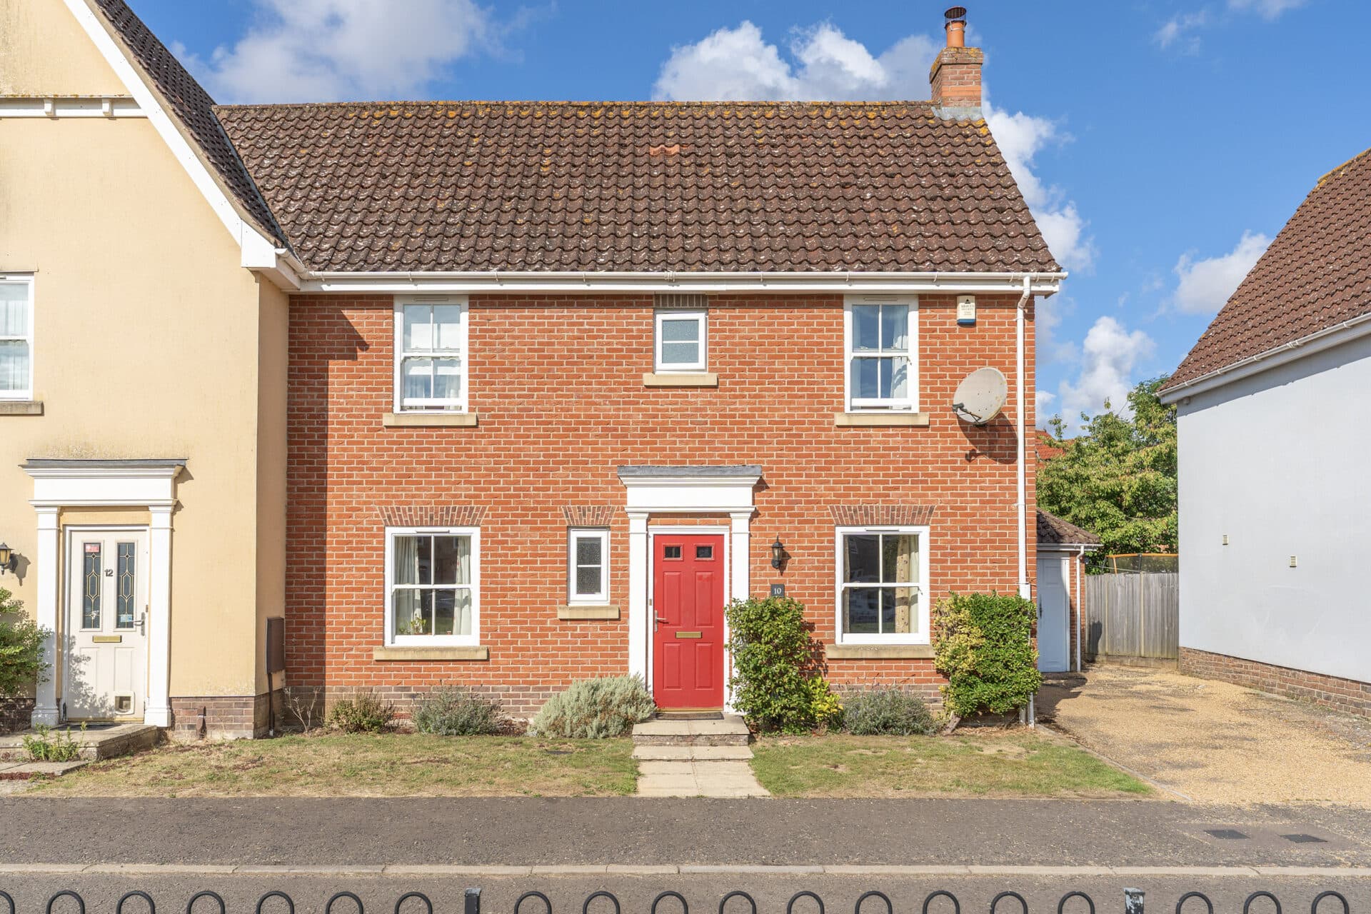
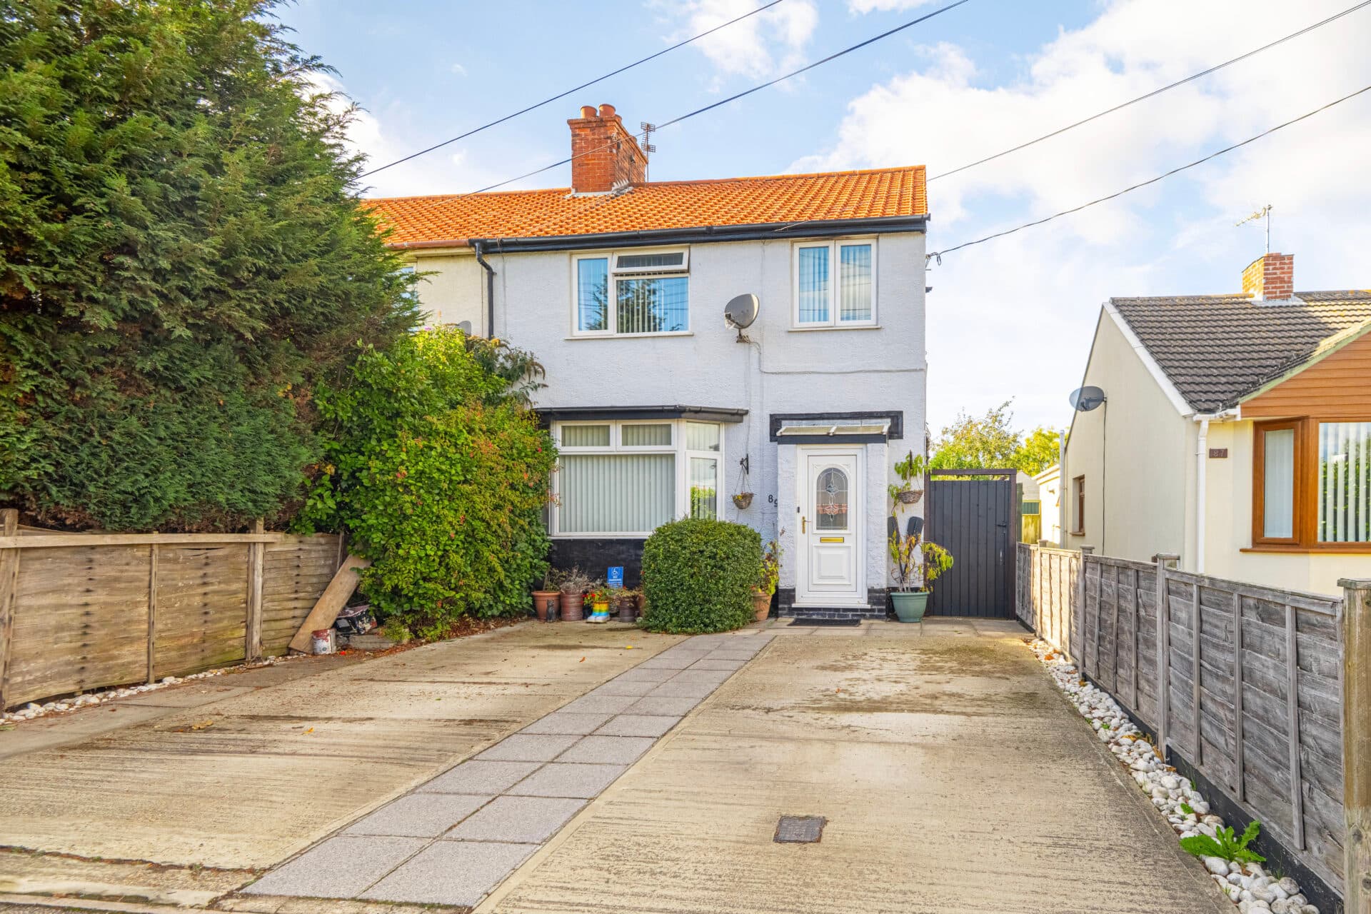
We tailor every marketing campaign to a customer’s requirements and we have access to quality marketing tools such as professional photography, video walk-throughs, drone video footage, distinctive floorplans which brings a property to life, right off of the screen.
Guide price £220,000-£240,000 Set within a popular village development, this beautifully presented three-bedroom semi-detached home offers bright, contemporary accommodation, a generous south-west-facing garden and the reassurance of the remaining NHBC warranty. Built by Barratt Homes in 2019 and thoughtfully enhanced by the current owners, the property provides well-planned living spaces, a light and airy feel throughout, and driveway parking for two vehicles, creating a home perfectly suited to modern family life, professional couples and those looking for a move-in-ready property in a well-connected Norfolk village setting.
The Location
Britannia Road is situated within the well-served Norfolk village of Griston, offering a peaceful countryside setting whilst remaining conveniently located for access to nearby towns and amenities. The village is popular with families, professionals, and retirees seeking a rural lifestyle within an established community.
Griston benefits from a range of local amenities, including a village shop, primary school, community facilities, and public house, while the nearby market town of Watton provides a wider selection of supermarkets, shops, healthcare services, and leisure facilities. The surrounding Norfolk countryside offers an abundance of walking, cycling, and outdoor recreational opportunities.
The village is well positioned for access to the A11, providing straightforward road links to Norwich, Thetford, and Cambridge. Rail services are available from nearby stations, offering connections to wider regional and national destinations.
Britannia Road offers an attractive opportunity to enjoy village living in a convenient and accessible Norfolk location, surrounded by countryside and within easy reach of everyday amenities.
Britannia Road
Built by Barratt Homes in 2019 and benefiting from the remainder of its NHBC warranty, this beautifully presented three-bedroom semi-detached home offers light-filled accommodation, a generous south-west facing garden and driveway parking for two vehicles.
The property has been exceptionally well maintained by the current owners and is ideally suited to modern family life, with thoughtfully arranged accommodation and practical features throughout.
A welcoming entrance hall leads into the sitting room, a comfortable space with plenty of natural light. To the rear, the kitchen/dining room provides an excellent hub for day-to-day living, whether enjoying family meals, hosting friends or helping with homework around the dining table. Fitted with a range of contemporary units, work surfaces and integrated appliances, the room enjoys views over the garden and direct access outside, making it particularly enjoyable during the warmer months. A cloakroom completes the ground floor.
On the first floor are three well-proportioned bedrooms, together with a stylish family bathroom. The principal bedroom benefits from its own en-suite shower room, enhanced by a newly installed shower fitted approximately six months ago. The additional bedrooms offer flexibility for growing families, guests or those working from home.
Further benefits include gas-fired central heating, UPVC double glazing and a loft which has been boarded and insulated, providing valuable storage space.
Outside, the rear garden is a particular feature of the property. Generous in size and enjoying a sought-after south-west facing aspect, it is an excellent space to make the most of afternoon and evening sunshine. Fully enclosed and enjoying a notably private outlook, the garden offers a lawn, established planting and a patio area ideally positioned for outdoor dining and entertaining.
To the side of the property, a driveway provides parking for two vehicles.
Offering modern convenience, energy-efficient construction and a well-designed layout, this is a home that will appeal to a wide range of buyers, from first-time purchasers and young families to those seeking a village setting with excellent access to surrounding Norfolk market towns and countryside.
Agents Notes
Freehold.
Connected to mains water, electricity, gas and drainage.
Gas central heating system.
Disclaimer
Minors and Brady (M&B) along with their representatives, are not authorised to provide assurances about the property, whether on their own behalf or on behalf of their client. We don’t take responsibility for any statements made in these particulars, which don’t constitute part of any offer or contract. To comply with AML regulations, £52 is charged to each buyer which covers the cost of the digital ID check. It’s recommended to verify leasehold charges provided by the seller through legal representation. All mentioned areas, measurements, and distances are approximate, and the information, including text, photographs, and plans, serves as guidance and may not cover all aspects comprehensively. It shouldn’t be assumed that the property has all necessary planning, building regulations, or other consents. Services, equipment, and facilities haven’t been tested by M&B, and prospective purchasers are advised to verify the information to their satisfaction through inspection or other means.
Minors and Brady (M&B) along with their representatives, are not authorised to provide assurances about the property, whether on their own behalf or on behalf of their client. We don’t take responsibility for any statements made in these particulars, which don’t constitute part of any offer or contract. To comply with AML regulations, £52 is charged to each buyer which covers the cost of the digital ID check. It’s recommended to verify leasehold charges provided by the seller through legal representation. All mentioned areas, measurements, and distances are approximate, and the information, including text, photographs, and plans, serves as guidance and may not cover all aspects comprehensively. It shouldn’t be assumed that the property has all necessary planning, building regulations, or other consents. Services, equipment, and facilities haven’t been tested by M&B, and prospective purchasers are advised to verify the information to their satisfaction through inspection or other means.