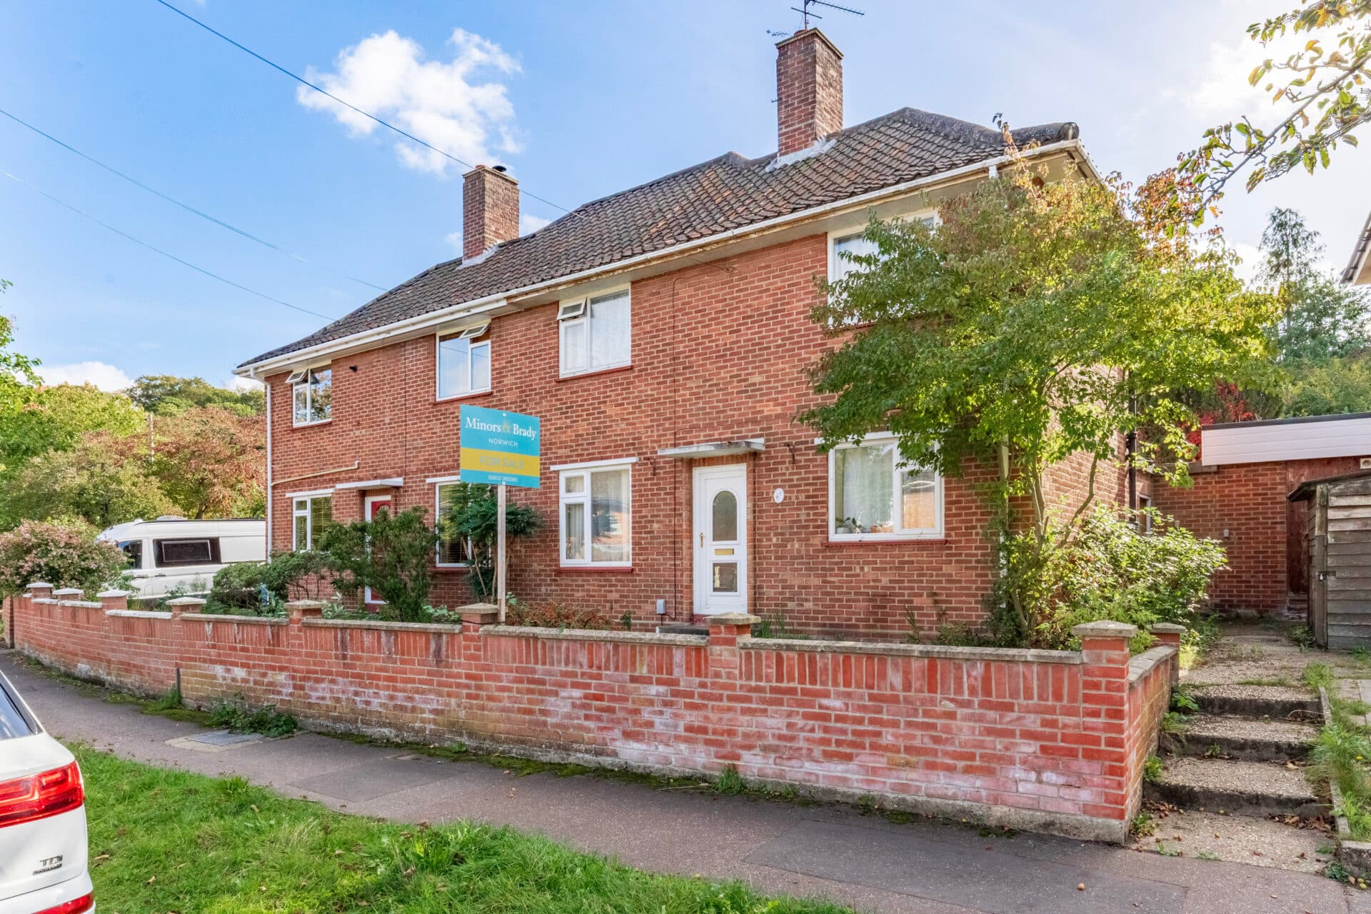
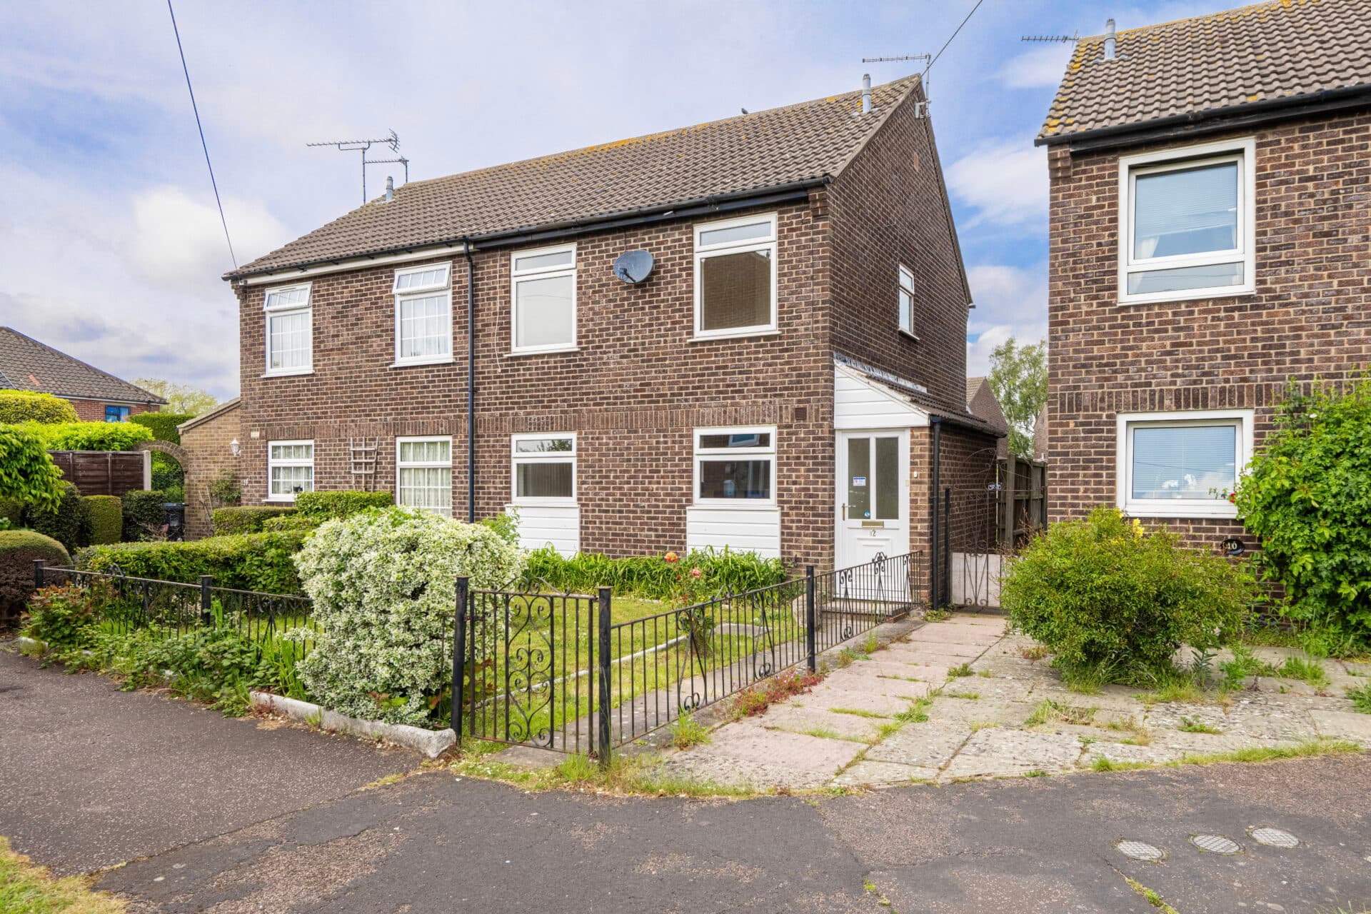
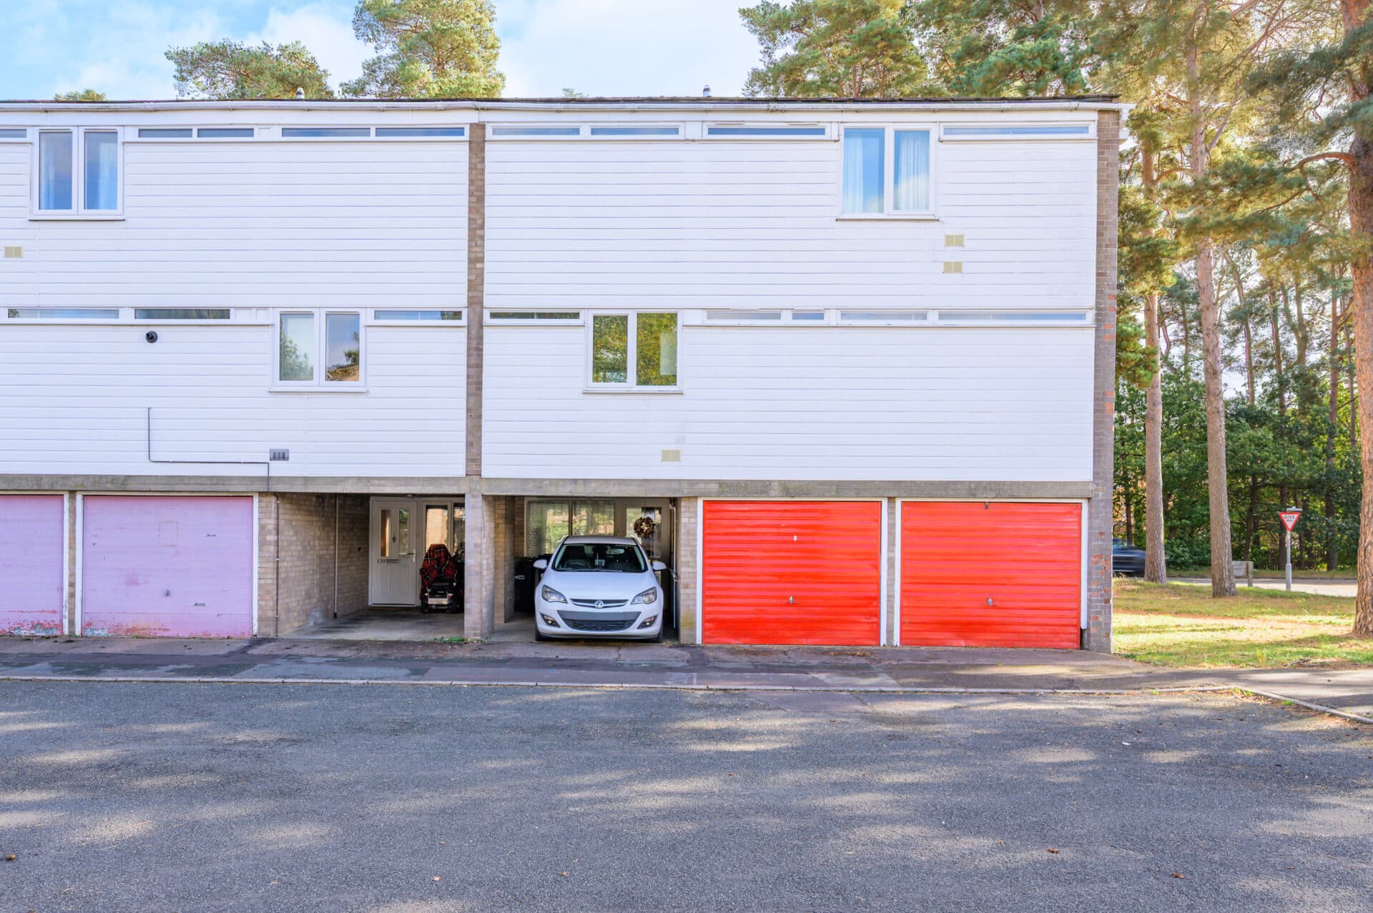
We tailor every marketing campaign to a customer’s requirements and we have access to quality marketing tools such as professional photography, video walk-throughs, drone video footage, distinctive floorplans which brings a property to life, right off of the screen.
Set along a residential road in the coastal town of Lowestoft, this end‑of‑terrace home offers an easy, everyday lifestyle with bright interiors and generous outdoor space. A fresh new kitchen, a naturally lit living room and a versatile conservatory create a welcoming flow throughout the ground floor, while the extensive private garden provides a peaceful setting for time spent outdoors. With three well‑arranged bedrooms and practical additions such as off‑road parking and a utility room, it presents an appealing opportunity for first‑time buyers or investors seeking a comfortable, well‑kept home close to the shoreline and local amenities.
The Location
Britten Road sits within a quiet residential pocket of Lowestoft, offering a settled coastal setting with straightforward access to everyday amenities and the seafront. The neighbourhood has a calm, established feel, with tree‑lined streets leading towards the wide sands of Pakefield and Lowestoft Beach.
Local shopping is convenient, with Asda Superstore close by, and further choice at Pakefield Retail Park, home to national retailers and useful day‑to‑day services. Families have several schools within easy reach, including Red Oak Primary School, Pakefield Primary School, and Pakefield High School, all a short drive or cycle away.
Transport links are practical, with regular bus services running along nearby routes towards the town centre, Oulton Broad and Kessingland, while Lowestoft railway station provides direct connections to Norwich and Ipswich.
The lifestyle here is shaped by proximity to the coast: morning walks along the promenade, easy access to cafés and independent shops, and a relaxed pace that suits both daily routines and weekend downtime.
Britten Road
An end‑of‑terrace home set along a quiet residential road in Lowestoft, this property offers a welcoming introduction to coastal living and will appeal to first‑time buyers and investors seeking a well‑kept, practical space with scope to personalise. The generous brick‑weave driveway provides valuable off‑road parking for three vehicles.
The entrance hall leads into a bright, comfortable living room where a front-facing window draws in natural light throughout the day. It is a relaxed setting for everyday use, with enough space to accommodate both seating and dining arrangements depending on lifestyle.
Beyond this lies the brand‑new kitchen, fitted with fresh cabinetry and a freestanding oven, with thoughtful provision for your own appliances, including a washing machine, tumble dryer, dishwasher and two single fridge/freezers or an American-style fridge/freezer. There is also space for a dining table. Its clean, modern finish makes it an easy room to settle into and adapt to your needs.
A light-filled conservatory extends the ground-floor accommodation, creating an additional reception area that connects beautifully with the garden. The conservatory is fitted with quality glass and Porcelain tiled flooring. From here, access leads into a utility room that is fitted with units and partly tiled walls, alongside a convenient WC, offering useful versatility for those working from home or requiring extra storage or hobby space.
Upstairs, three bedrooms provide comfortable accommodation, two of which benefit from built‑in storage. They are served by a bathroom featuring a classic three‑piece suite, completing a well-balanced layout suited to a range of buyers.
The rear garden is a particular asset: extensive, private and framed by established hedging and mature trees. A sweeping lawn offers plenty of room for outdoor enjoyment, whether that’s family play, gardening or simply unwinding in a peaceful setting.
Altogether, this is a well-presented home that combines practicality with a welcoming atmosphere, positioned within easy reach of Lowestoft’s amenities and coastline. It is an appealing opportunity for those looking to take their first step onto the property ladder or secure a reliable investment in a popular residential location.
Agents Notes
Freehold.
Connected to mains water, electricity, gas and drainage.
Gas central heating system.
Disclaimer
Minors and Brady (M&B) along with their representatives, are not authorised to provide assurances about the property, whether on their own behalf or on behalf of their client. We don’t take responsibility for any statements made in these particulars, which don’t constitute part of any offer or contract. To comply with AML regulations, £52 is charged to each buyer which covers the cost of the digital ID check. It’s recommended to verify leasehold charges provided by the seller through legal representation. All mentioned areas, measurements, and distances are approximate, and the information, including text, photographs, and plans, serves as guidance and may not cover all aspects comprehensively. It shouldn’t be assumed that the property has all necessary planning, building regulations, or other consents. Services, equipment, and facilities haven’t been tested by M&B, and prospective purchasers are advised to verify the information to their satisfaction through inspection or other means.
Minors and Brady (M&B) along with their representatives, are not authorised to provide assurances about the property, whether on their own behalf or on behalf of their client. We don’t take responsibility for any statements made in these particulars, which don’t constitute part of any offer or contract. To comply with AML regulations, £52 is charged to each buyer which covers the cost of the digital ID check. It’s recommended to verify leasehold charges provided by the seller through legal representation. All mentioned areas, measurements, and distances are approximate, and the information, including text, photographs, and plans, serves as guidance and may not cover all aspects comprehensively. It shouldn’t be assumed that the property has all necessary planning, building regulations, or other consents. Services, equipment, and facilities haven’t been tested by M&B, and prospective purchasers are advised to verify the information to their satisfaction through inspection or other means.