We tailor every marketing campaign to a customer’s requirements and we have access to quality marketing tools such as professional photography, video walk-throughs, drone video footage, distinctive floorplans which brings a property to life, right off of the screen.
Positioned along the ever-popular Broad Road in Lowestoft and offered chain free, this three-bedroom semi-detached home presents an exciting opportunity for those looking to create a home of their own in a well-established coastal town setting. With generous accommodation, an attractive mature garden and excellent scope for modernisation, the property offers the chance to add value while shaping the space to suit individual tastes and lifestyles. Conveniently located for local amenities, schools and transport connections, this is a home with plenty of potential, appealing equally to families, investors and buyers seeking a rewarding project.
The Location
Broad Road is situated within a popular residential area of Lowestoft, offering a convenient setting with easy access to a wide range of local amenities. Residents benefit from a variety of shops, supermarkets, cafés, restaurants, schools, and healthcare facilities, all readily accessible within the local area.
The property is well placed for access to Oulton Broad, one of East Suffolk's most desirable destinations and the gateway to the Norfolk Broads. Here, residents can enjoy attractive waterside walks, boating activities, leisure facilities, and a selection of popular cafés, pubs, and restaurants overlooking the water. Nearby parks and open green spaces further enhance the appeal of the area, providing excellent opportunities for outdoor recreation and relaxation.
Lowestoft's award-winning sandy beaches, historic seafront, and vibrant town centre are within easy reach, offering an extensive range of shopping, leisure, and entertainment amenities. The nearby coastline and surrounding countryside provide a wealth of opportunities for walking, cycling, and enjoying the natural surroundings throughout the year.
The area benefits from excellent transport connections, with convenient access to the A12 and A47 providing routes to Norwich, Great Yarmouth, Ipswich, and the wider Norfolk and Suffolk region. Lowestoft railway station and nearby Oulton Broad stations offer regular services across East Anglia, making the location well suited to commuters and those wishing to explore the surrounding area.
Broad Road, Lowestoft
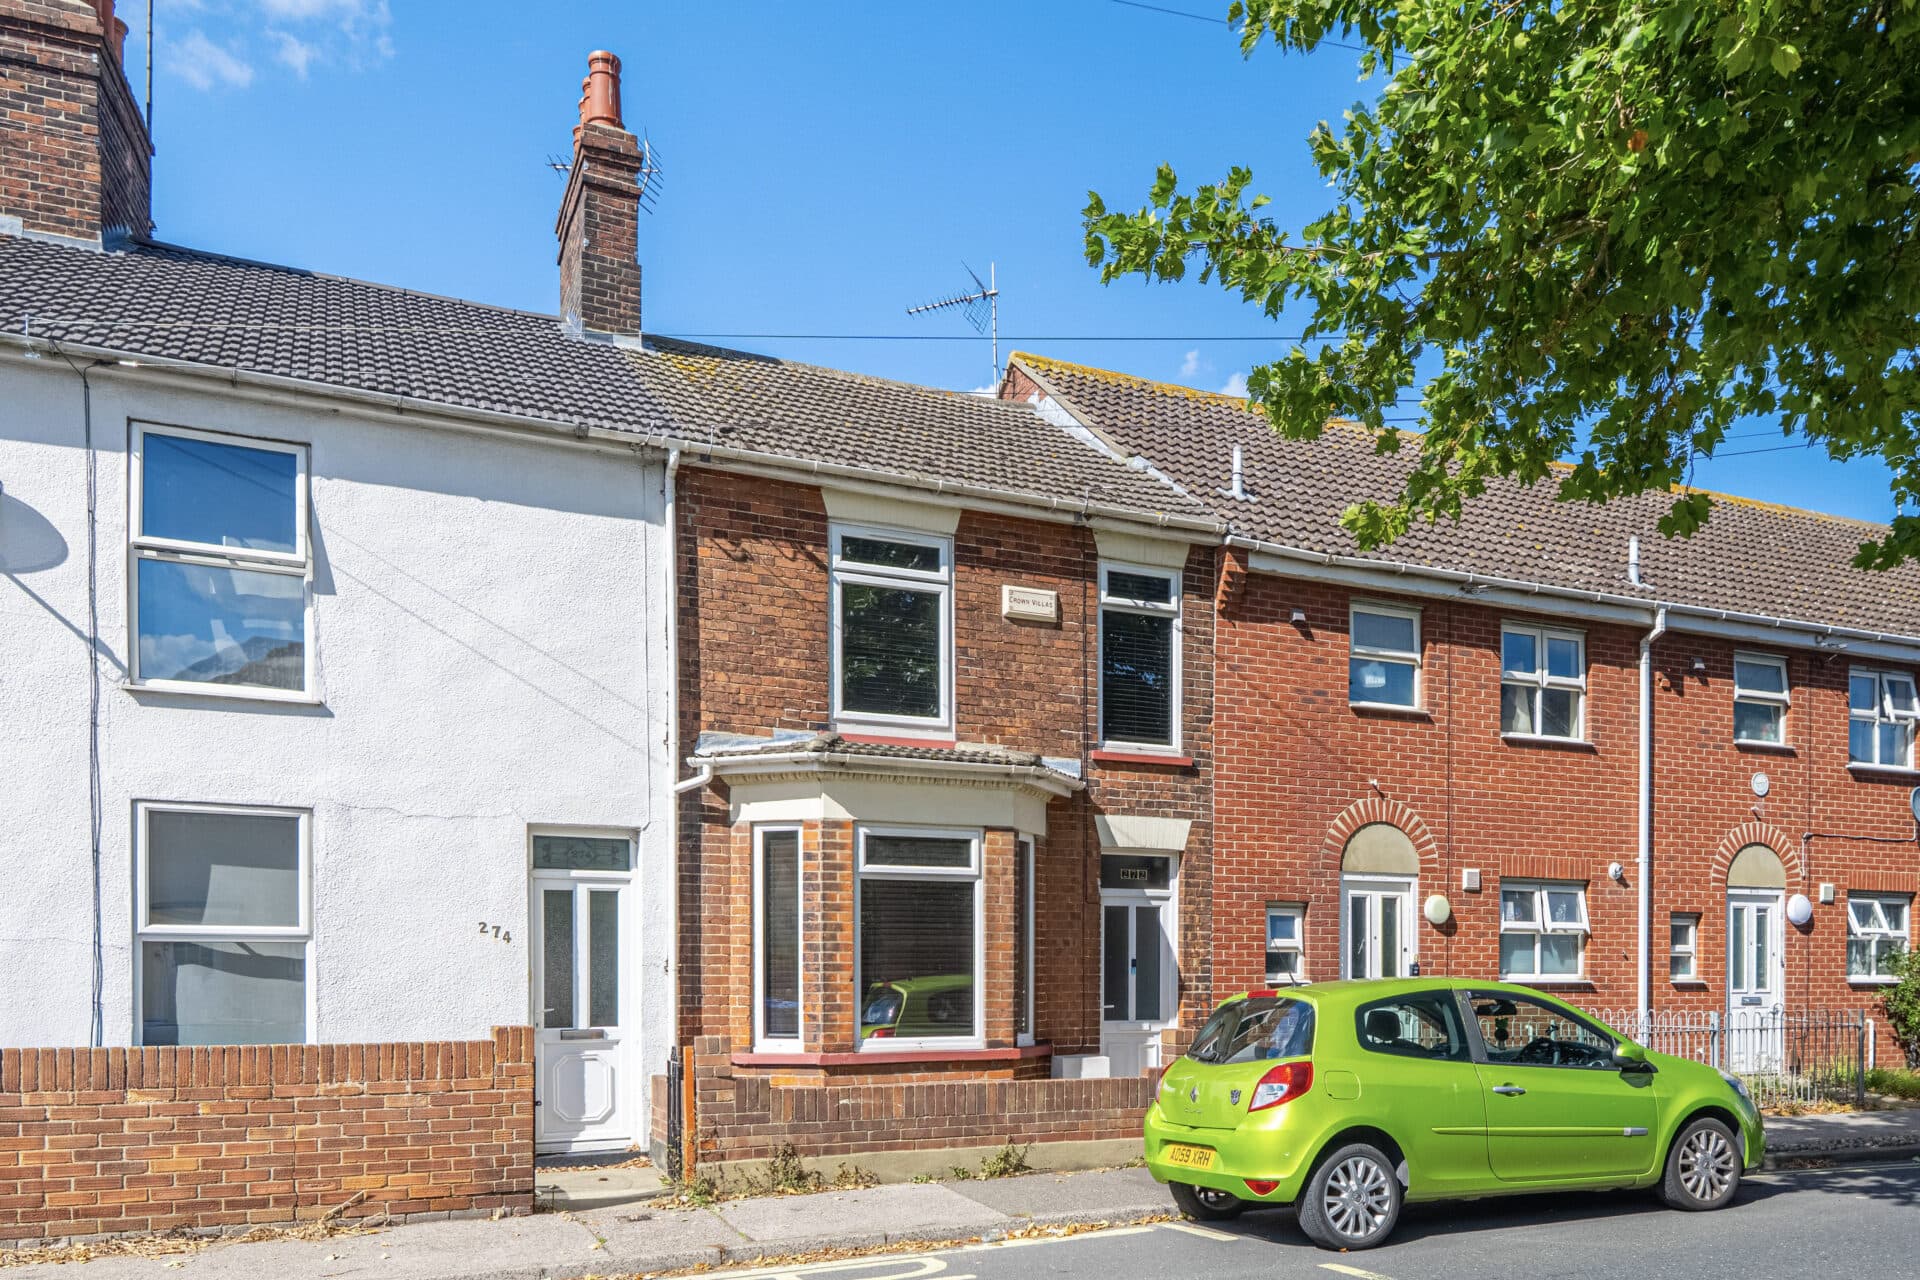
Set behind a front garden and pathway approach, the house has an immediately welcoming feel. Inside, a spacious entrance hall introduces the accommodation and provides access to the principal reception rooms.
To the front, the bay-fronted sitting room is filled with natural light throughout the day, creating an inviting space for relaxing. Original proportions provide an excellent foundation for enhancement, while the generous bay window adds character and a pleasant outlook.
Beyond, the dining room offers a versatile second reception space, equally suited to family meals, entertaining guests or home working. With views towards the garden and useful understairs storage, it is easy to imagine this room becoming the heart of daily life.
The layout flows naturally through to the kitchen, which is fitted with a range of wall and base units, extensive work surfaces, an inset sink and designated spaces for a fridge freezer and washing machine. A rear lobby provides further practicality and access to the wet room, fitted with a shower, wash basin and WC.
The first floor continues to impress with three separate bedrooms. Each room enjoys good proportions and pleasant natural light, with two of the bedrooms benefiting from built-in storage cupboards. The flexible layout lends itself to a variety of lifestyles, whether accommodating a growing family, guests, or dedicated space for home working.
Outside, the property enjoys a particularly attractive rear garden that will appeal to keen gardeners and those who enjoy spending time outdoors. Predominantly laid to lawn and enclosed for privacy, the garden is enhanced by colourful flowering borders, mature shrubs and established planting that provide interest throughout the seasons.
Agents Notes
This property will be sold freehold.
Connected to mains water, electricity, gas and drainage.
Gas central heating system.
Please note: There is a shared alleyway at the rear of the property.
Disclaimer
Minors and Brady (M&B) along with their representatives, are not authorised to provide assurances about the property, whether on their own behalf or on behalf of their client. We don’t take responsibility for any statements made in these particulars, which don’t constitute part of any offer or contract. To comply with AML regulations, £52 is charged to each buyer which covers the cost of the digital ID check. It’s recommended to verify leasehold charges provided by the seller through legal representation. All mentioned areas, measurements, and distances are approximate, and the information, including text, photographs, and plans, serves as guidance and may not cover all aspects comprehensively. It shouldn’t be assumed that the property has all necessary planning, building regulations, or other consents. Services, equipment, and facilities haven’t been tested by M&B, and prospective purchasers are advised to verify the information to their satisfaction through inspection or other means.
Minors and Brady (M&B) along with their representatives, are not authorised to provide assurances about the property, whether on their own behalf or on behalf of their client. We don’t take responsibility for any statements made in these particulars, which don’t constitute part of any offer or contract. To comply with AML regulations, £52 is charged to each buyer which covers the cost of the digital ID check. It’s recommended to verify leasehold charges provided by the seller through legal representation. All mentioned areas, measurements, and distances are approximate, and the information, including text, photographs, and plans, serves as guidance and may not cover all aspects comprehensively. It shouldn’t be assumed that the property has all necessary planning, building regulations, or other consents. Services, equipment, and facilities haven’t been tested by M&B, and prospective purchasers are advised to verify the information to their satisfaction through inspection or other means.