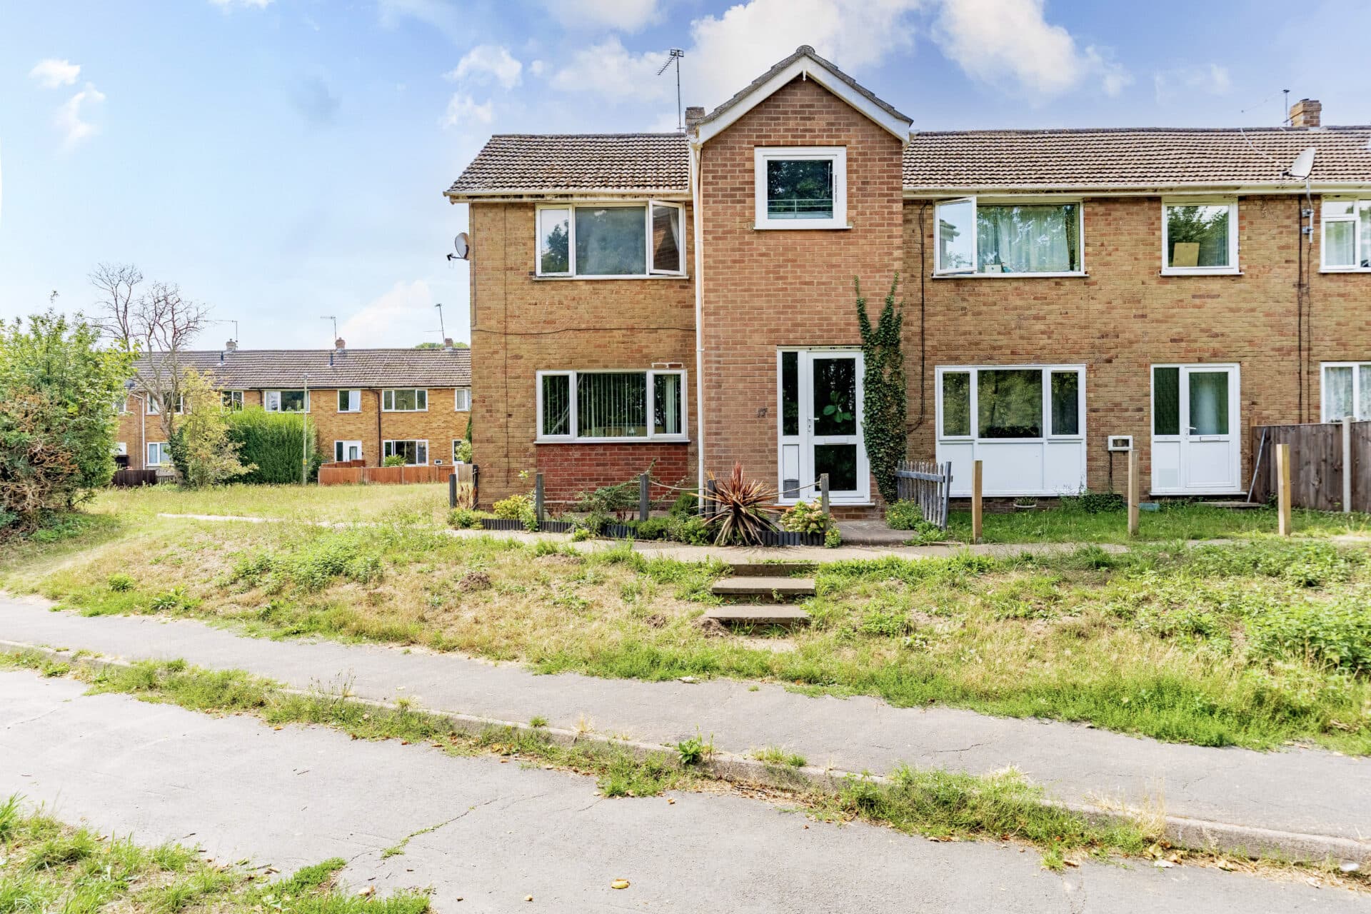
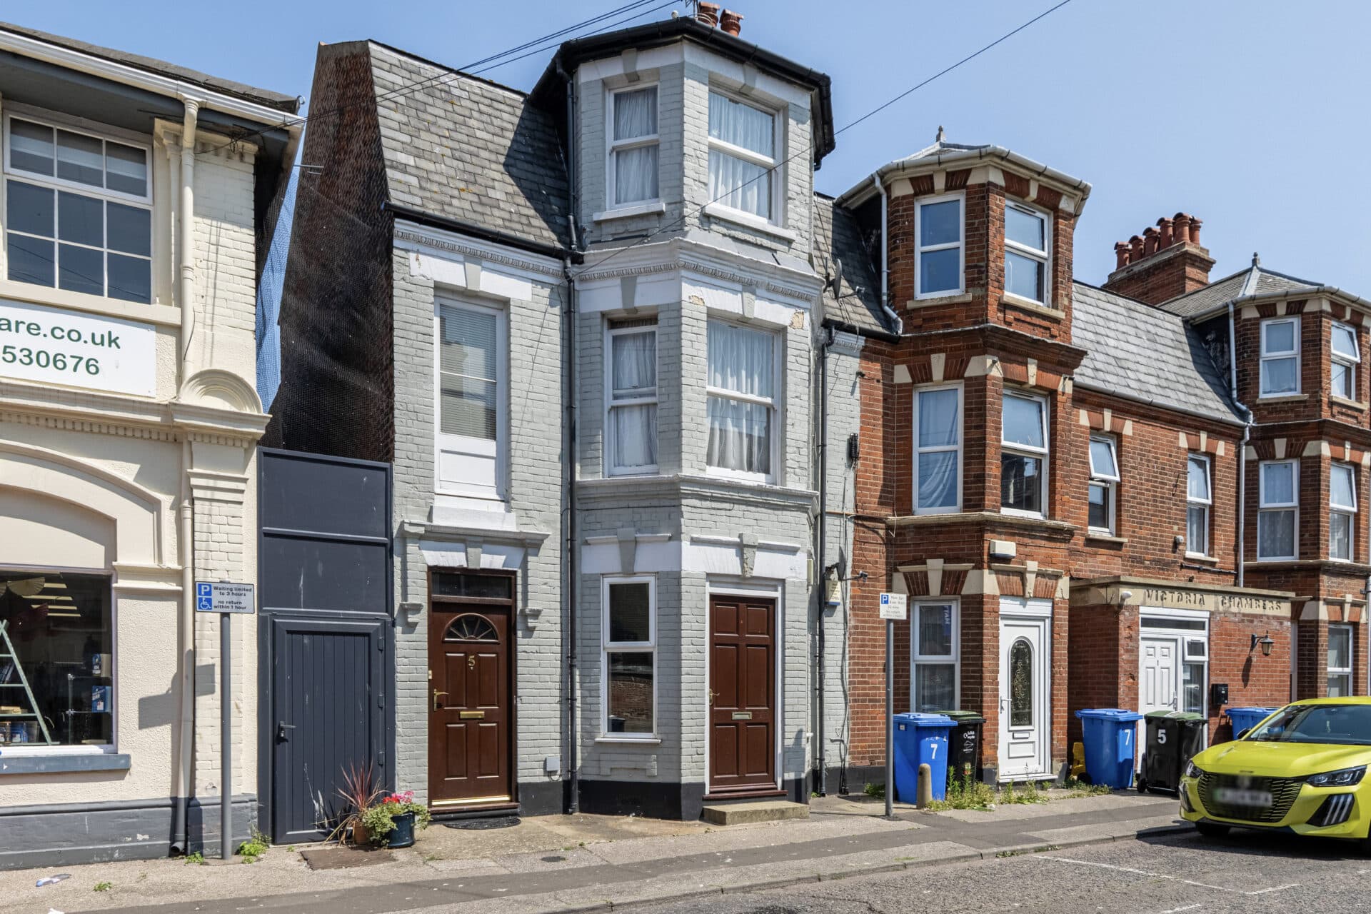
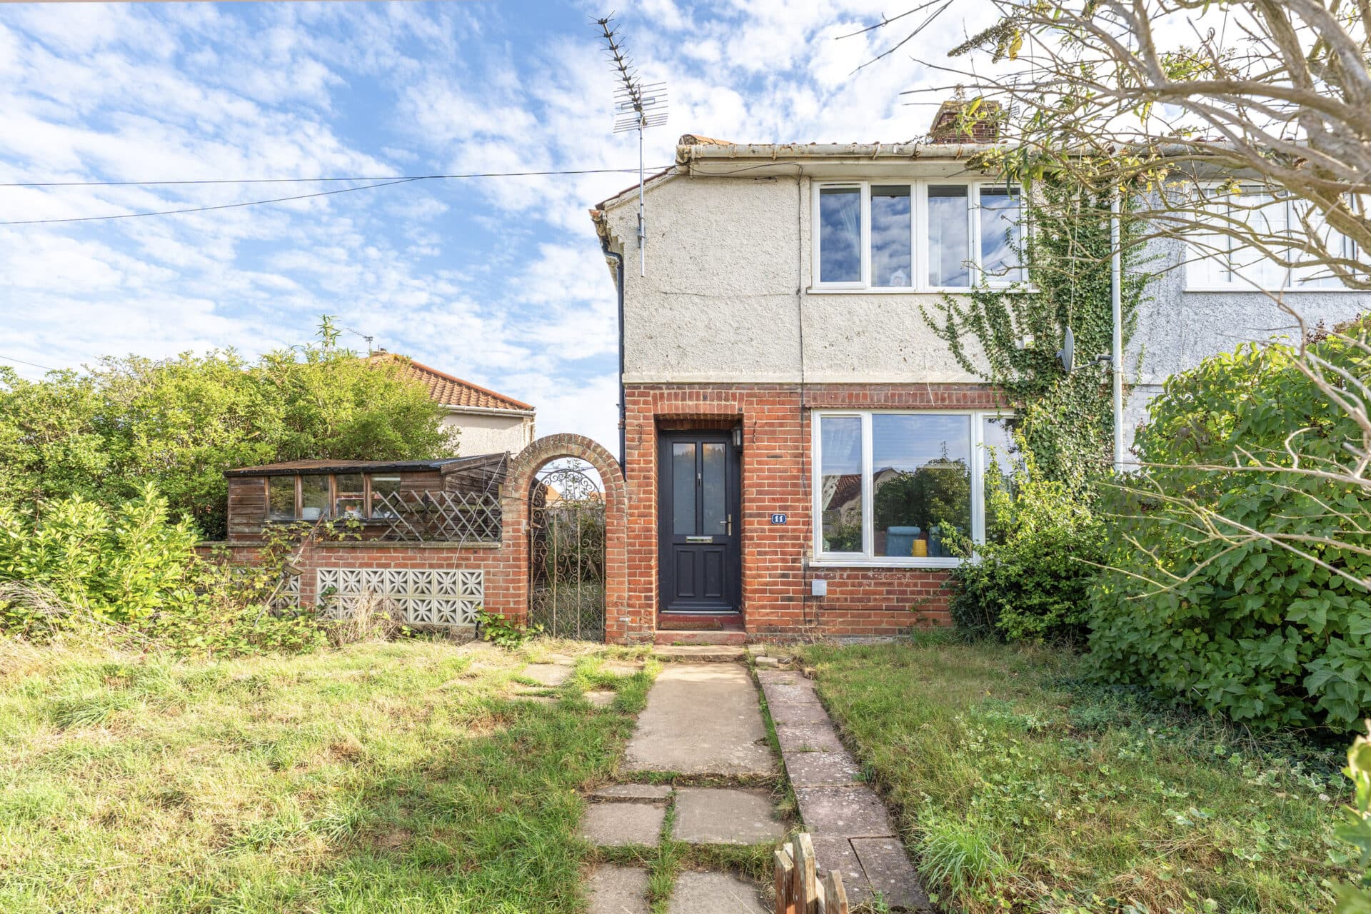
We tailor every marketing campaign to a customer’s requirements and we have access to quality marketing tools such as professional photography, video walk-throughs, drone video footage, distinctive floorplans which brings a property to life, right off of the screen.
Steeped in history and occupying a commanding position in the heart of Eye's charming market town centre, this Grade II listed former Post Office offers a rare opportunity to breathe new life into one of the area's most recognisable buildings. Arranged across three expansive floors and offered chain-free, the property combines significant period character with exceptional redevelopment potential. With its substantial accommodation, former commercial spaces, residential quarters, cellar storage and covered courtyard, this is an exciting prospect for investors, developers or those seeking to create a truly unique home and business venture in one of Suffolk's most desirable market towns.
The Location
Broad Street is situated in the heart of the historic market town of Eye, offering convenient access to a wide range of local amenities and the town’s unique charm. The location is well suited to families, professionals, and retirees seeking a welcoming community atmosphere combined with the benefits of Suffolk market town living.
A variety of independent shops, cafés, public houses, healthcare facilities, and well-regarded schools can be found nearby, while the town centre provides an excellent range of everyday amenities. Eye is renowned for its rich history and attractive architecture, including the striking parish church and the remains of Eye Castle, which contribute to the town’s distinctive character and appeal.
The surrounding countryside offers excellent opportunities for walking, cycling, and outdoor recreation, while the nearby town of Diss provides a mainline railway station with regular direct services to Norwich, Ipswich, Cambridge, and London Liverpool Street. Road connections also provide convenient access to surrounding towns and villages across Suffolk and Norfolk.
The Old Post Office
Planning permission reference: DC/22/04147.
The ground floor retains much of its former operational layout, comprising the original public-facing Post Office area, sorting offices, storage rooms and a staff WC. The generous footprint provides a variety of spaces that could be reimagined to suit a range of requirements, while still respecting the building's historic significance.
Arranged over the upper floors is the former residential accommodation, offering a traditional layout including a kitchen, living room, four bedrooms and a family bathroom. These rooms provide an excellent foundation for renovation and modernisation, creating the opportunity to establish spacious living accommodation within a distinctive period setting.
Further practical benefits include a substantial cellar, ideal for storage, together with a covered courtyard that offers sheltered outdoor space and access to the rear of the building.
Agents Notes
Freehold.
Grade II listed.
Connected to mains water, electricity, gas and drainage.
The property requires complete refurbishment. Buyers are advised to carry out their own due diligence and confirm boundaries to their satisfaction. For more information please contact our Diss office.
Disclaimer
Minors and Brady (M&B), along with their representatives, aren’t authorised to provide assurances about the property, whether on their own behalf or on behalf of their client. We don’t take responsibility for any statements made in these particulars, which don’t constitute part of any offer or contract. To comply with AML regulations, £52 is charged to each buyer which covers the cost of the digital ID check. It’s recommended to verify leasehold charges provided by the seller through legal representation. All mentioned areas, measurements, and distances are approximate, and the information, including text, photographs, and plans, serves as guidance and may not cover all aspects comprehensively. It shouldn’t be assumed that the property has all necessary planning, building regulations, or other consents. Services, equipment, and facilities haven’t been tested by M&B, and prospective purchasers are advised to verify the information to their satisfaction through inspection or other means.
Minors and Brady (M&B) along with their representatives, are not authorised to provide assurances about the property, whether on their own behalf or on behalf of their client. We don’t take responsibility for any statements made in these particulars, which don’t constitute part of any offer or contract. To comply with AML regulations, £52 is charged to each buyer which covers the cost of the digital ID check. It’s recommended to verify leasehold charges provided by the seller through legal representation. All mentioned areas, measurements, and distances are approximate, and the information, including text, photographs, and plans, serves as guidance and may not cover all aspects comprehensively. It shouldn’t be assumed that the property has all necessary planning, building regulations, or other consents. Services, equipment, and facilities haven’t been tested by M&B, and prospective purchasers are advised to verify the information to their satisfaction through inspection or other means.