We tailor every marketing campaign to a customer’s requirements and we have access to quality marketing tools such as professional photography, video walk-throughs, drone video footage, distinctive floorplans which brings a property to life, right off of the screen.
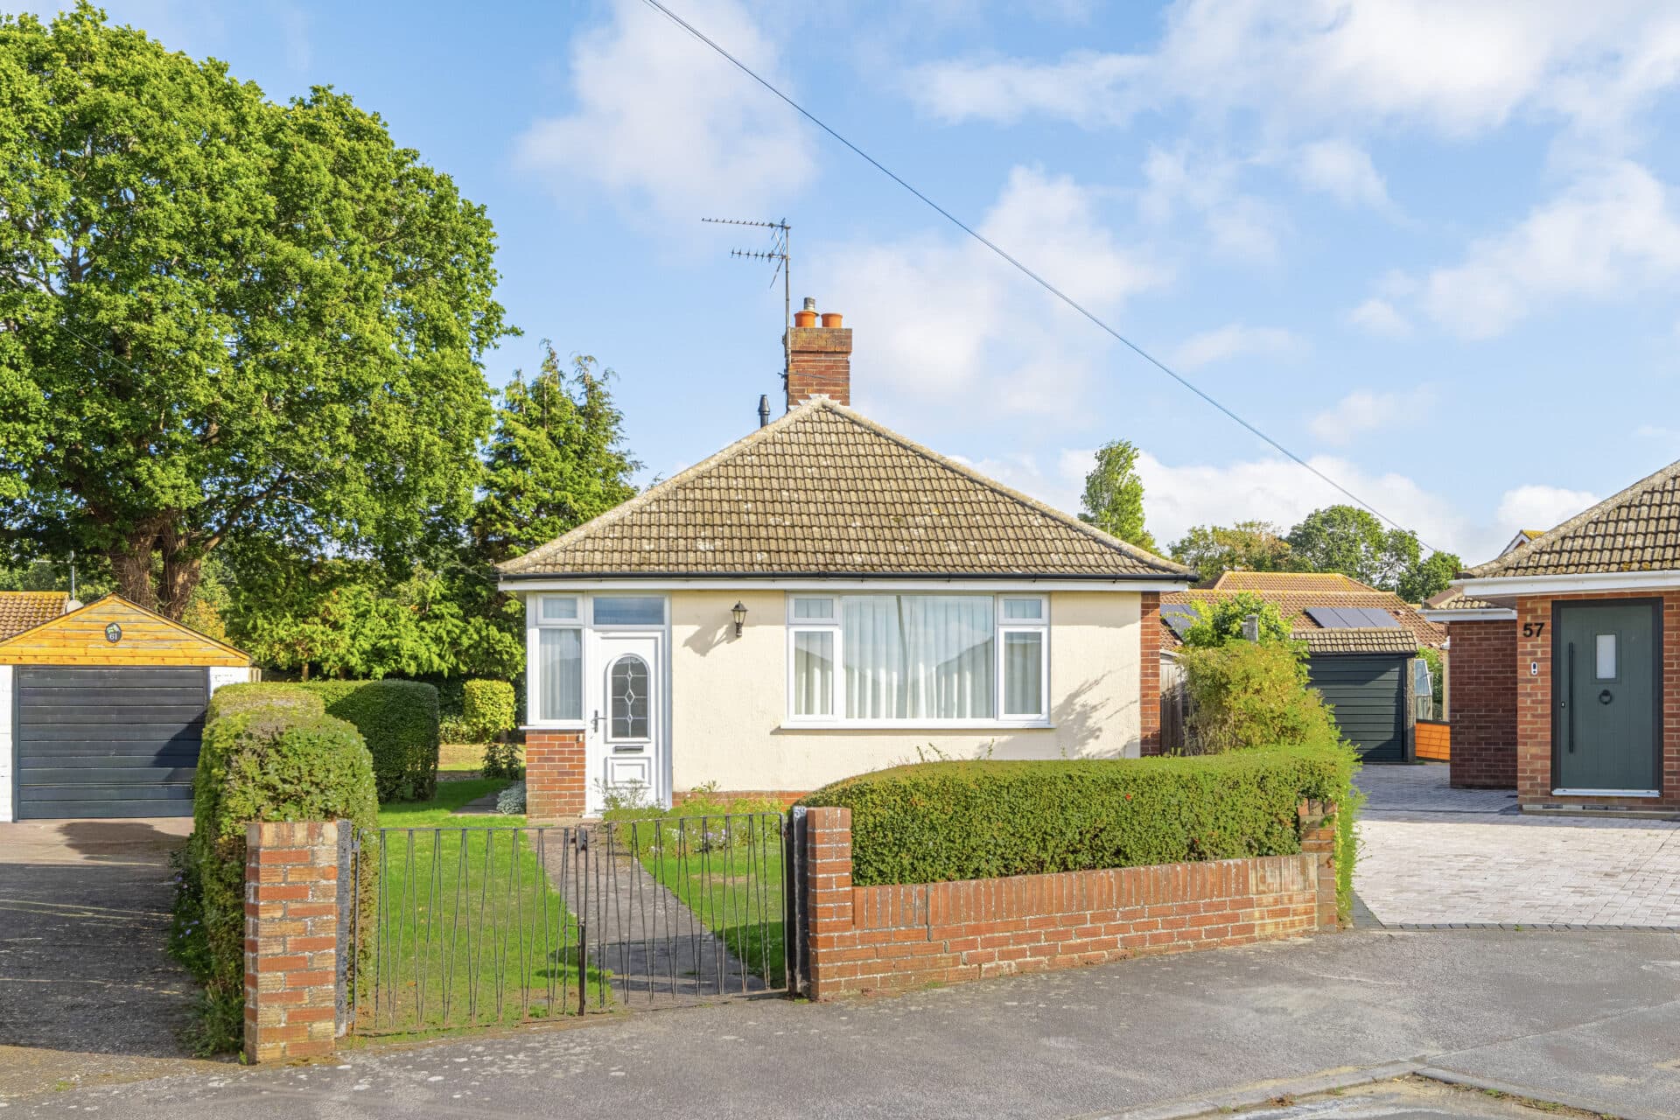
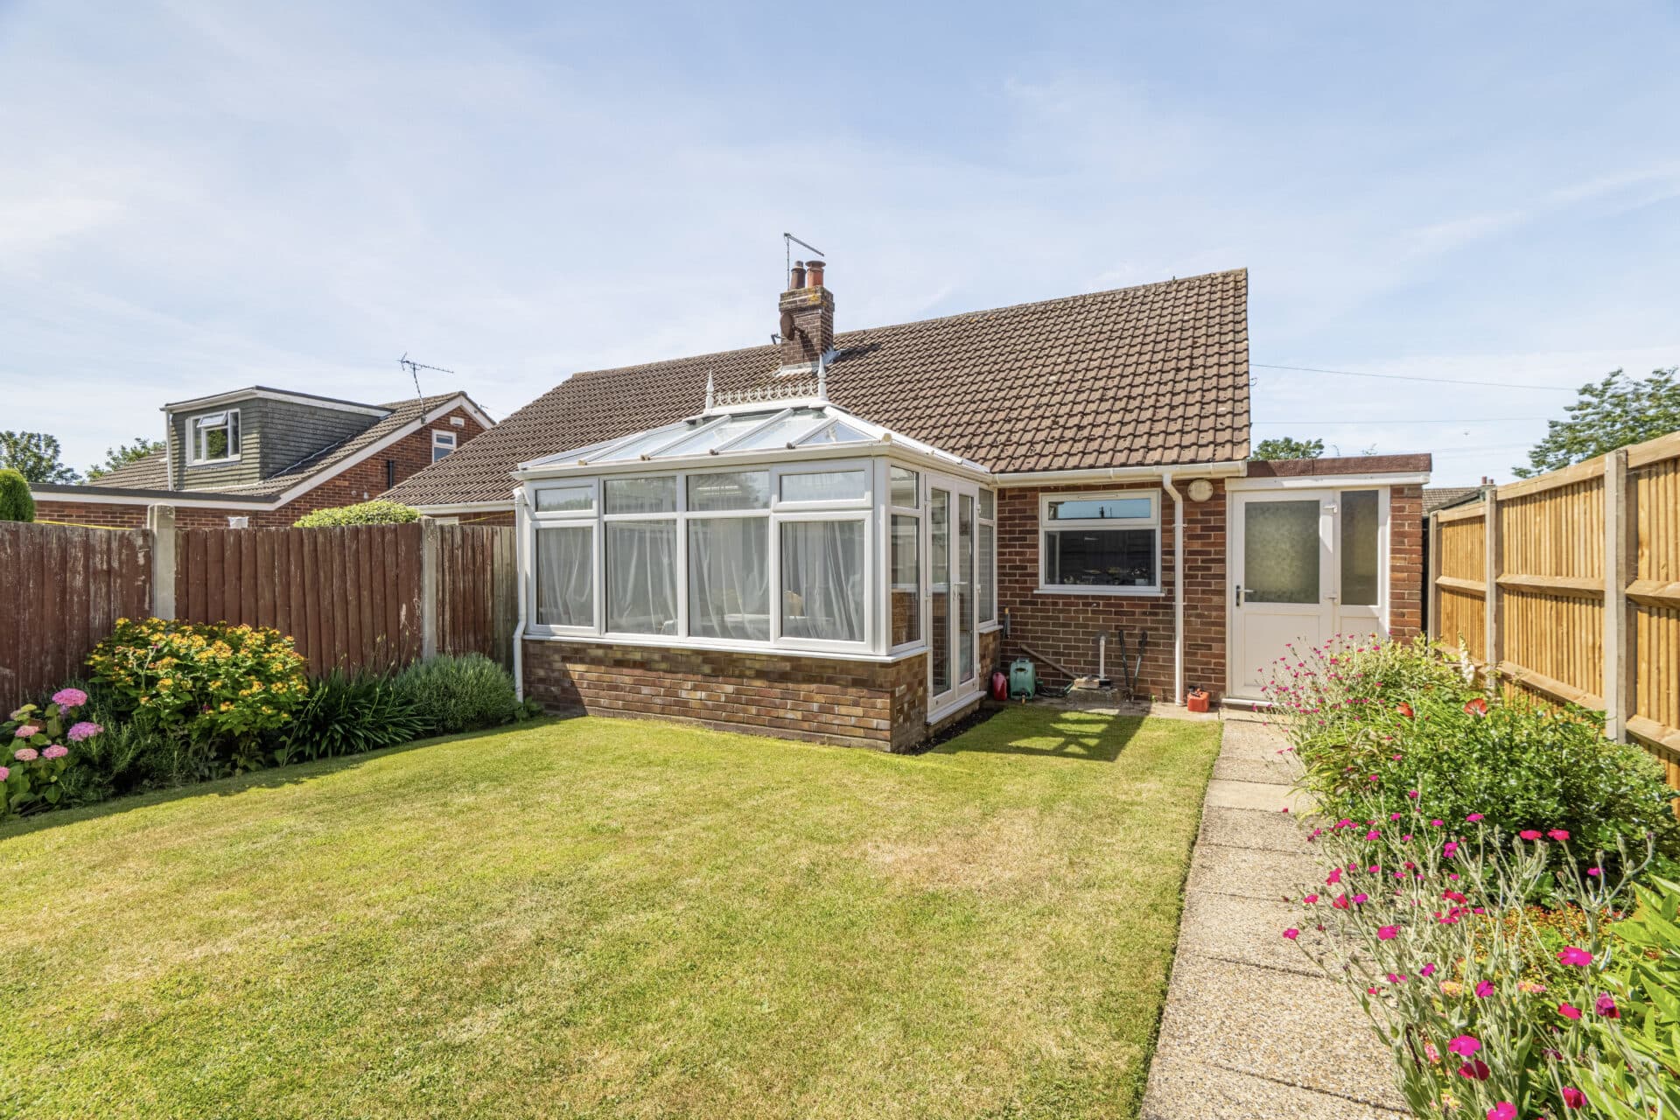
Beautifully established gardens, a stylish modern kitchen and sought-after village living combine to make this charming bungalow a truly special find. Situated within the highly desirable village of North Elmham, this attractive link-detached home offers well-balanced accommodation and a wonderful sense of tranquillity throughout. A spacious living room, separate dining room and contemporary kitchen with integrated appliances create practical and sociable living spaces. Two comfortable bedrooms are complemented by a family bathroom and an attached garage. Outside, the stunning landscaped gardens provide colour and interest throughout the seasons, featuring a wooden pergola, lawned areas, patio seating and an attractive raised rockery. A brickweave driveway and exceptional outdoor space complete this delightful village home.
The Location
Situated within a peaceful residential cul-de-sac in the highly regarded village of North Elmham, this location offers an enviable balance of rural charm, community spirit and everyday convenience. Widely considered one of Norfolk's most desirable villages, North Elmham combines a rich history with a thriving local community, making it an attractive place to call home for families, professionals and retirees alike.
The village is exceptionally well served for a settlement of its size, offering a range of amenities including a village shop, café, primary school, doctors' surgery, public houses, and a variety of local clubs and community groups. These facilities contribute to the strong sense of community that North Elmham is renowned for, allowing residents to enjoy many day-to-day necessities without needing to travel far.
Surrounded by attractive Norfolk countryside, the area provides excellent opportunities for walking, cycling and outdoor recreation. Quiet country lanes, public footpaths and nearby green spaces create a wonderful setting for those who enjoy an active outdoor lifestyle, while the village itself retains a peaceful and welcoming atmosphere throughout the year.
For a wider range of amenities, the nearby market town of Dereham is easily accessible and offers supermarkets, independent shops, restaurants, leisure facilities and additional healthcare services. The town provides a convenient hub for everyday needs whilst complementing the more tranquil village lifestyle on offer in North Elmham.
The location is also well positioned for access to Norwich via the A47, making it a practical choice for commuters and those wishing to enjoy the extensive shopping, cultural, educational and leisure facilities available within the county's historic cathedral city. The North Norfolk coastline, with its renowned beaches, coastal villages and nature reserves, is also within comfortable driving distance.
Brookside, North Elmham
Situated within the highly desirable village of North Elmham, this attractive link-detached bungalow offers well-balanced single-storey living, beautifully established gardens and a wonderful sense of peace and privacy throughout. Lovingly maintained and thoughtfully presented, the property combines practical accommodation with delightful outdoor spaces, making it an ideal choice for those seeking a home that can be enjoyed both inside and out.
A welcoming entrance porch leads into the heart of the home, where a spacious living room provides a bright and comfortable environment for everyday living. Generous in proportion and filled with natural light, the room offers excellent flexibility for a variety of furniture arrangements while creating a warm and inviting atmosphere for relaxing and entertaining alike.
Flowing naturally from the living room, the dining room offers a dedicated space for family meals, hosting guests and special occasions. Positioned to enjoy views of the surrounding garden, this room enhances the sociable layout of the property and provides a seamless connection between the principal living spaces.
The kitchen has been attractively updated with a contemporary grey finish, complemented by wood-effect worktops that bring warmth and character to the space. A range of integrated appliances have been neatly incorporated into the design, ensuring the kitchen remains both stylish and highly functional. Ample storage and preparation space make it perfectly suited to day-to-day living whilst maintaining a clean and modern aesthetic.
The bungalow offers two comfortable bedrooms, both positioned off the central hallway and benefitting from a bright and peaceful feel. These are served by a family bathroom, creating a practical layout that will appeal to a wide range of buyers.
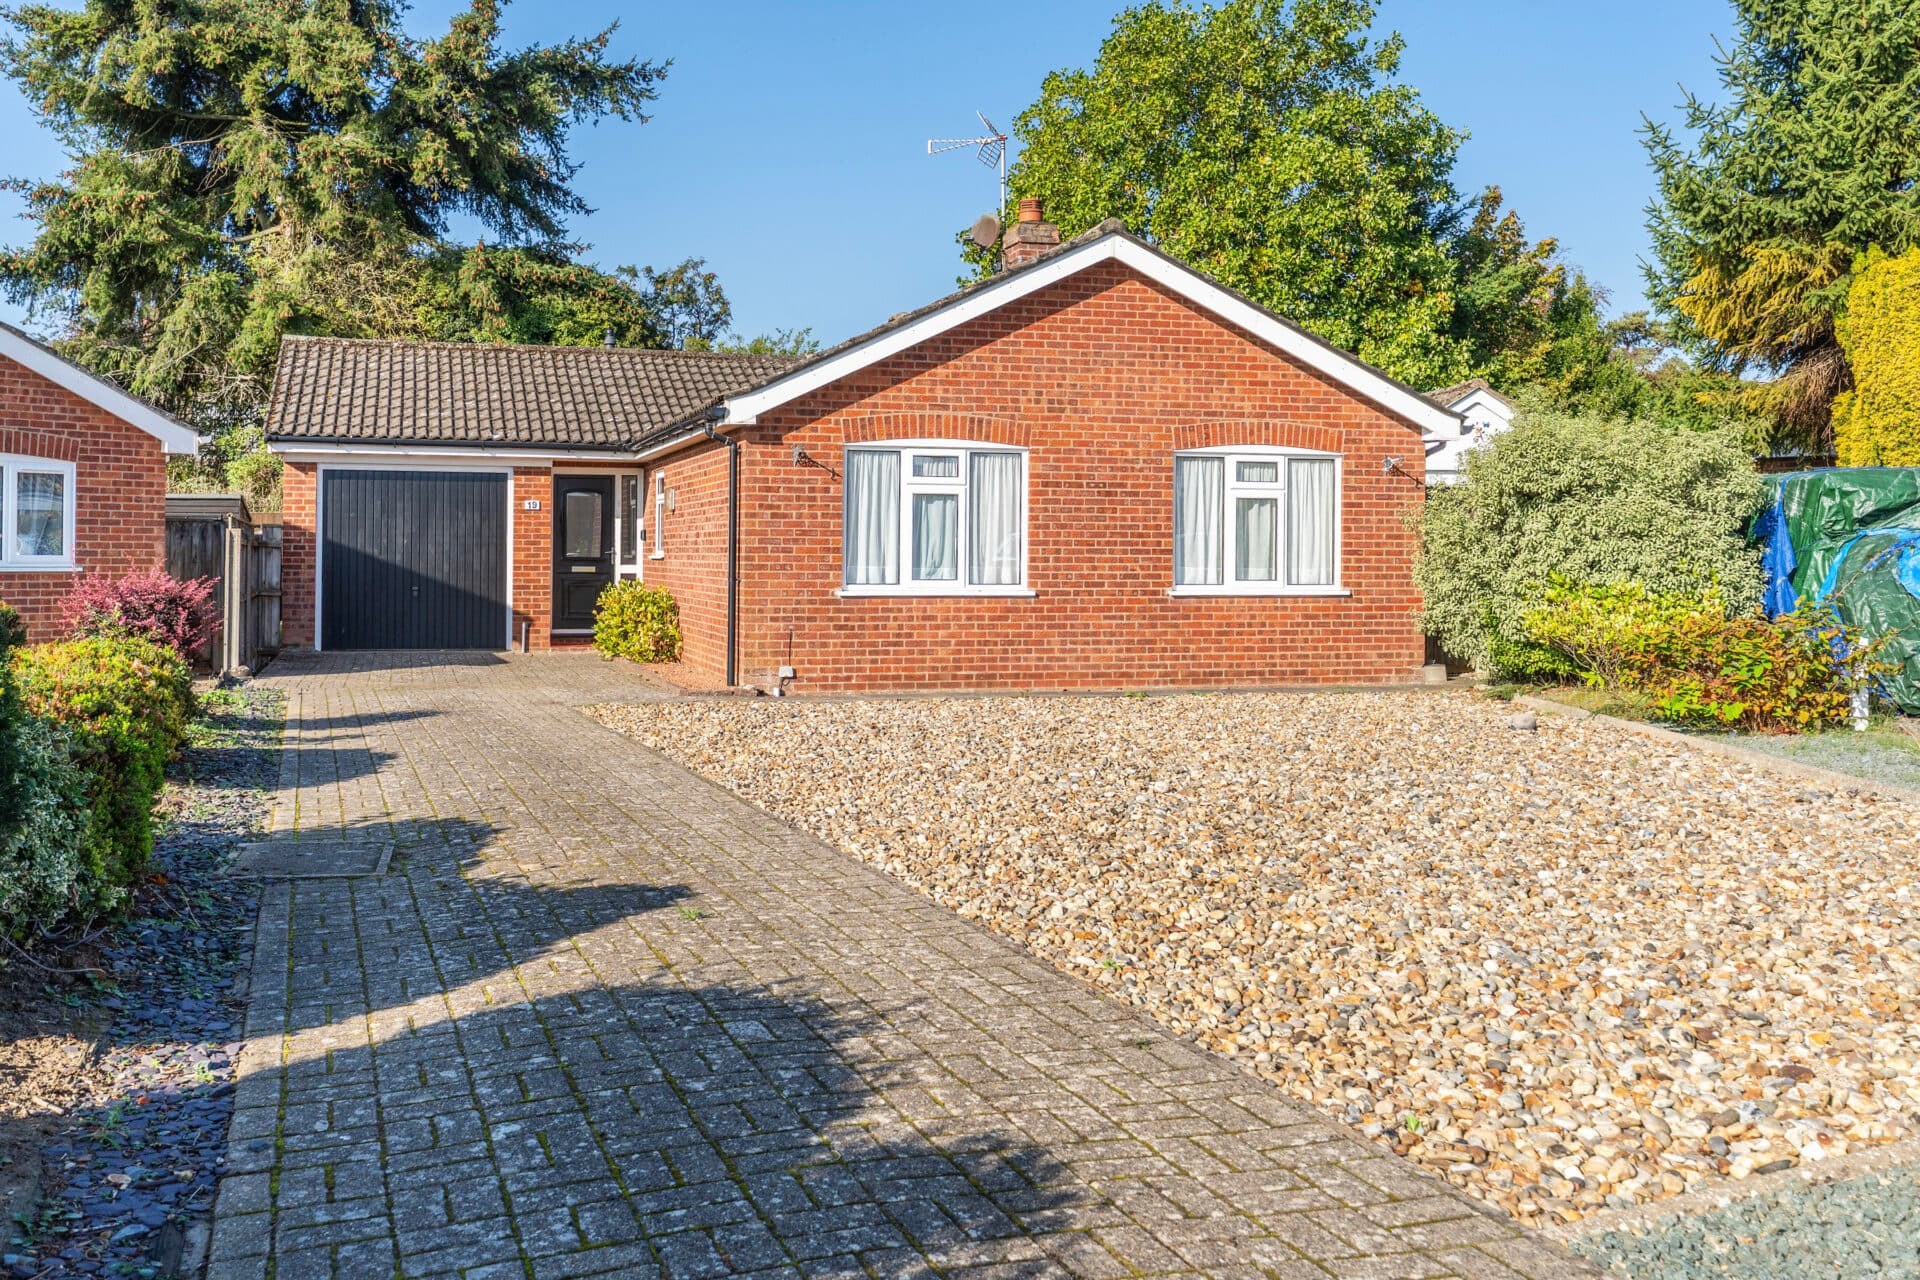
Outside is where the property truly comes into its own. The gardens have been beautifully established over time and create a stunning backdrop to the home. To the front, a lawned garden is complemented by mature flower beds, shrubs and planting that immediately enhance the property's kerb appeal. A brickweave driveway provides convenient off-road parking and leads directly to the attached garage.
A pathway and side access lead through to the rear garden, which has been thoughtfully designed to combine ease of maintenance with seasonal colour and interest. Predominantly laid to lawn, the garden is enhanced by an attractive raised rockery bursting with established planting, flowers and shrubs. Stone steps guide you through the different levels of the garden, creating visual interest and providing a number of attractive vantage points from which to appreciate the surroundings.
A particularly charming feature is the wooden pergola, creating a delightful focal point and an ideal place to sit, relax and enjoy the garden throughout the warmer months. Patio seating areas provide further opportunities for outdoor dining and entertaining, while the mature planting ensures the space feels private, colourful and wonderfully established.
Completing the property is the attached garage, providing valuable storage, workshop potential or secure parking if required.
Agent’s Note
This property will be sold freehold and connected to oil-fired heating, mains water, electricity and drainage.
Disclaimer
Minors and Brady (M&B) along with their representatives, are not authorised to provide assurances about the property, whether on their own behalf or on behalf of their client. We don’t take responsibility for any statements made in these particulars, which don’t constitute part of any offer or contract. To comply with AML regulations, £52 is charged to each buyer which covers the cost of the digital ID check. It’s recommended to verify leasehold charges provided by the seller through legal representation. All mentioned areas, measurements, and distances are approximate, and the information, including text, photographs, and plans, serves as guidance and may not cover all aspects comprehensively. It shouldn’t be assumed that the property has all necessary planning, building regulations, or other consents. Services, equipment, and facilities haven’t been tested by M&B, and prospective purchasers are advised to verify the information to their satisfaction through inspection or other means.
Minors and Brady (M&B) along with their representatives, are not authorised to provide assurances about the property, whether on their own behalf or on behalf of their client. We don’t take responsibility for any statements made in these particulars, which don’t constitute part of any offer or contract. To comply with AML regulations, £52 is charged to each buyer which covers the cost of the digital ID check. It’s recommended to verify leasehold charges provided by the seller through legal representation. All mentioned areas, measurements, and distances are approximate, and the information, including text, photographs, and plans, serves as guidance and may not cover all aspects comprehensively. It shouldn’t be assumed that the property has all necessary planning, building regulations, or other consents. Services, equipment, and facilities haven’t been tested by M&B, and prospective purchasers are advised to verify the information to their satisfaction through inspection or other means.