We tailor every marketing campaign to a customer’s requirements and we have access to quality marketing tools such as professional photography, video walk-throughs, drone video footage, distinctive floorplans which brings a property to life, right off of the screen.
High-spec living at its finest, designed to impress at every turn. This immaculately presented four-bedroom detached home showcases a stunning open-plan kitchen complete with quartz worktops, sleek underlit cabinetry and a boiling water tap. Thoughtfully upgraded throughout, the space flows beautifully with Critall-style bi-fold doors, a bespoke media wall and a log burner effect electric firewith wooden mantle creating standout design features. The blend of herringbone-style flooring and plush carpeting enhances both the style and comfort of the ground floor living spaces. Practicality is equally considered, with a separate utility room, dedicated study and high-quality finishes carried seamlessly throughout. Externally, the fully landscaped garden with porcelain patio provides a polished outdoor extension of the home, perfect for entertaining and everyday enjoyment.
The Location
Perfectly placed in the well-connected village of Horsford, this location is surrounded by an abundance of attractive countryside, with leafy woodland and forest trails just moments away. Ideal for dog walking, weekend strolls or scenic bike rides, the nearby woodland provides a peaceful escape with routes that can be enjoyed all year round. For families, local parks are also within easy reach, offering excellent outdoor spaces for children to play and explore.
A selection of everyday amenities helps make life here both convenient and comfortable. Within the village itself, you’ll find a Co‑op and post office for daily essentials, along with a dentist, car wash, and Medivet Veterinary Practice close by—perfect for those with pets. Nearby Taverham offers further shopping options including Tesco and Lidl, while Hellesdon provides additional services, ensuring everything you need is within easy reach. The well-regarded local pub, The Dog, is also close by, offering a welcoming spot to relax and socialise.
Adding to the location’s appeal is excellent connectivity via the Northern Distributor Road (NDR), making travel to surrounding areas straightforward and efficient. Regular bus services also provide easy access into Norwich, a vibrant and historic city known for its diverse shopping, dining, and cultural attractions. The NDR additionally opens up convenient routes to the Norfolk Broads and the North Norfolk coastline, allowing for easy days out enjoying waterways, wildlife, and unspoilt beaches.
Broom Close, Horsford
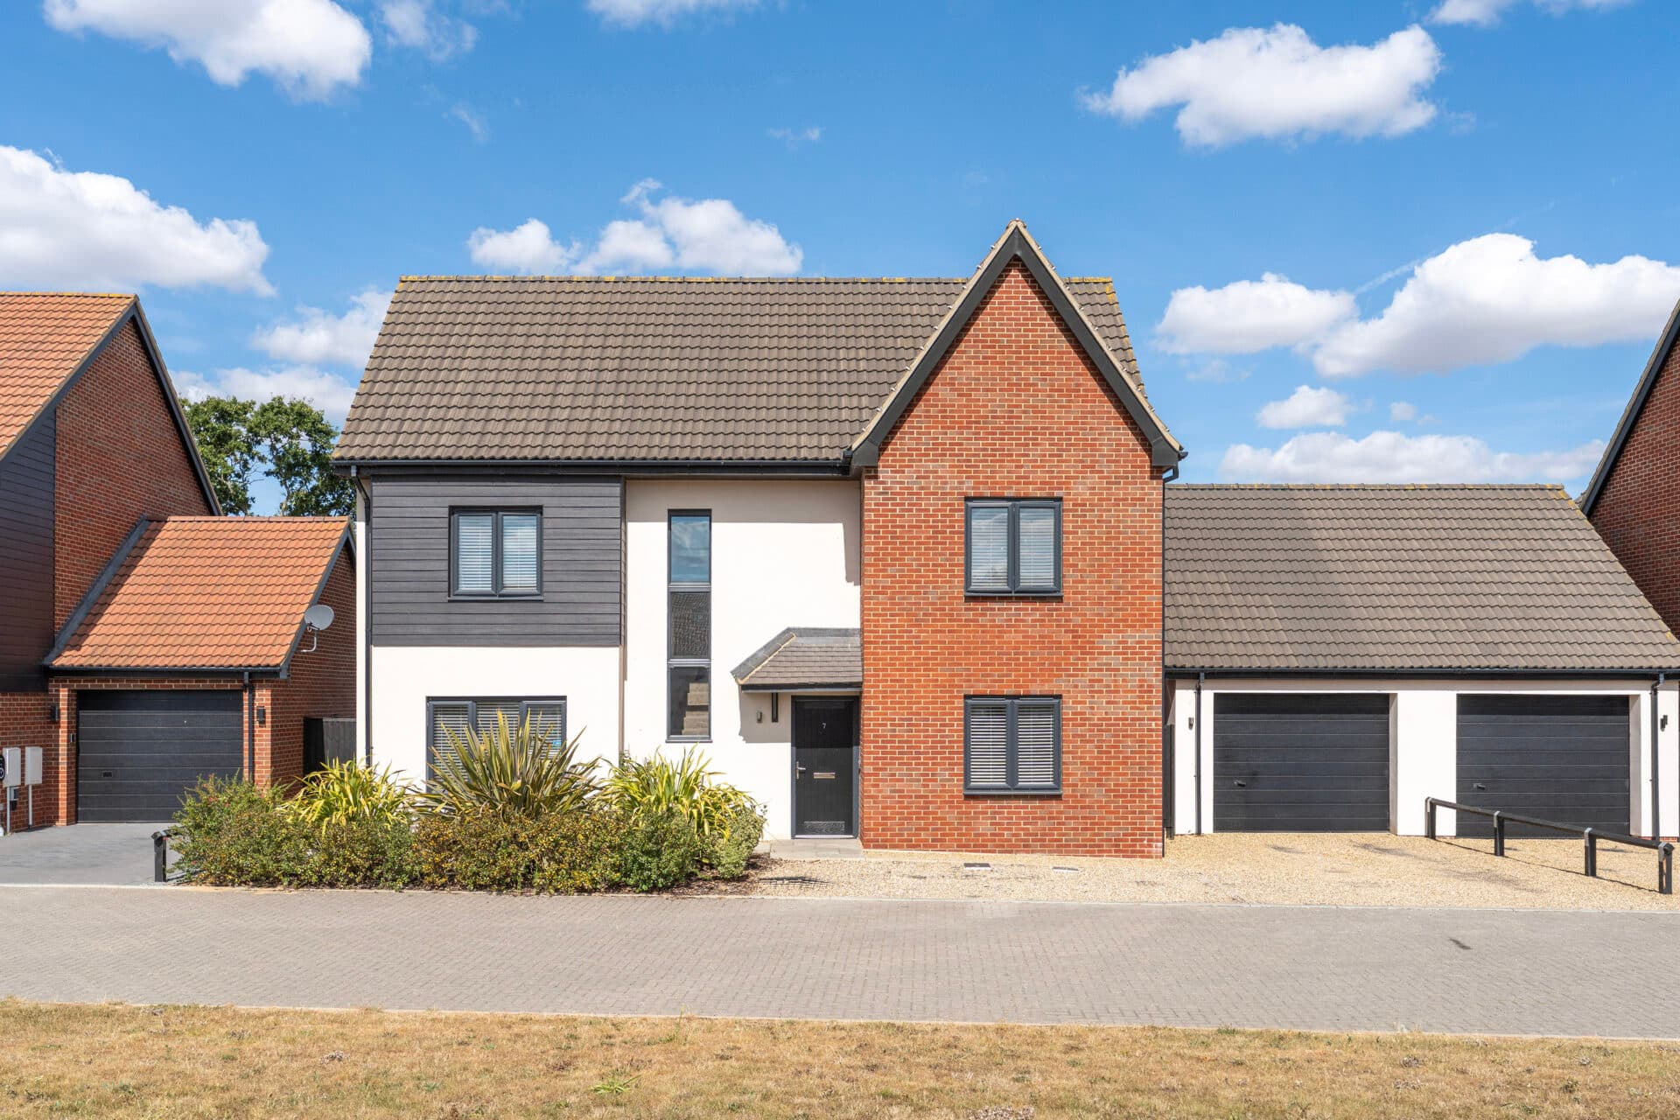
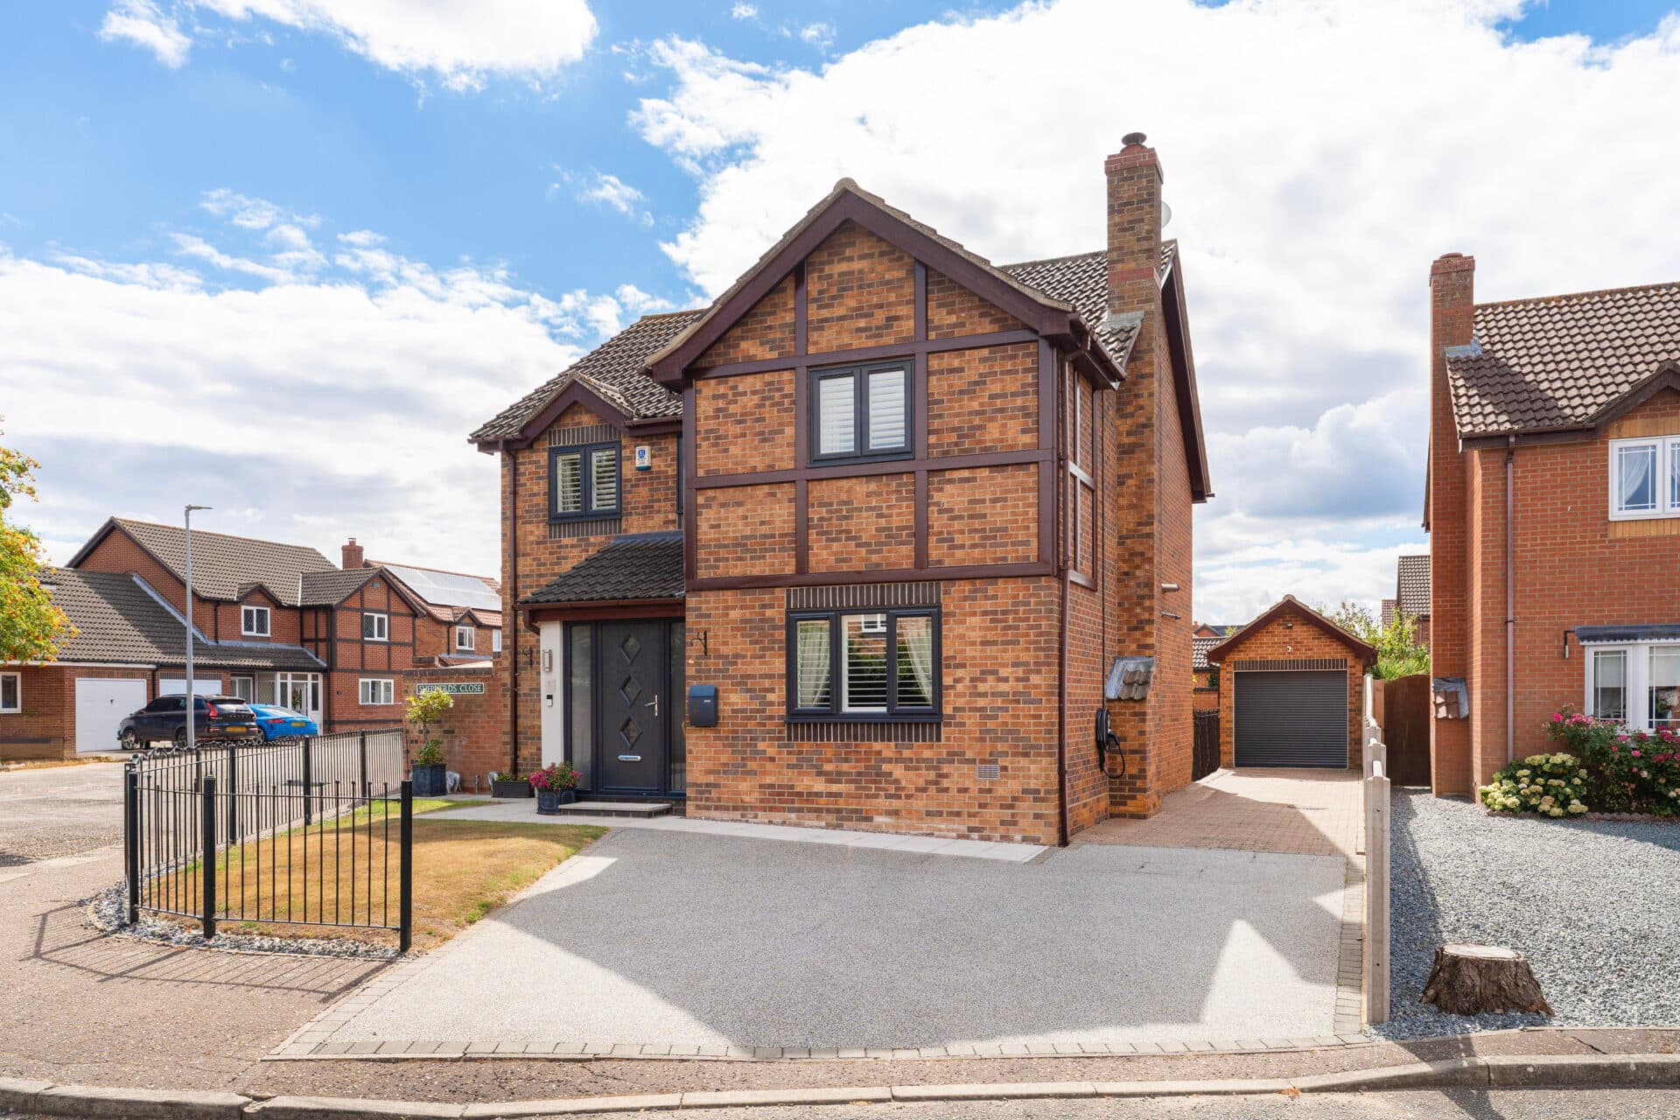
This immaculately presented four-bedroom detached home, built by David Wilson Homes, has been thoughtfully enhanced to create a stylish and highly functional living space perfectly suited to modern family life. From the outset, the property offers strong kerb appeal, with off-road parking for multiple vehicles, a garage, and a well-kept frontage that sets the tone for what lies within.
Upon entering, a bright and welcoming hallway immediately conveys a sense of space and quality, enhanced by a tasteful combination of herringbone-style flooring and soft carpeting across the ground floor. The bay-fronted sitting room provides an elegant yet cosy setting, featuring a bespoke media wall with integrated storage and a log burner effect electric fire set beneath a wooden mantle, creating a warm and inviting focal point.
Critall-style bi-fold doors link this space seamlessly with the main living area, allowing for both open-plan flow and the option of separation when desired. A ground floor WC and dedicated study further add to the practicality, offering flexible space for home working or quiet use.
At the heart of the home sits an impressive open-plan kitchen and dining area, designed with both everyday living and entertaining in mind. Flooded with natural light from a glazed bay and French doors, this space effortlessly connects the indoors with the garden beyond. The kitchen itself has been newly fitted to a high specification, featuring sleek cabinetry with underlighting, quartz work surfaces, a boiling water tap, double oven with dual cooking functionality, and a range of integrated appliances.
A separate utility room, finished in matching cabinetry, provides additional storage and workspace, keeping the main kitchen area clean and uncluttered.
Upstairs, the property continues to impress with four well-proportioned double bedrooms, offering flexibility for growing families. The principal bedroom benefits from fitted storage and a contemporary en suite shower room, while the remaining bedrooms are served by a modern family bathroom complete with both bath and separate shower facilities.
Externally, the rear garden has been fully landscaped to create a beautifully considered outdoor space, ideal for both relaxing and entertaining. A porcelain patio provides a stylish seating area, while the lawn and additional seating zones ensure versatility throughout the seasons. Whether hosting guests or enjoying quieter moments, this garden offers a seamless extension of the home.
Altogether, this is a high-quality, turn-key property that combines thoughtful upgrades, contemporary style, and practical living spaces, all within a sought-after and well-connected residential setting.
Agents Note
This property will be sold freehold and connected to mains water, electricity, gas and drainage.
Maintenance charge: £270 paid annually.
Disclaimer
Minors and Brady (M&B) along with their representatives, are not authorised to provide assurances about the property, whether on their own behalf or on behalf of their client. We don’t take responsibility for any statements made in these particulars, which don’t constitute part of any offer or contract. To comply with AML regulations, £52 is charged to each buyer which covers the cost of the digital ID check. It’s recommended to verify leasehold charges provided by the seller through legal representation. All mentioned areas, measurements, and distances are approximate, and the information, including text, photographs, and plans, serves as guidance and may not cover all aspects comprehensively. It shouldn’t be assumed that the property has all necessary planning, building regulations, or other consents. Services, equipment, and facilities haven’t been tested by M&B, and prospective purchasers are advised to verify the information to their satisfaction through inspection or other means.
Minors and Brady (M&B) along with their representatives, are not authorised to provide assurances about the property, whether on their own behalf or on behalf of their client. We don’t take responsibility for any statements made in these particulars, which don’t constitute part of any offer or contract. To comply with AML regulations, £52 is charged to each buyer which covers the cost of the digital ID check. It’s recommended to verify leasehold charges provided by the seller through legal representation. All mentioned areas, measurements, and distances are approximate, and the information, including text, photographs, and plans, serves as guidance and may not cover all aspects comprehensively. It shouldn’t be assumed that the property has all necessary planning, building regulations, or other consents. Services, equipment, and facilities haven’t been tested by M&B, and prospective purchasers are advised to verify the information to their satisfaction through inspection or other means.