We tailor every marketing campaign to a customer’s requirements and we have access to quality marketing tools such as professional photography, video walk-throughs, drone video footage, distinctive floorplans which brings a property to life, right off of the screen.
Guide Price: £400,000 - £425,000. A family home that delivers on all fronts, offering generous living space, high-quality finishes and an impressive plot to match. Beautifully presented throughout, the property features a bespoke handmade kitchen, spacious reception rooms and a superb principal suite complete with a walk-in wardrobe and luxurious en-suite. The large sitting room benefits from a contemporary media wall, while a separate dining room provides additional versatility for family life and entertaining. Outside, the landscaped rear garden offers an impressive amount of space, with a large tiled terrace, expansive lawn, established shrub borders and a hot tub. Further benefits include solar panels, a fully pressurised heating system, a garage and extensive off-road parking. Positioned in a sought-after location, this is a substantial home perfectly suited to modern family living.
The Location
Horsford is a popular and well-connected Norfolk village that enjoys an excellent balance of countryside surroundings and everyday convenience. Situated on the edge of Horsford Forest, the village provides easy access to a network of scenic woodland trails, making it ideal for walking, cycling and enjoying the outdoors throughout the year. Local parks and open green spaces further enhance the area's appeal, particularly for families and those seeking an active lifestyle.
The village benefits from a range of useful amenities, including a convenience store, post office, local eateries and community facilities, ensuring day-to-day essentials are always within easy reach. A wider selection of supermarkets, shops and services can be found in neighbouring Taverham and Hellesdon, both just a short drive away.
For families, Horsford offers access to local schooling and recreational facilities, all contributing to the village's strong sense of community. The area is also home to well-regarded public houses, providing welcoming spaces to meet friends, enjoy a meal or relax after a day exploring the surrounding countryside.
One of Horsford's key attractions is its excellent transport connectivity. The nearby Northern Distributor Road (NDR) provides swift access around Norwich and links to many surrounding towns and villages, making commuting and travel particularly straightforward. Frequent public transport services also connect the village to Norwich city centre, where residents can enjoy an extensive range of shopping, dining, cultural and leisure attractions.
Beyond the village, the wider Norfolk region is easily accessible. The Norfolk Broads offer opportunities for boating, waterside walks and wildlife watching, while the stunning North Norfolk coastline is renowned for its sandy beaches, picturesque coastal towns and Areas of Outstanding Natural Beauty.
Shepherds Close, Horsford
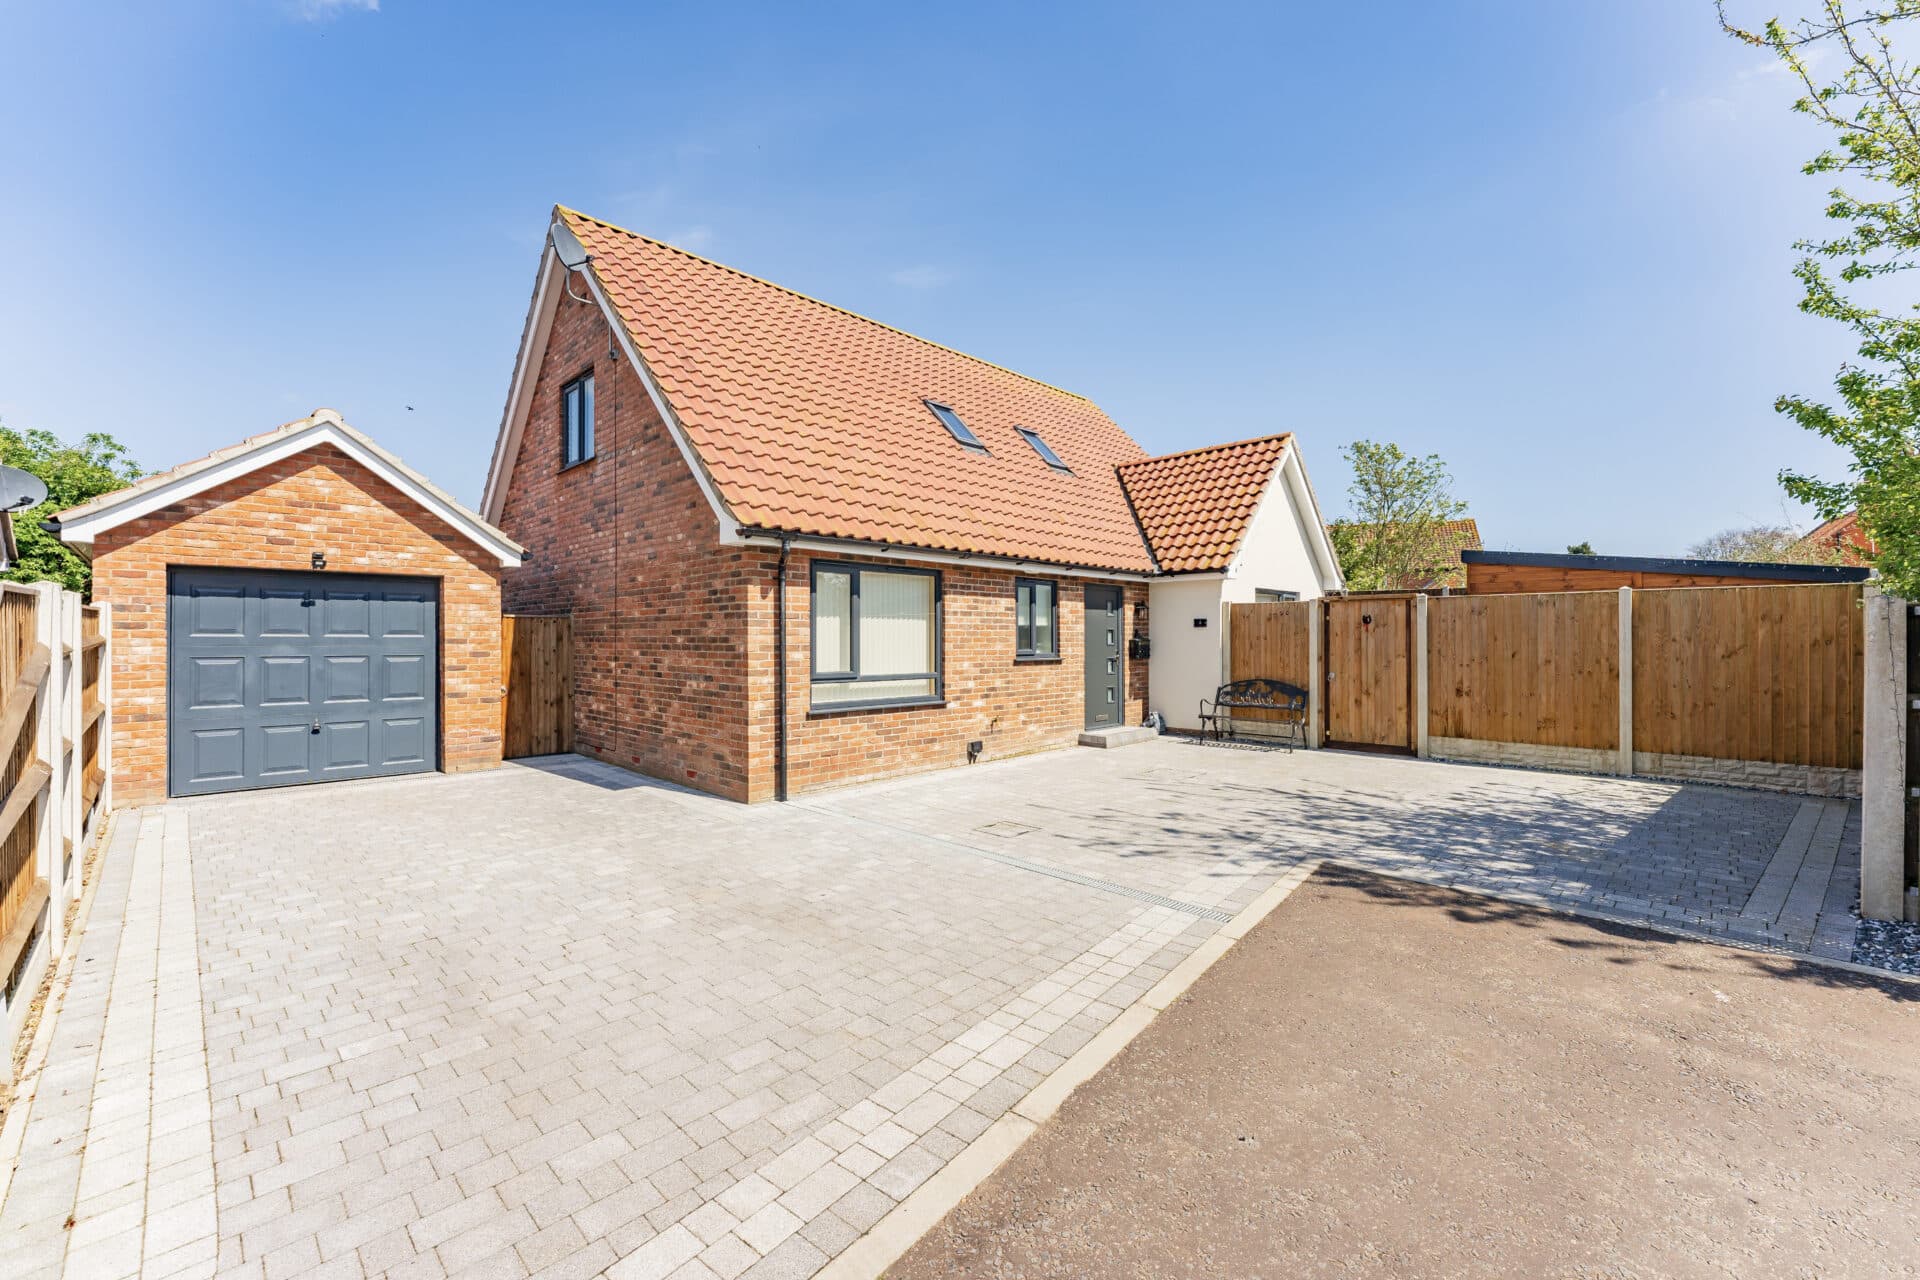
Standing proudly on a generous plot, this impressive detached residence delivers spacious family accommodation, beautifully landscaped gardens and a superb balance of modern comfort and character. Boasting excellent kerb appeal, the property immediately stands out with its attractive frontage, extensive off-road parking, garage and well-maintained surroundings, making it an ideal choice for growing families seeking space, comfort and practicality.
The accommodation begins with a welcoming entrance hall which provides access to the principal ground floor rooms. Positioned to the front of the property, the study offers an ideal space for home working, studying or managing day-to-day family life. A conveniently located cloakroom adds further practicality for both residents and guests.
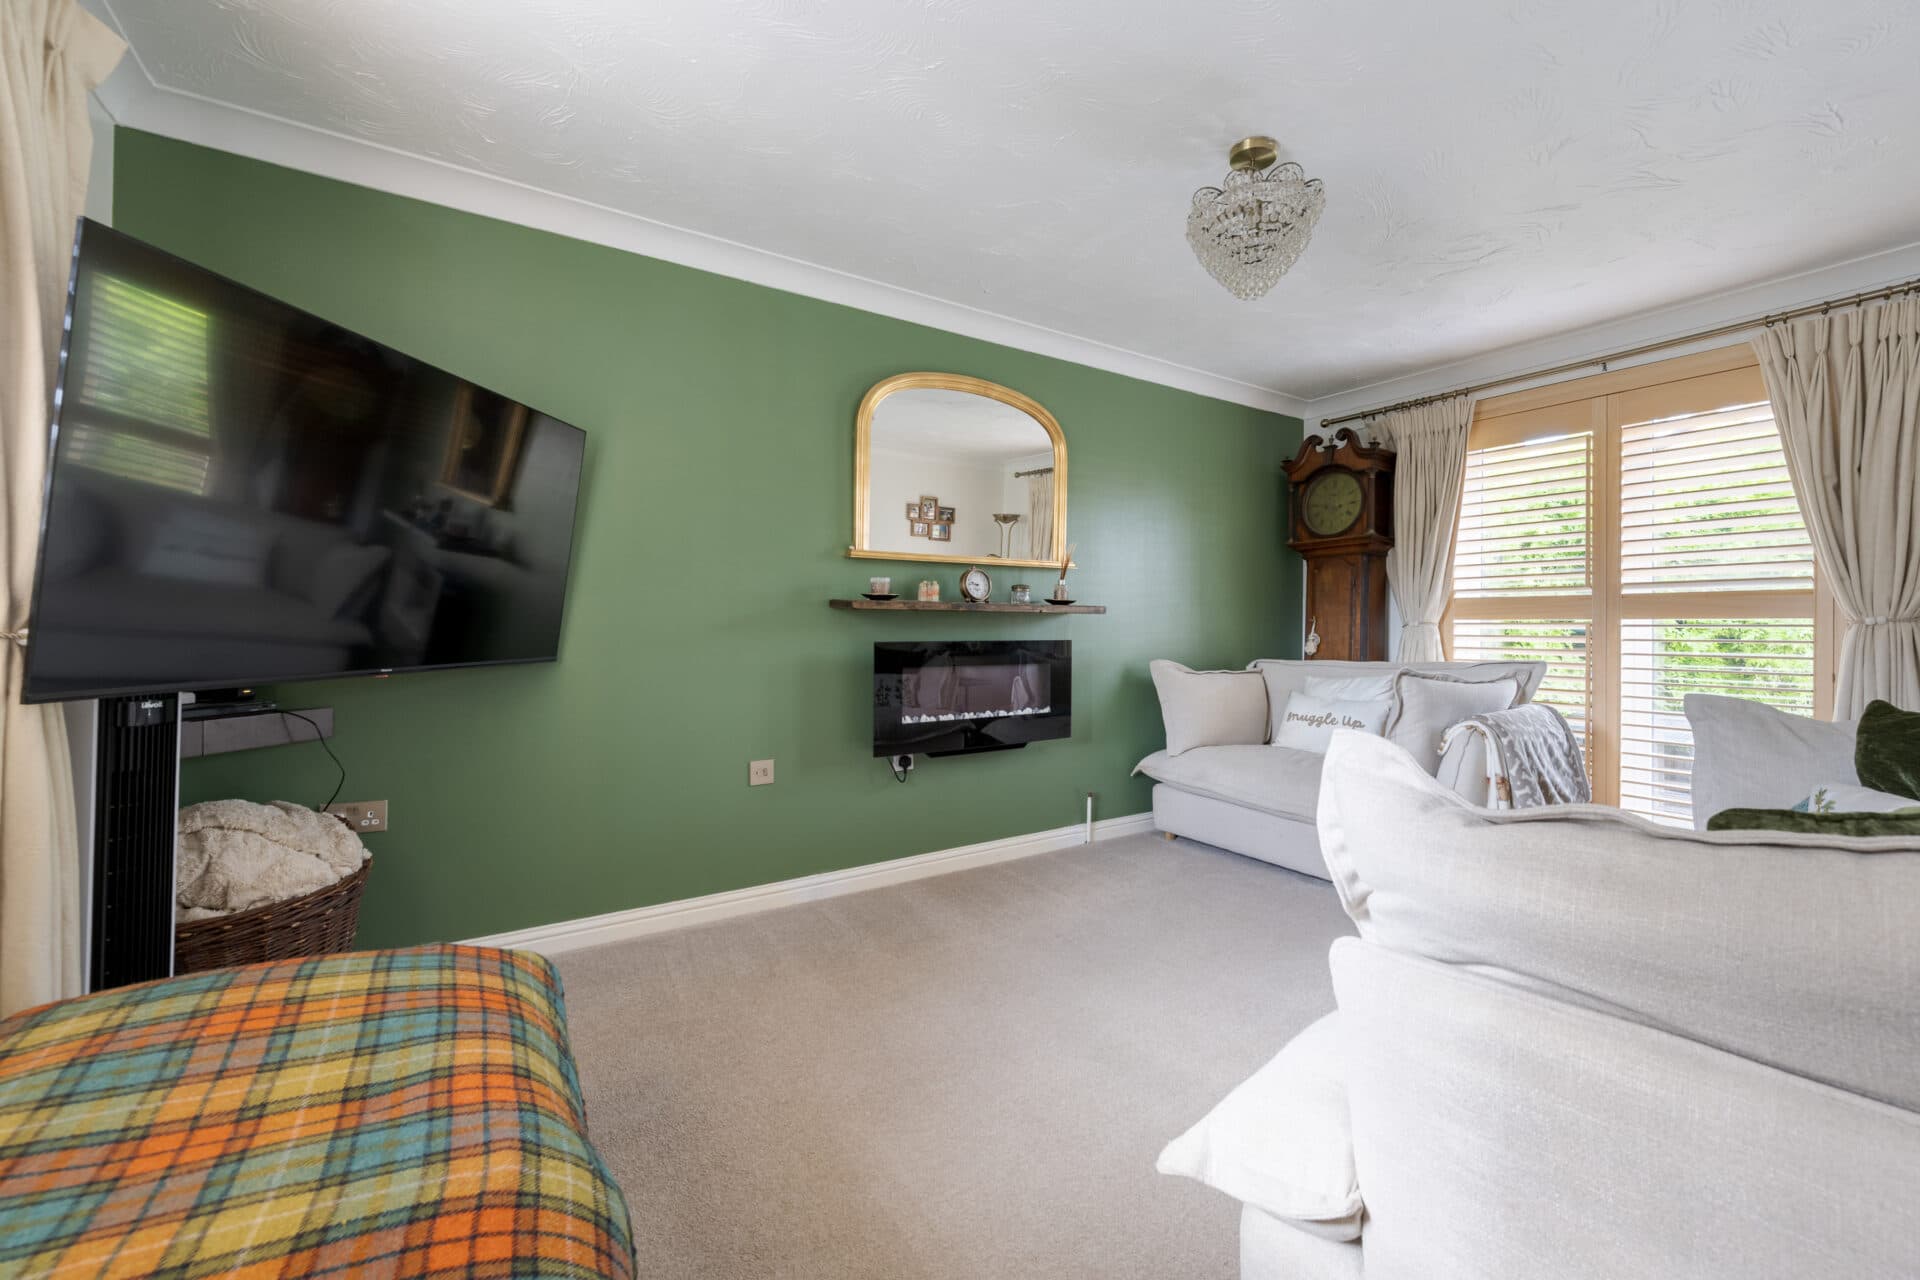
The sitting room is a particularly impressive space, enjoying generous proportions and offering plenty of room for a variety of furniture arrangements. A stylish media wall creates a superb focal point, enhancing the room's contemporary feel while providing a welcoming setting for relaxing and entertaining. The property's blend of modern finishes and characterful design details creates a warm and inviting atmosphere throughout.
The separate dining room provides an excellent setting for formal dining, family gatherings and entertaining, while maintaining a distinct space away from the main living areas.
Adjacent to this is the heart of the home, a beautifully appointed bespoke handmade kitchen. Finished in an attractive grey colour scheme, the kitchen offers a wealth of cupboard storage and preparation space, complemented by a traditional Belfast sink that adds both character and functionality. The thoughtful design creates a practical yet stylish environment perfectly suited to modern family living.
Leading from the kitchen, the matching utility room continues the high-quality finish and provides additional storage together with valuable space for appliances, helping to keep the main kitchen areas uncluttered and organised.
The first floor accommodation is accessed via a central landing and offers three well-proportioned bedrooms. The principal bedroom is a particularly generous retreat, further enhanced by a dedicated walk-in wardrobe and a luxurious en-suite bathroom. Designed to provide a spa-like feel, the en-suite features both a freestanding bath and a large walk-in shower, creating an exceptional space to unwind. The remaining bedrooms provide comfortable accommodation for family members, guests or those requiring additional home office space.
Completing the first floor is the family bathroom, fitted with a bath, separate shower, wash hand basin and WC, ensuring excellent practicality for busy households.
Externally, the property continues to impress. The generous rear garden offers a superb amount of outdoor space and has been thoughtfully landscaped to create a wonderful setting for both relaxation and entertaining.
A large tiled terrace provides the perfect space for outdoor dining and summer gatherings, while expansive lawned areas offer room for children to play and families to enjoy. Well-stocked shrub borders add colour, structure and interest throughout the seasons, creating an attractive backdrop and enhancing the sense of privacy.
Adding further appeal, the garden also benefits from a hot tub, providing an ideal spot to relax and enjoy the peaceful surroundings. The generous plot ensures plenty of outdoor space without compromising practicality, making the property particularly appealing to families who value both indoor and outdoor living.
Additional benefits include solar panels, helping to improve the property's energy efficiency, together with a fully pressurised heating system. A garage and extensive off-road parking complete the package, offering excellent convenience for households with multiple vehicles.
Agent’s Note
This property will be sold freehold.
Connected to mains water, electricity, gas and drainage.
Disclaimer
Minors and Brady (M&B) along with their representatives, are not authorised to provide assurances about the property, whether on their own behalf or on behalf of their client. We don’t take responsibility for any statements made in these particulars, which don’t constitute part of any offer or contract. To comply with AML regulations, £52 is charged to each buyer which covers the cost of the digital ID check. It’s recommended to verify leasehold charges provided by the seller through legal representation. All mentioned areas, measurements, and distances are approximate, and the information, including text, photographs, and plans, serves as guidance and may not cover all aspects comprehensively. It shouldn’t be assumed that the property has all necessary planning, building regulations, or other consents. Services, equipment, and facilities haven’t been tested by M&B, and prospective purchasers are advised to verify the information to their satisfaction through inspection or other means.
Minors and Brady (M&B) along with their representatives, are not authorised to provide assurances about the property, whether on their own behalf or on behalf of their client. We don’t take responsibility for any statements made in these particulars, which don’t constitute part of any offer or contract. To comply with AML regulations, £52 is charged to each buyer which covers the cost of the digital ID check. It’s recommended to verify leasehold charges provided by the seller through legal representation. All mentioned areas, measurements, and distances are approximate, and the information, including text, photographs, and plans, serves as guidance and may not cover all aspects comprehensively. It shouldn’t be assumed that the property has all necessary planning, building regulations, or other consents. Services, equipment, and facilities haven’t been tested by M&B, and prospective purchasers are advised to verify the information to their satisfaction through inspection or other means.