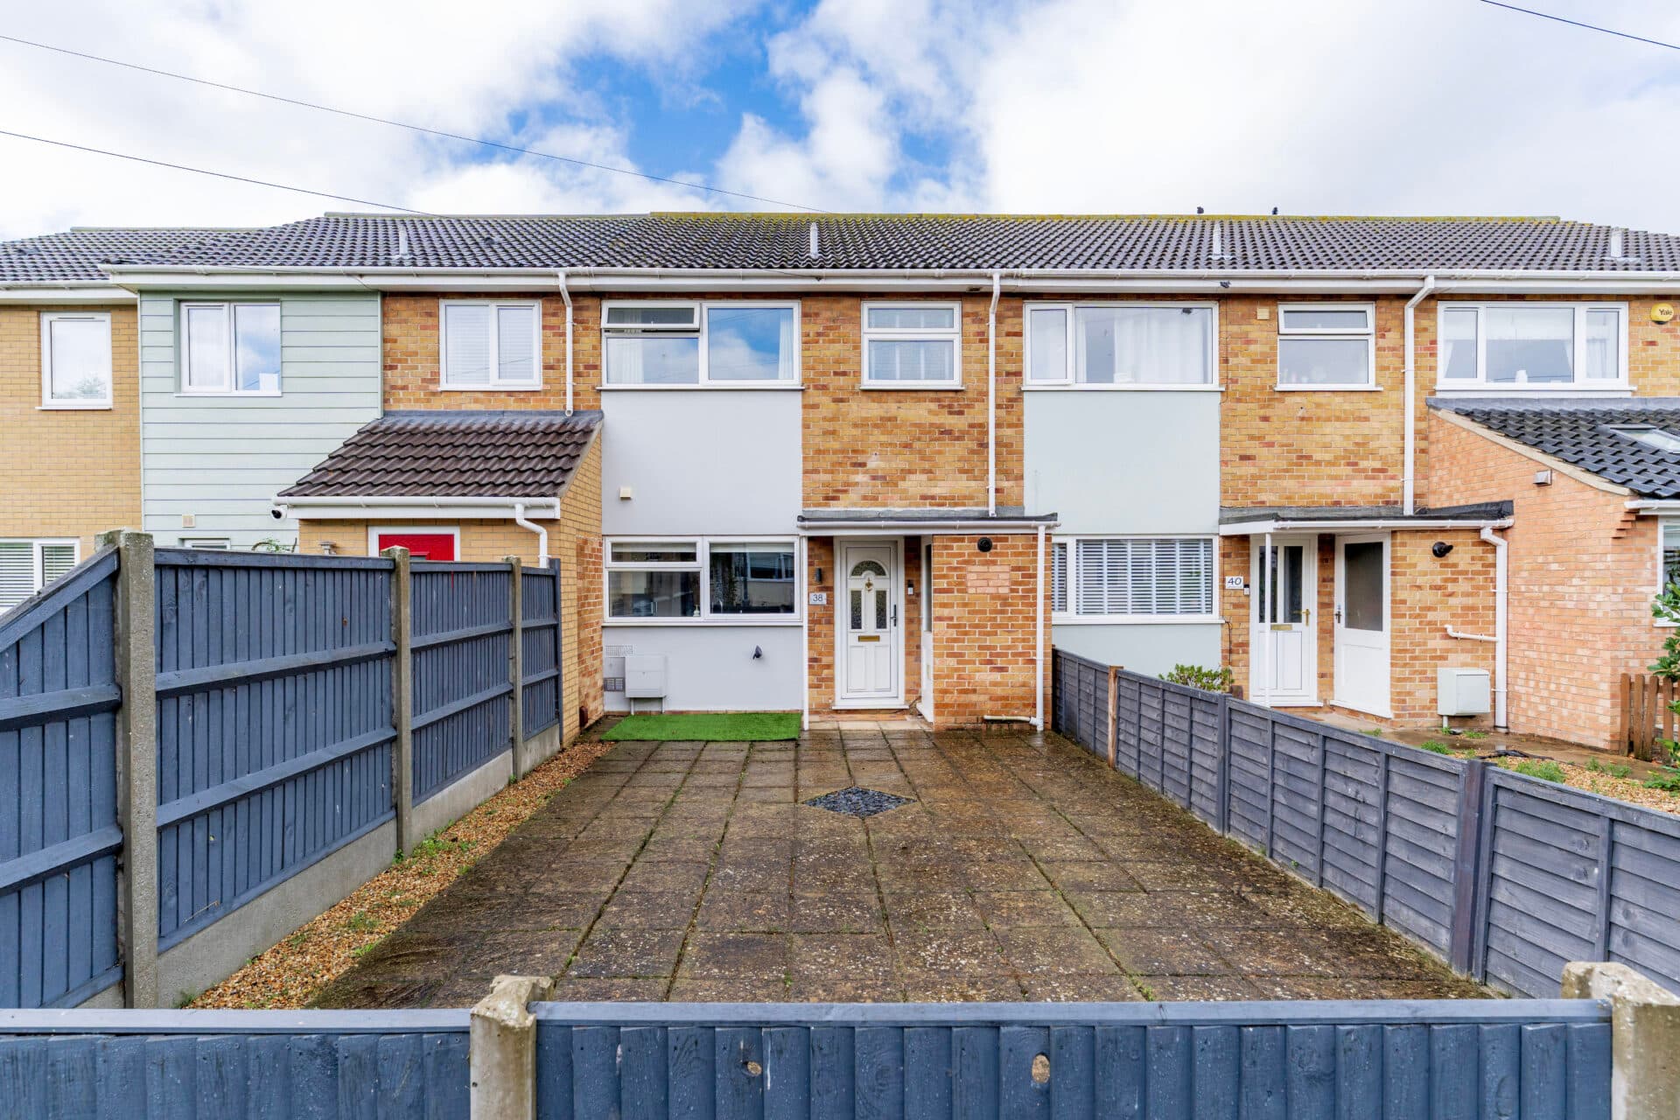
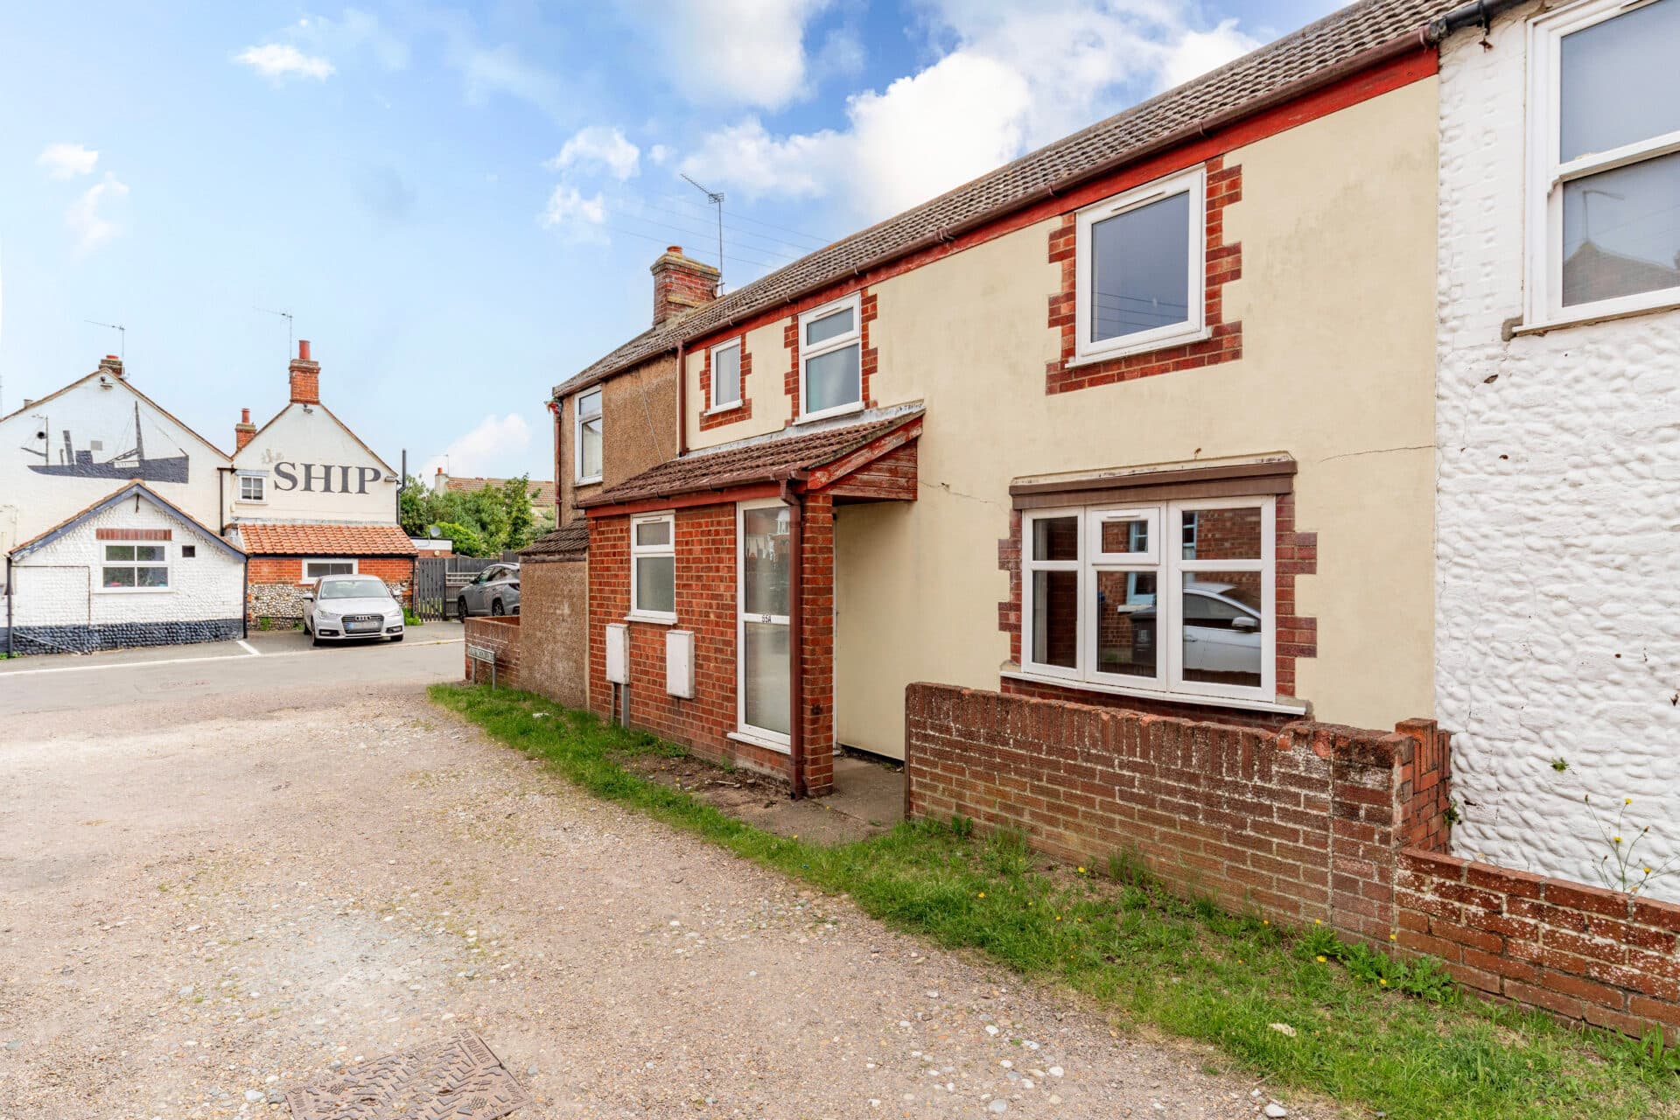
We tailor every marketing campaign to a customer’s requirements and we have access to quality marketing tools such as professional photography, video walk-throughs, drone video footage, distinctive floorplans which brings a property to life, right off of the screen.
Packed with potential and offered chain free, this spacious home is ready for its next chapter. Ideally located close to local amenities and transport links, the property provides well-balanced accommodation suited to a wide range of buyers. A bright bay-fronted lounge and adjoining dining room create a welcoming living environment, while the conservatory adds further versatility to the ground floor. Upstairs, three bedrooms offer comfortable accommodation, complemented by practical facilities across both floors. Outside, the generous rear garden provides plenty of space to enjoy, entertain or further enhance over time. With ample off-road parking and scope to personalise throughout, this is an excellent opportunity to create a home tailored to your own tastes and requirements.
The Location
Burgh Road enjoys a highly desirable position within the popular coastal town of Gorleston-on-Sea, offering an excellent balance of seaside living, everyday convenience and strong transport connections. The area is well regarded for its attractive residential surroundings and close proximity to a wide range of amenities, making it particularly appealing to families, professionals and retirees alike.
One of the location's standout features is its easy access to Gorleston Beach, a much-loved stretch of golden sand backed by a scenic promenade, beachfront cafés and beautifully maintained gardens. The coastline provides the perfect setting for leisurely walks, outdoor activities and enjoying the Norfolk coast throughout the year.
Residents benefit from an excellent selection of local amenities nearby, including supermarkets, independent shops, cafés, restaurants and leisure facilities. The James Paget University Hospital is also conveniently located, while well-regarded primary and secondary schools serve the area, further enhancing its appeal for families.
For those who enjoy the outdoors, there are numerous parks, open green spaces and riverside walks within easy reach, offering plenty of opportunities for recreation and relaxation. The nearby Norfolk Broads provide another popular destination for boating, walking and wildlife enthusiasts.
The location is also ideally placed for commuting and travel, with straightforward access to Great Yarmouth, Lowestoft and the city of Norwich via established road links and public transport services. Whether seeking a permanent residence, family home or coastal retreat, Burgh Road offers an enviable lifestyle in one of East Norfolk's most sought-after seaside communities.
Burgh Road, Gorleston
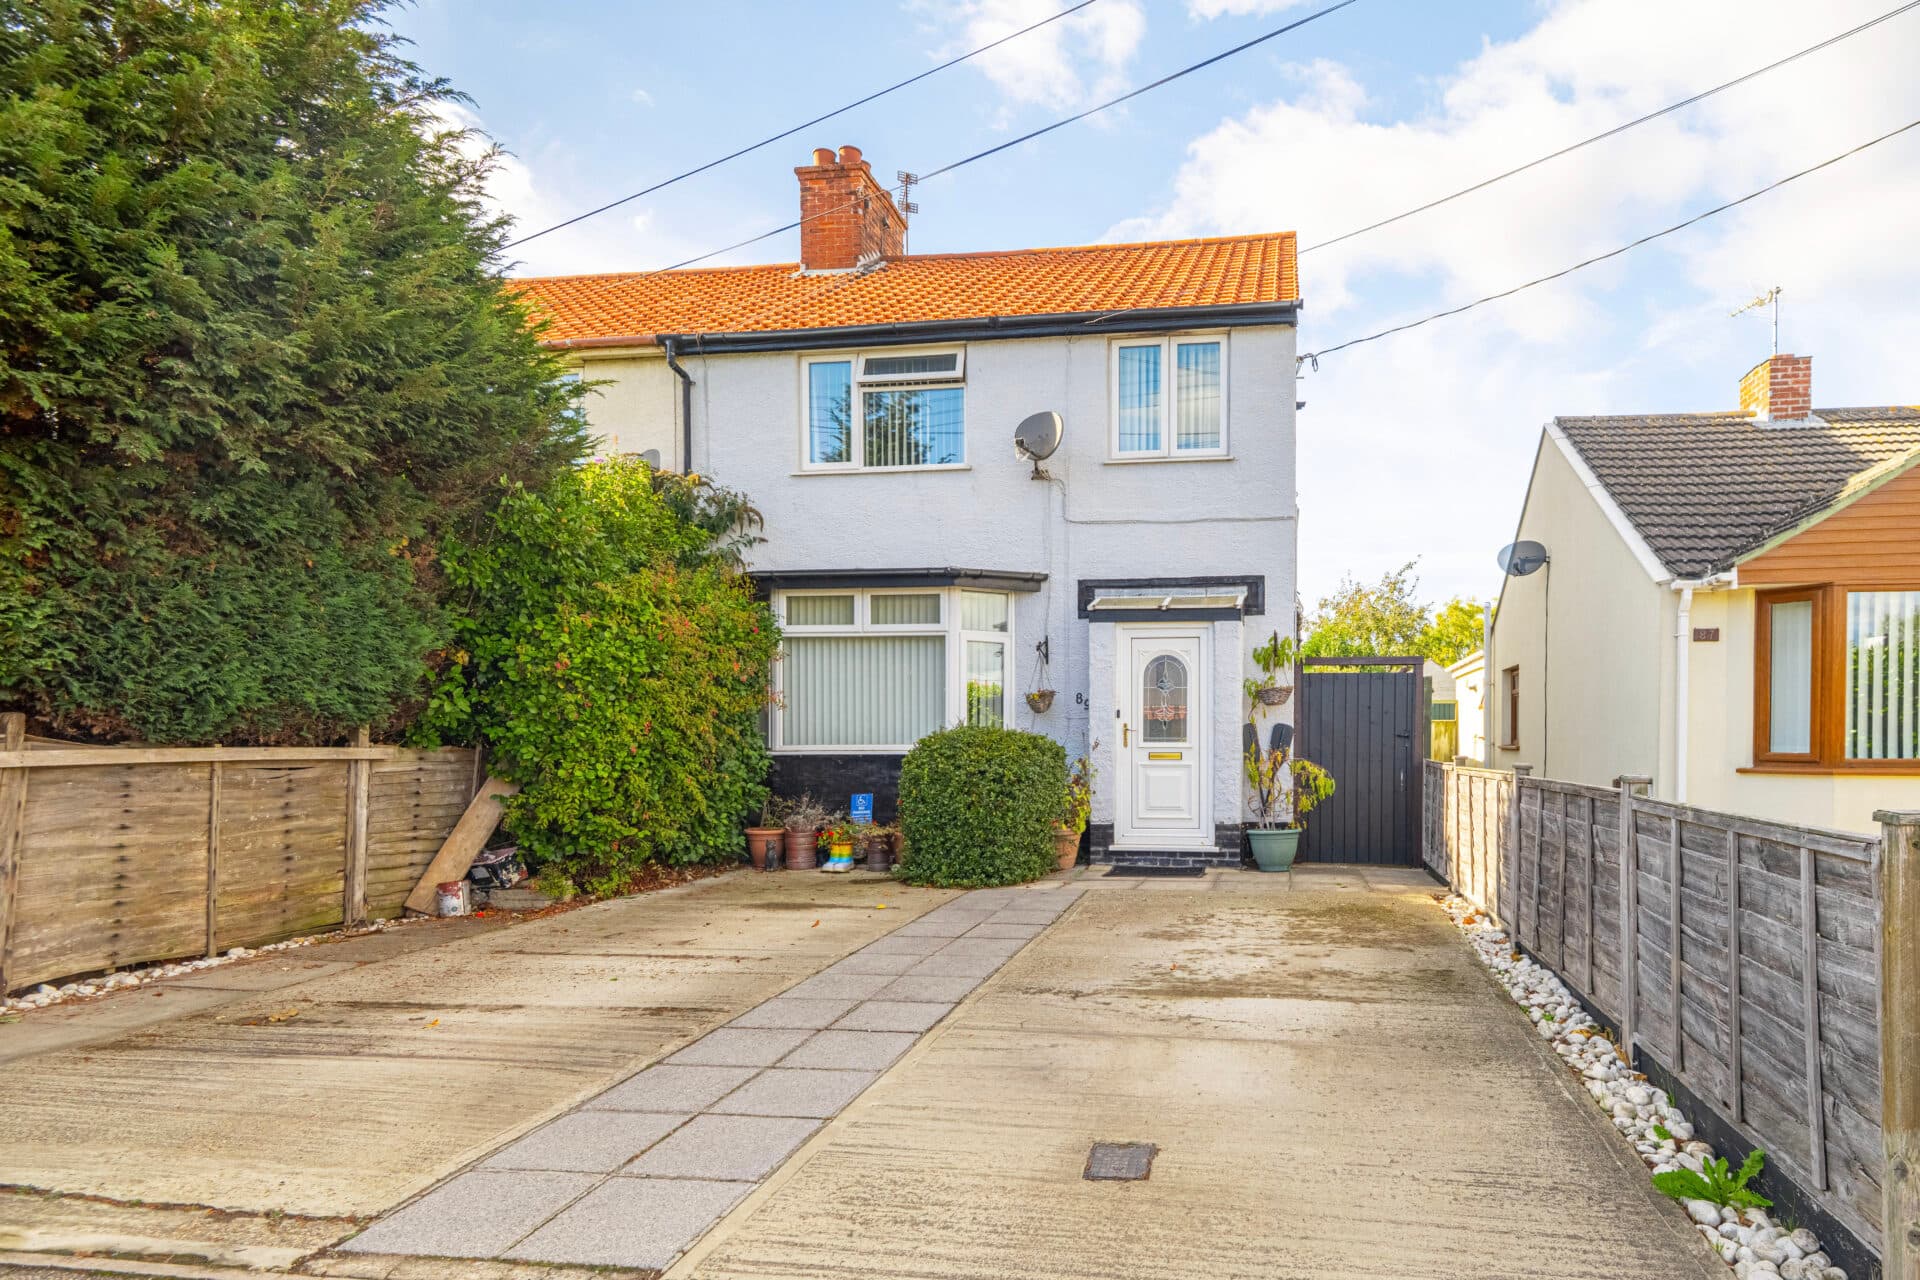
Offered to the market chain free, this three-bedroom semi-detached home presents an exciting opportunity for buyers seeking a property with scope to personalise and make their own. Well positioned in a central location close to everyday amenities and transport links, the property combines practical living space with excellent potential for future enhancement.
The accommodation is accessed via a welcoming entrance hall, with attractive parquet flooring adding a touch of character upon arrival. The lounge is situated at the front of the property and benefits from a bay window that allows natural light to pour in, while a feature fireplace creates a cosy focal point. Flowing through to the dining room, the layout provides an ideal setting for both everyday family life and entertaining guests.
Located to the rear, the kitchen is fitted with a range of storage units and enjoys direct access to the conservatory. This additional space offers flexibility and could be used as a utility area, garden room or practical extension of the kitchen, whilst also providing access out to the garden.
A particular advantage of the ground floor layout is the inclusion of a shower room, adding convenience and flexibility for a range of living arrangements. Upstairs, the property offers three bedrooms, including a notably spacious principal bedroom with fitted wardrobes and additional cloakroom facilities. The remaining bedrooms are well suited for family members, guests or those working from home.
Outside, the rear garden provides a wonderful space to enjoy and develop further. Predominantly laid to lawn, it features patio and decked seating areas alongside an established mix of shrubs and planting, creating a pleasant outdoor environment. A greenhouse, shed and additional storage areas add further practicality for keen gardeners and hobbyists alike.
To the front, a generous driveway offers ample off-road parking for multiple vehicles, enhancing the property's everyday appeal.
Agent’s Note
This property will be sold freehold and connected to mains water, electricity, gas and drainage.
Disclaimer
Minors and Brady (M&B) along with their representatives, are not authorised to provide assurances about the property, whether on their own behalf or on behalf of their client. We don’t take responsibility for any statements made in these particulars, which don’t constitute part of any offer or contract. To comply with AML regulations, £52 is charged to each buyer which covers the cost of the digital ID check. It’s recommended to verify leasehold charges provided by the seller through legal representation. All mentioned areas, measurements, and distances are approximate, and the information, including text, photographs, and plans, serves as guidance and may not cover all aspects comprehensively. It shouldn’t be assumed that the property has all necessary planning, building regulations, or other consents. Services, equipment, and facilities haven’t been tested by M&B, and prospective purchasers are advised to verify the information to their satisfaction through inspection or other means.
Minors and Brady (M&B) along with their representatives, are not authorised to provide assurances about the property, whether on their own behalf or on behalf of their client. We don’t take responsibility for any statements made in these particulars, which don’t constitute part of any offer or contract. To comply with AML regulations, £52 is charged to each buyer which covers the cost of the digital ID check. It’s recommended to verify leasehold charges provided by the seller through legal representation. All mentioned areas, measurements, and distances are approximate, and the information, including text, photographs, and plans, serves as guidance and may not cover all aspects comprehensively. It shouldn’t be assumed that the property has all necessary planning, building regulations, or other consents. Services, equipment, and facilities haven’t been tested by M&B, and prospective purchasers are advised to verify the information to their satisfaction through inspection or other means.