We tailor every marketing campaign to a customer’s requirements and we have access to quality marketing tools such as professional photography, video walk-throughs, drone video footage, distinctive floorplans which brings a property to life, right off of the screen.
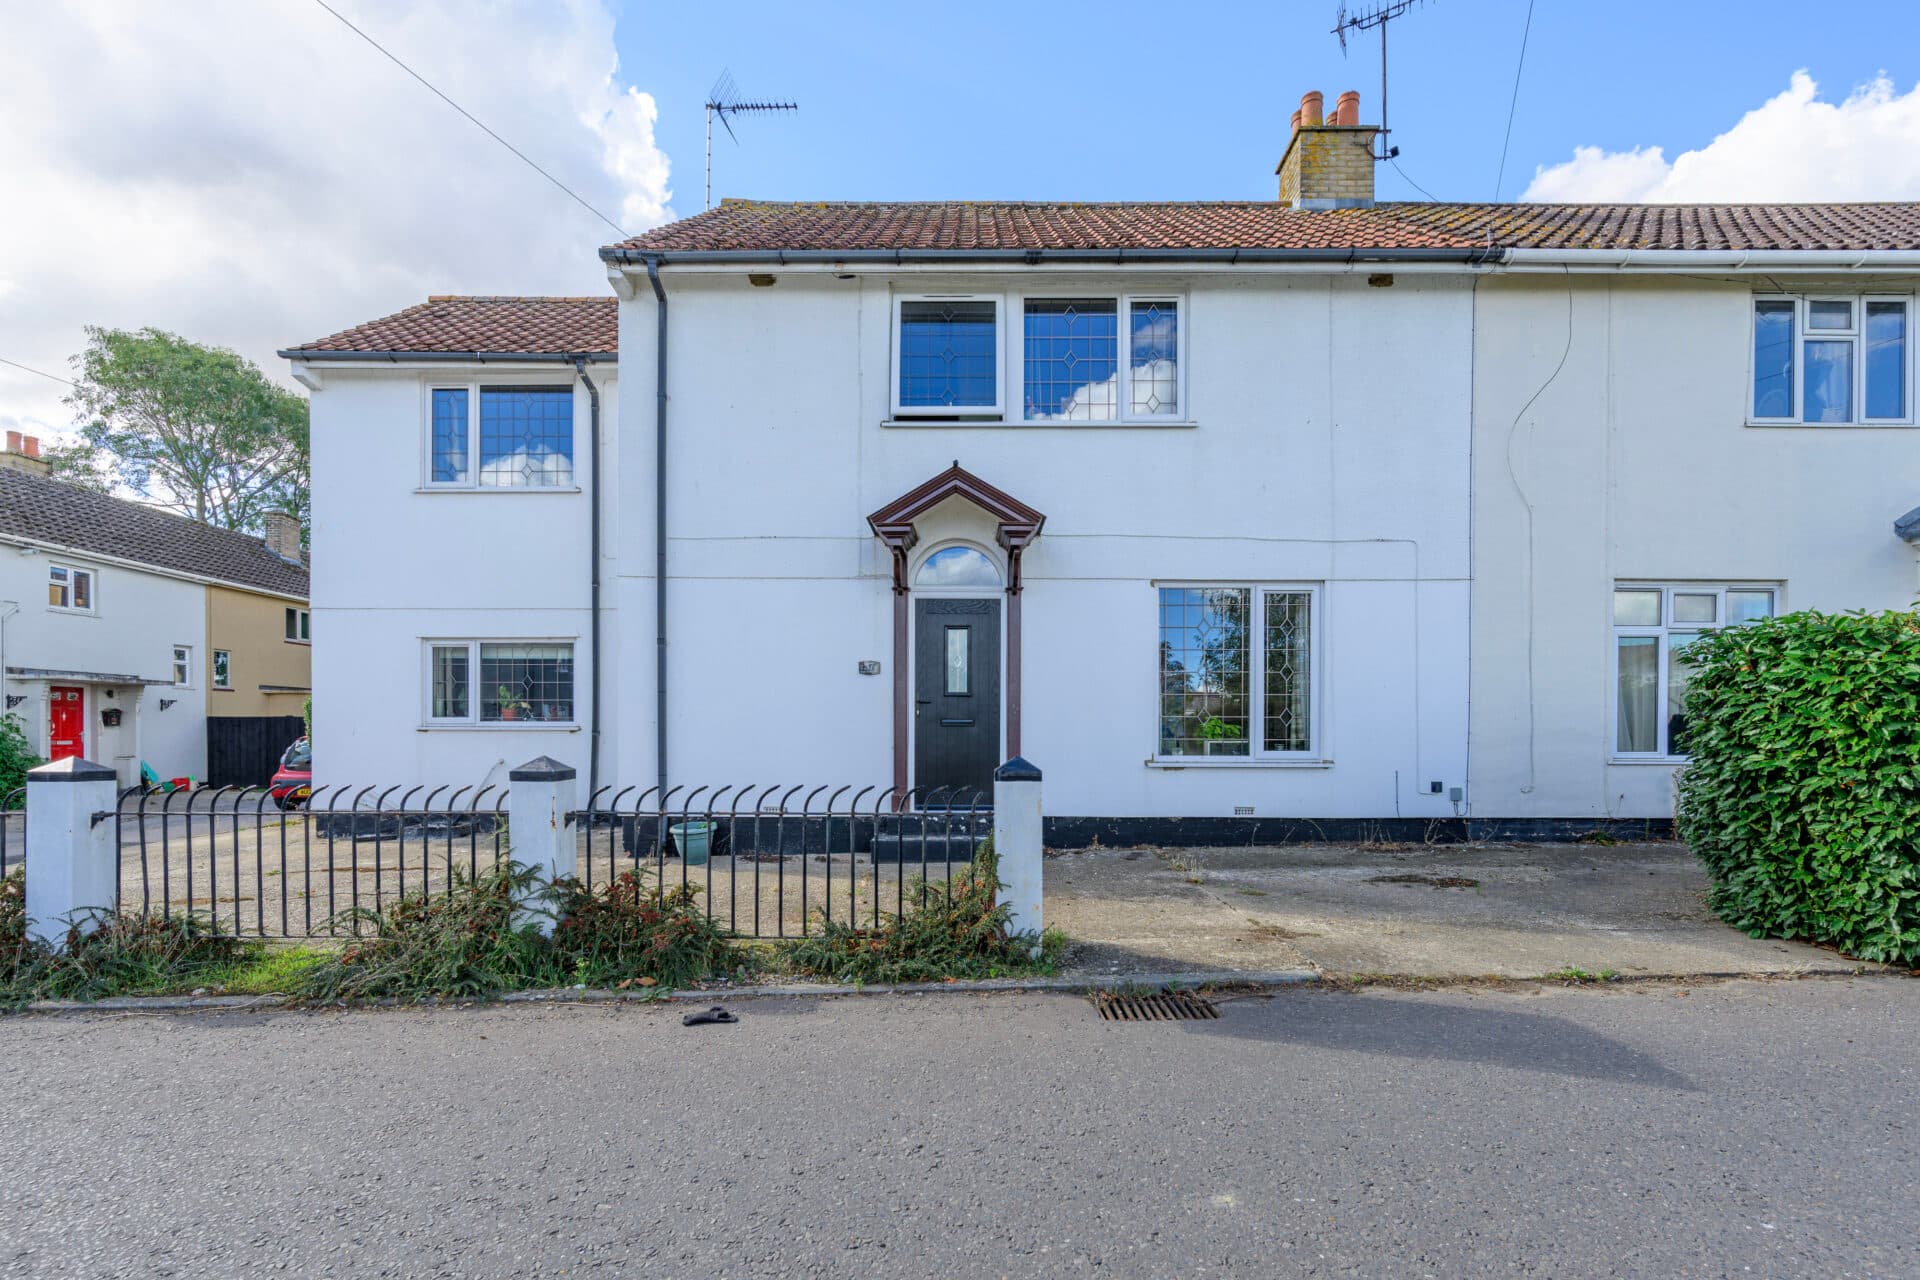
Guide Price: £300,000 - £325,000. Deceptively spacious and wonderfully versatile, this impressive home offers flexible living in a peaceful cul-de-sac setting. Beautifully maintained throughout, the property provides generous accommodation arranged over two floors to suit a variety of lifestyles. The ground floor features a comfortable sitting room, a bright conservatory, separate dining area and a well-appointed kitchen complemented by a practical utility room. A spacious principal bedroom with fitted furniture and en-suite shower room offers the convenience of ground-floor living. Upstairs, two substantial double bedrooms are served by a family bathroom, creating excellent space for family members or guests. Outside, a private, non-overlooked rear garden has been thoughtfully designed for low-maintenance enjoyment, while ample driveway parking, a garage, integrated solar panels and loft-mounted battery storage further enhance the appeal and energy efficiency of this attractive village home.
The Location
Situated within the popular Suffolk village of Lakenheath, the area offers an excellent balance of rural surroundings and everyday convenience. Well served by a range of local amenities, residents benefit from access to shops, cafés, a pharmacy, healthcare facilities and schooling, making it a practical and self-sufficient location for families, professionals and retirees alike.
Lakenheath is particularly well connected, with easy access to both the A11 and A14, providing convenient routes towards Cambridge, Norwich, Bury St Edmunds and the wider East Anglia region. The village also benefits from its own railway station, offering services to a number of regional destinations and supporting those commuting for work or leisure.
Surrounded by attractive Suffolk countryside, the area provides an abundance of outdoor and recreational opportunities. The nearby Thetford Forest, one of the largest lowland pine forests in Britain, offers extensive walking, cycling and wildlife trails, while the surrounding landscape provides a peaceful rural setting that remains accessible to larger towns and cities.
The village is widely recognised for its proximity to RAF Lakenheath and RAF Mildenhall, contributing to a vibrant and diverse local community. In addition, the nearby market towns of Brandon, Mildenhall and Bury St Edmunds provide an even wider selection of shopping, dining, leisure and cultural amenities.
Burrow Drive, Lakenheath
Tucked away within a quiet cul-de-sac in the ever-popular village of Lakenheath, this impressive home offers spacious and highly versatile accommodation perfectly suited to modern family living. Thoughtfully arranged across two floors, the property combines generous living spaces with practical everyday features, creating a home that is both welcoming and adaptable.
The ground floor is centred around a comfortable sitting room, providing an ideal setting for relaxation and entertaining alike. A bright conservatory extends the living accommodation and enjoys pleasant views of the private, non-overlooked rear garden, creating an additional space that can be enjoyed throughout the seasons. Adjoining the living areas, a separate dining area offers the perfect environment for family meals and social gatherings.
The kitchen has been designed with both functionality and style in mind, featuring a range of integrated appliances alongside ample storage and preparation space. A separate utility room helps keep day-to-day household tasks neatly tucked away, while a conveniently positioned cloakroom further enhances the practicality of the layout.
One of the property's standout features is the generous ground-floor principal bedroom suite. Complete with fitted furniture and a private en-suite shower room, it provides comfortable and convenient accommodation for those seeking single-level living or enhanced privacy.
To the first floor are two substantial double bedrooms, both offering excellent proportions and flexibility for family members, guests or home-working requirements. These rooms are served by a well-appointed family bathroom, creating a well-balanced arrangement for modern living.
Externally, the property continues to impress with attractive, low-maintenance gardens to both the front and rear. The rear garden enjoys a wonderfully private, non-overlooked aspect and has been designed for ease of upkeep, incorporating paved seating areas that provide ideal spaces for outdoor dining, entertaining or simply enjoying the peaceful surroundings. A generous driveway provides off-road parking for several vehicles and leads to a garage, further enhancing the practicality of the property.
Additional benefits include uPVC double glazing, low-maintenance external finishes and an integrated solar panel system with battery storage located in the loft, helping to maximise energy efficiency and support economical day-to-day living. Combining flexible accommodation, excellent parking, private outdoor space and a desirable village setting, this is a superb home offering comfort, convenience and versatility in equal measure.
Agents Note
This property will be sold freehold.
Connected to mains water, electricity and drainage.
Disclaimer
Minors and Brady (M&B), along with their representatives, aren’t authorised to provide assurances about the property, whether on their own behalf or on behalf of their client. We don’t take responsibility for any statements made in these particulars, which don’t constitute part of any offer or contract. To comply with AML regulations, £52 is charged to each buyer which covers the cost of the digital ID check. It’s recommended to verify leasehold charges provided by the seller through legal representation. All mentioned areas, measurements, and distances are approximate, and the information, including text, photographs, and plans, serves as guidance and may not cover all aspects comprehensively. It shouldn’t be assumed that the property has all necessary planning, building regulations, or other consents. Services, equipment, and facilities haven’t been tested by M&B, and prospective purchasers are advised to verify the information to their satisfaction through inspection or other means.
Minors and Brady (M&B) along with their representatives, are not authorised to provide assurances about the property, whether on their own behalf or on behalf of their client. We don’t take responsibility for any statements made in these particulars, which don’t constitute part of any offer or contract. To comply with AML regulations, £52 is charged to each buyer which covers the cost of the digital ID check. It’s recommended to verify leasehold charges provided by the seller through legal representation. All mentioned areas, measurements, and distances are approximate, and the information, including text, photographs, and plans, serves as guidance and may not cover all aspects comprehensively. It shouldn’t be assumed that the property has all necessary planning, building regulations, or other consents. Services, equipment, and facilities haven’t been tested by M&B, and prospective purchasers are advised to verify the information to their satisfaction through inspection or other means.