We tailor every marketing campaign to a customer’s requirements and we have access to quality marketing tools such as professional photography, video walk-throughs, drone video footage, distinctive floorplans which brings a property to life, right off of the screen.
Guide Price: £190,000-£210,000. This end‑terrace home offers an inviting base for city living, with bright open spaces that suit both everyday routines and relaxed weekends at home. The open plan sitting and dining room sets a welcoming tone from the moment you arrive, while the conservatory provides a peaceful spot overlooking the garden. A modern kitchen, three comfortable bedrooms and a low‑maintenance outdoor space make the property easy to enjoy from day one. With a detached garage to the rear, it presents a practical and well‑located opportunity for buyers seeking a move‑in ready home within walking distance of the city centre.
The Location
Byfield Court sits in a settled residential pocket just north of Norwich’s city centre, placing you roughly a mile from the heart of the city. The setting keeps daily needs close at hand, with local supermarkets including ALDI on Drayton Road, Lidl on Aylsham Road and a Tesco Express along Aylsham Road. Families have several schools in the surrounding neighbourhoods, such as Angel Road schools, Mile Cross Primary School and Sewell Park Academy.
Transport links are practical, with regular bus routes along Aylsham Road and Drayton Road taking you straight into the city centre, while Norwich Train Station sits around two miles away, offering wider regional and national connections.
The UEA and Norwich Research Park are approximately three miles southwest, and Norfolk and Norwich University Hospital is just beyond them, making the area convenient for anyone needing access to major institutions.
The lifestyle here is straightforward and well‑connected, with parks, community facilities and Norwich’s cultural, retail and employment hubs all within easy reach.
Byfield Court
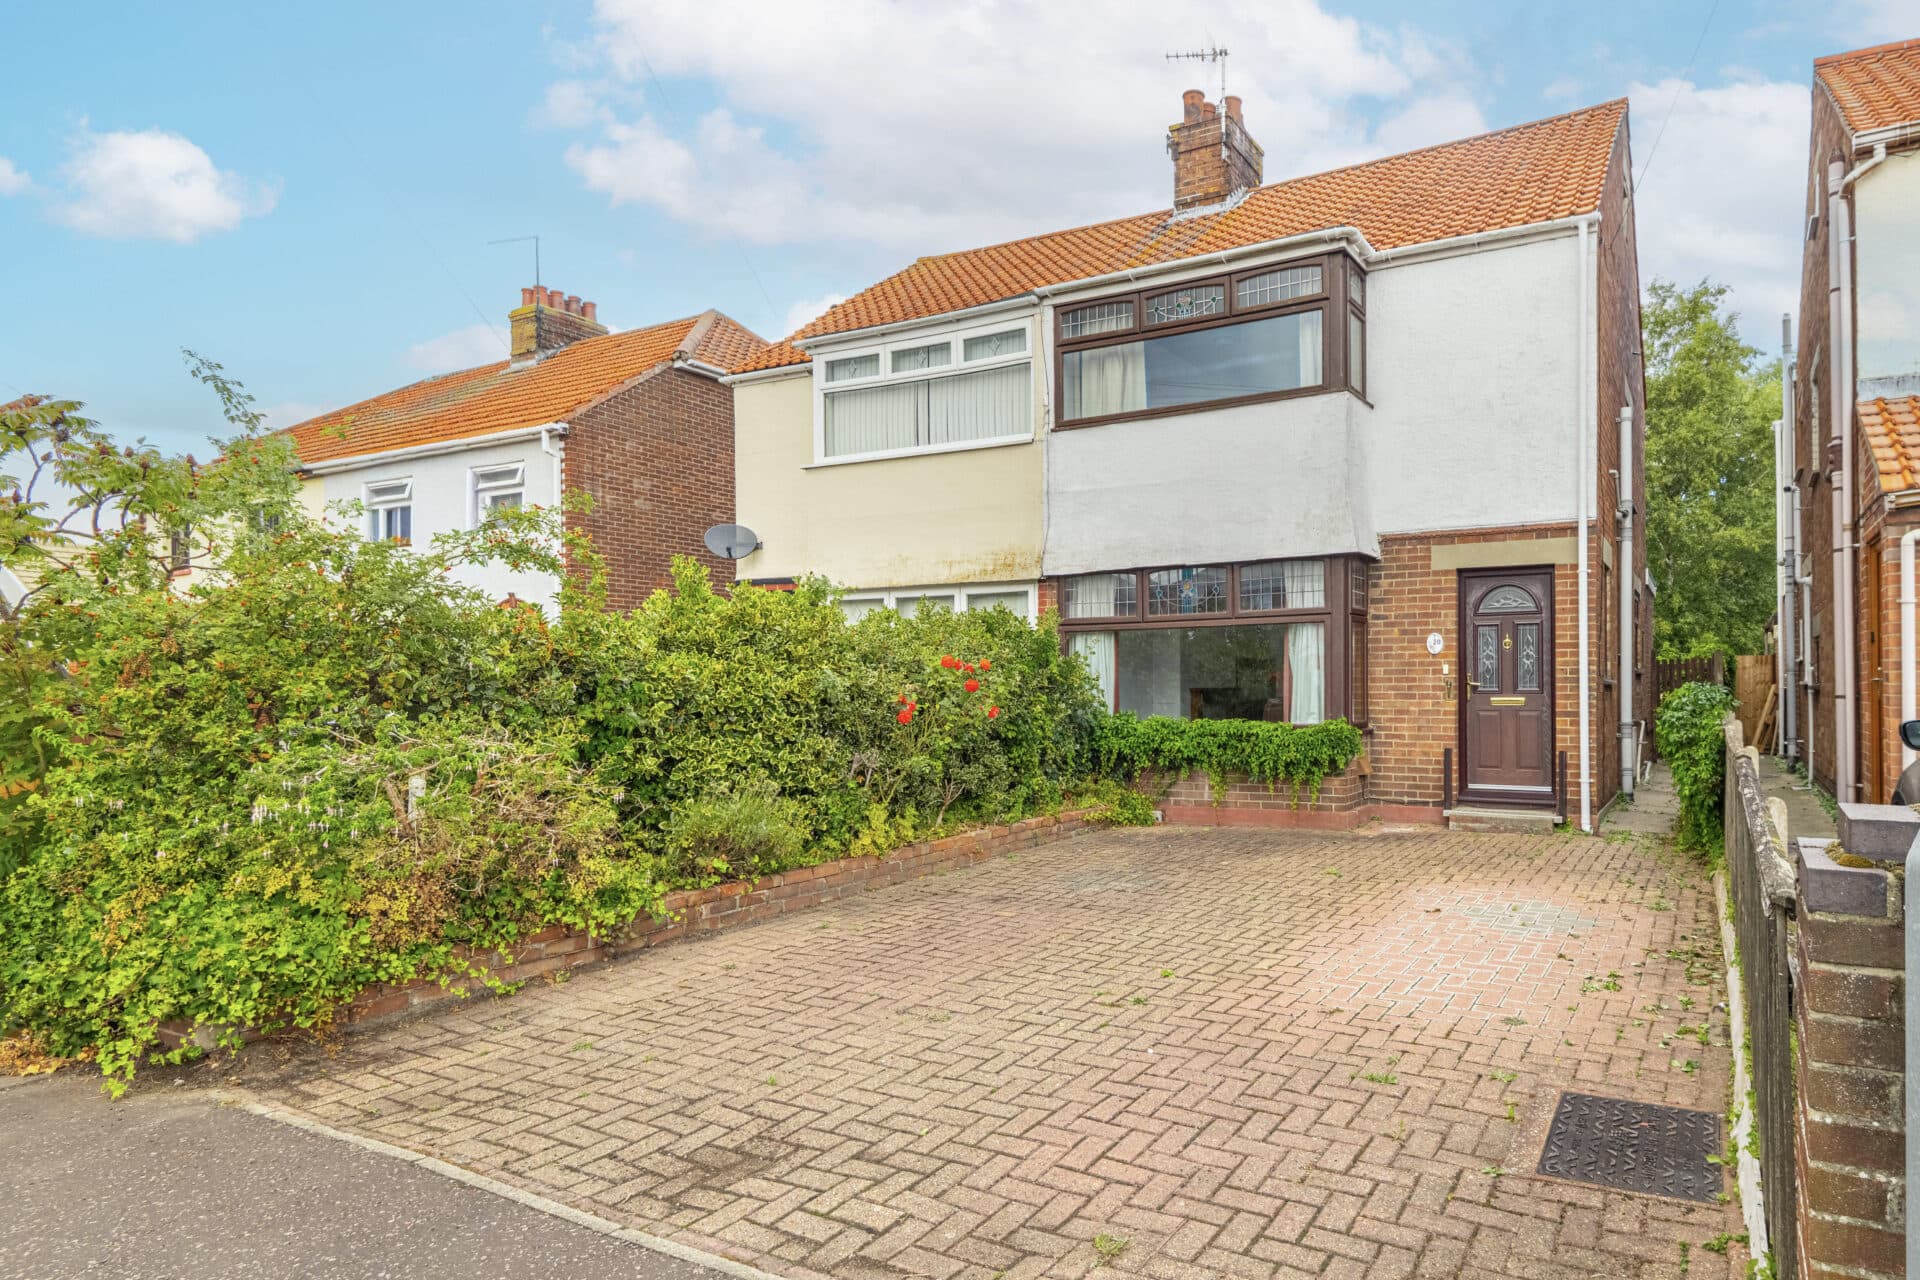
Occupying a corner position set back from the road, the house enjoys a mature frontage with established planting that lends a sense of privacy. A short pathway leads to the main entrance, creating a neat and welcoming approach.
Inside, the open plan sitting and dining room forms the heart of the home. Its dual aspect brings in generous natural light, while the layout offers flexibility for both relaxed seating and more formal dining. Wood‑effect flooring adds a contemporary finish, and sliding doors frame views of the garden.
The kitchen sits just beyond, fitted with a full range of integrated appliances and extensive storage. Its practical design makes everyday cooking straightforward, with space for essential utilities and a clean, modern aesthetic. From here, an internal door leads to the conservatory, a versatile additional reception space ideal for quiet seating, hobbies or a home office, with garden views creating a calm backdrop.
Upstairs, the landing provides access to three well‑proportioned bedrooms. The main bedroom includes integrated wardrobes, while the remaining rooms offer comfortable accommodation suited to a variety of needs.
The family bathroom features a three‑piece suite with shower over the bath, complemented by full tiling and useful vanity storage.
The rear garden is fully enclosed and designed for low maintenance, arranged around a flagstone patio that provides ample space for outdoor furniture. A pedestrian door leads directly into the detached garage, which is equipped with power and lighting. A rear gate offers further access to the front of the garage.
A well‑located home with modern updates, generous living space and practical outdoor features, this property presents an excellent opportunity for those seeking a turnkey residence close to the city.
Agents Notes
Freehold
Connected to mains water, electricity, gas and drainage.
Gas central heating.
Disclaimer
Minors and Brady (M&B) along with their representatives, are not authorised to provide assurances about the property, whether on their own behalf or on behalf of their client. We don’t take responsibility for any statements made in these particulars, which don’t constitute part of any offer or contract. To comply with AML regulations, £52 is charged to each buyer which covers the cost of the digital ID check. It’s recommended to verify leasehold charges provided by the seller through legal representation. All mentioned areas, measurements, and distances are approximate, and the information, including text, photographs, and plans, serves as guidance and may not cover all aspects comprehensively. It shouldn’t be assumed that the property has all necessary planning, building regulations, or other consents. Services, equipment, and facilities haven’t been tested by M&B, and prospective purchasers are advised to verify the information to their satisfaction through inspection or other means.
Minors and Brady (M&B) along with their representatives, are not authorised to provide assurances about the property, whether on their own behalf or on behalf of their client. We don’t take responsibility for any statements made in these particulars, which don’t constitute part of any offer or contract. To comply with AML regulations, £52 is charged to each buyer which covers the cost of the digital ID check. It’s recommended to verify leasehold charges provided by the seller through legal representation. All mentioned areas, measurements, and distances are approximate, and the information, including text, photographs, and plans, serves as guidance and may not cover all aspects comprehensively. It shouldn’t be assumed that the property has all necessary planning, building regulations, or other consents. Services, equipment, and facilities haven’t been tested by M&B, and prospective purchasers are advised to verify the information to their satisfaction through inspection or other means.