We tailor every marketing campaign to a customer’s requirements and we have access to quality marketing tools such as professional photography, video walk-throughs, drone video footage, distinctive floorplans which brings a property to life, right off of the screen.
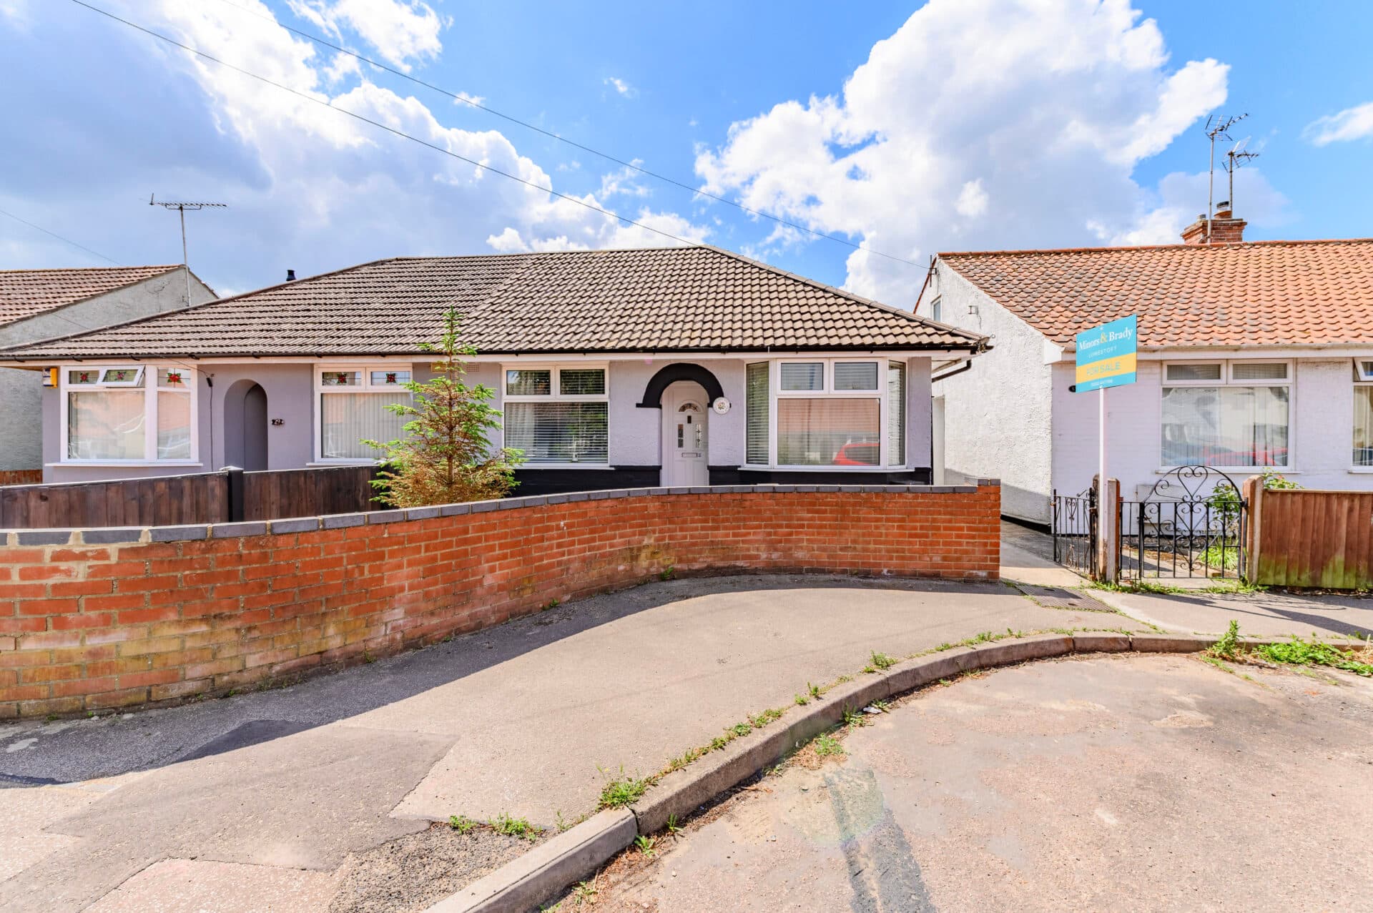
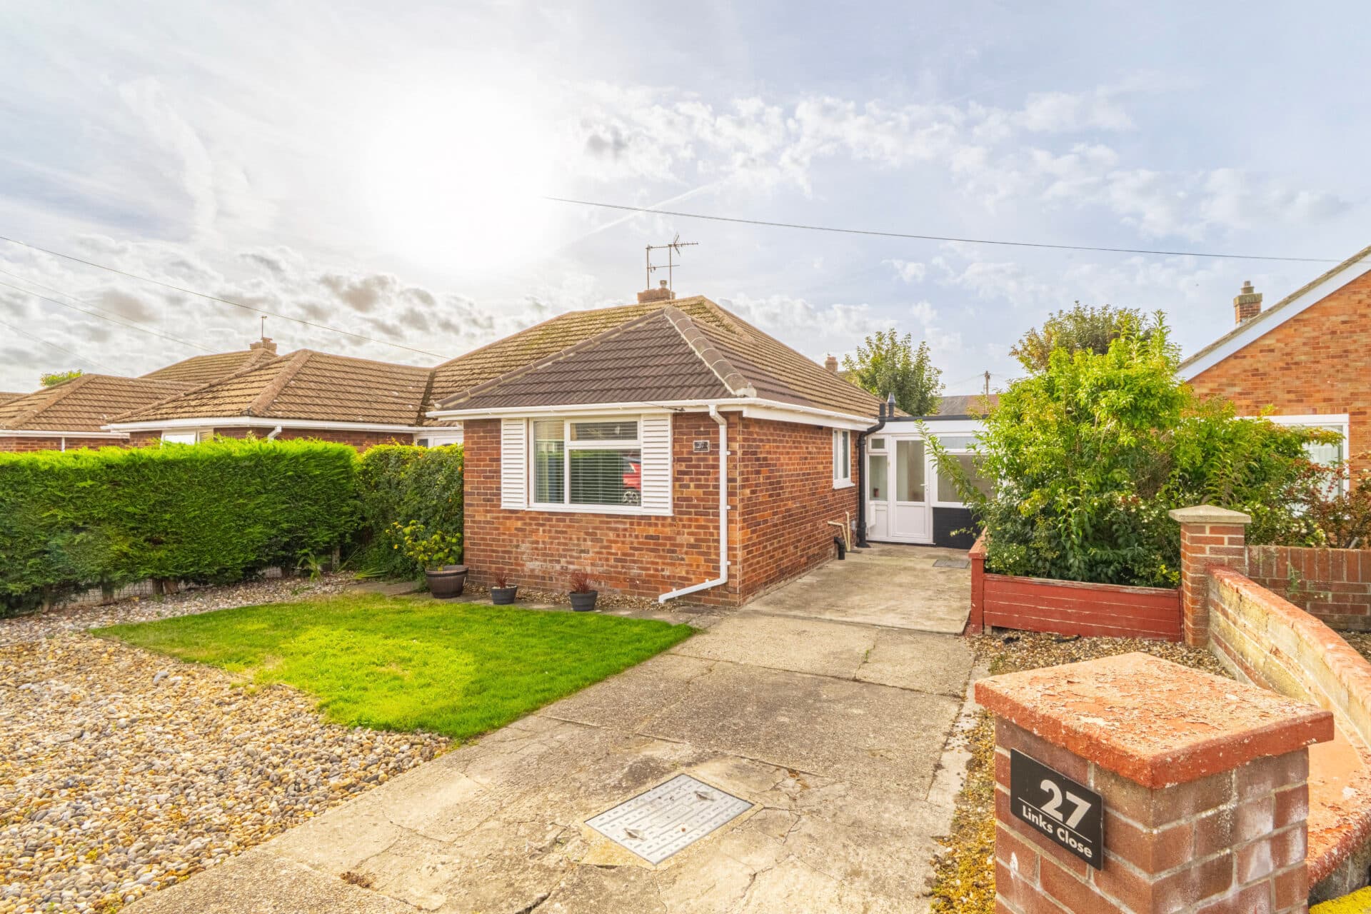
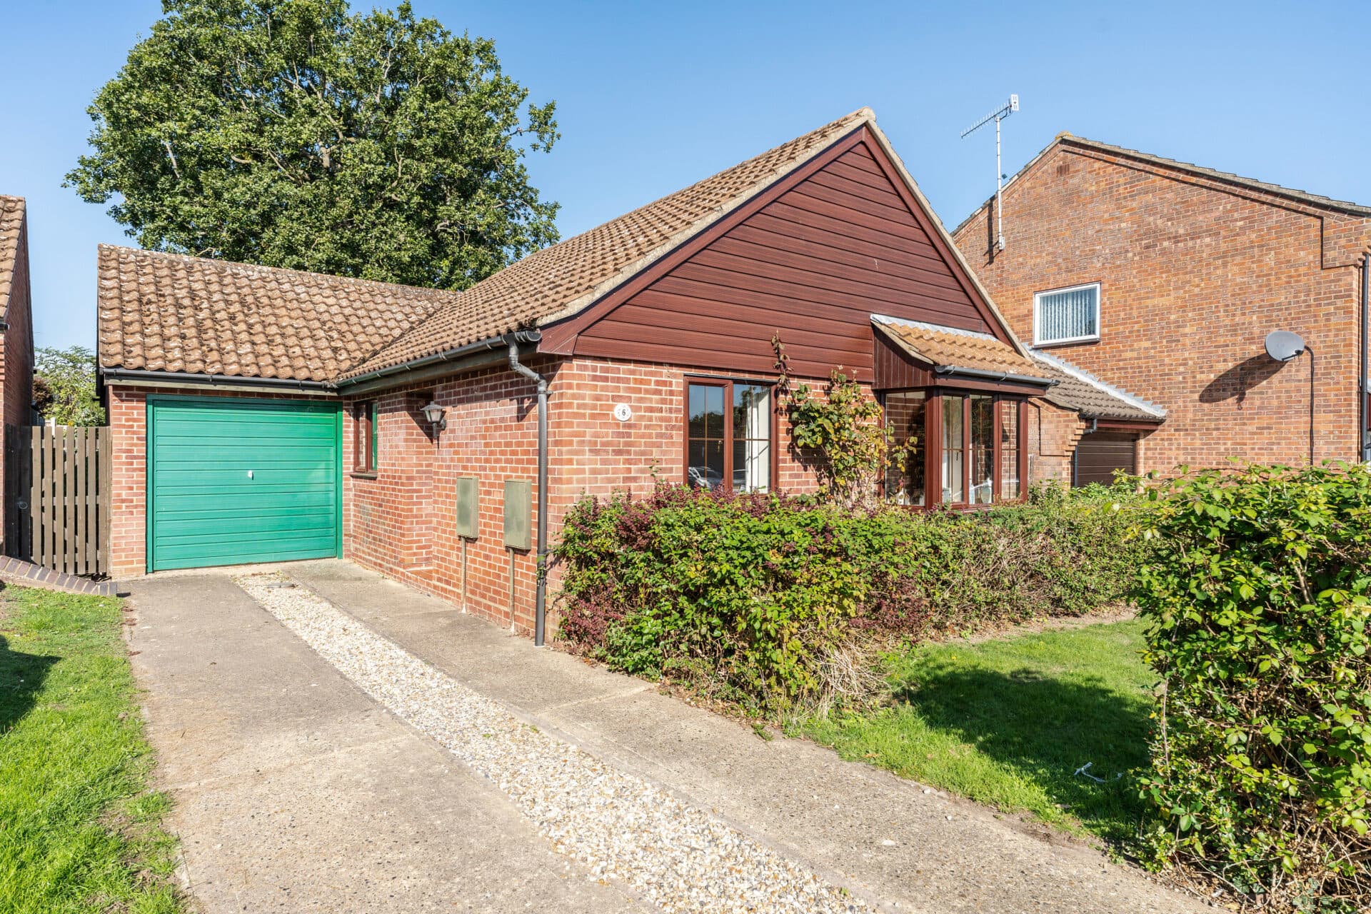
This three bedroom semi-detached home offers well-proportioned accommodation and excellent potential for buyers looking to create a comfortable family home in a popular Caister-on-Sea location. The property has been cared for by the current owners and provides a good foundation for modernisation, allowing a new owner the opportunity to update and personalise the accommodation to their own taste. The accommodation includes a comfortable sitting room, well-sized kitchen and dining area, two ground floor bedrooms and an additional upstairs room providing useful flexibility. Outside, the property benefits from a generous garden, driveway and garage, making this a practical home ready for its next chapter.
Location
Situated in the established coastal village of Caister-on-Sea, Carter Close enjoys a convenient location within easy reach of local amenities and the Norfolk coastline. Caister-on-Sea provides a good range of everyday facilities, including supermarkets, convenience stores, independent shops, schools, healthcare services, cafés, and public houses, while regular bus services connect the village with Great Yarmouth and surrounding areas. Great Yarmouth is approximately three miles away, offering a wider selection of shopping, dining, leisure, and entertainment facilities.
The area is particularly well placed for enjoying the coast, with Caister-on-Sea's long sandy beach and promenade providing opportunities for seaside walks, cycling, and outdoor recreation. Caister Castle and its historic Roman remains add further interest locally, while the nearby Norfolk Broads provide opportunities for boating, walking, and exploring the surrounding countryside.
Carter Close, Caister-On-Sea
Upon entering, the sitting room provides a comfortable main reception space, with a front facing window allowing natural light into the room. There is ample space for a range of furniture, making this a useful area for relaxing and entertaining.
The kitchen provides a practical space for everyday living, with a range of fitted units and work surfaces alongside space for appliances. There is also ample room for a dining table, creating a useful kitchen and dining area for everyday meals and entertaining. Sliding doors provide direct access to the rear garden, allowing plenty of natural light into the space and creating a convenient connection between the kitchen and outside.
Two bedrooms are located on the ground floor, providing useful flexibility and making the property particularly convenient for those who prefer to have bedroom accommodation without needing to use the stairs. The shower room and separate WC are also located on this floor.
Stairs lead to the first floor where a further bedroom provides additional accommodation, ideal for a family member, guest bedroom or home office depending on requirements. Useful eaves storage is also available, providing additional space for belongings.
Outside, the property benefits from a generous garden offering plenty of space and scope for landscaping, seating areas and outdoor enjoyment. To the front, a driveway provides off road parking for up to three vehicles and leads to the detached garage. There is also a separate workshop, offering useful additional space for storage, hobbies or practical use.
Agents Notes
Freehold, connected to all main services.
Council tax band - B
Disclaimer
Minors and Brady (M&B) along with their representatives, are not authorised to provide assurances about the property, whether on their own behalf or on behalf of their client. We don’t take responsibility for any statements made in these particulars, which don’t constitute part of any offer or contract. To comply with AML regulations, £52 is charged to each buyer which covers the cost of the digital ID check. It’s recommended to verify leasehold charges provided by the seller through legal representation. All mentioned areas, measurements, and distances are approximate, and the information, including text, photographs, and plans, serves as guidance and may not cover all aspects comprehensively. It shouldn’t be assumed that the property has all necessary planning, building regulations, or other consents. Services, equipment, and facilities haven’t been tested by M&B, and prospective purchasers are advised to verify the information to their satisfaction through inspection or other means.
Minors and Brady (M&B) along with their representatives, are not authorised to provide assurances about the property, whether on their own behalf or on behalf of their client. We don’t take responsibility for any statements made in these particulars, which don’t constitute part of any offer or contract. To comply with AML regulations, £52 is charged to each buyer which covers the cost of the digital ID check. It’s recommended to verify leasehold charges provided by the seller through legal representation. All mentioned areas, measurements, and distances are approximate, and the information, including text, photographs, and plans, serves as guidance and may not cover all aspects comprehensively. It shouldn’t be assumed that the property has all necessary planning, building regulations, or other consents. Services, equipment, and facilities haven’t been tested by M&B, and prospective purchasers are advised to verify the information to their satisfaction through inspection or other means.