We tailor every marketing campaign to a customer’s requirements and we have access to quality marketing tools such as professional photography, video walk-throughs, drone video footage, distinctive floorplans which brings a property to life, right off of the screen.
A home of undeniable character, exceptional quality and enchanting gardens, this stunning semi-detached residence offers the perfect blend of period charm and modern family living. Occupying a generous plot of approximately 0.2 acres (STMS) within the sought-after village of Beighton, the property boasts beautifully presented accommodation extending across three/four bedrooms and an impressive collection of reception spaces. At its heart lies a bespoke kitchen featuring granite worktops, premium Miele appliances and bi-fold doors opening onto the idyllic gardens beyond. Character features including pamment flooring, an inglenook fireplace and a log-burning stove sit effortlessly alongside modern comforts such as underfloor heating in certain areas and a water softener system. With off-road parking, glorious outdoor space and versatile accommodation throughout, this is a truly special family home both inside and out.
The Location
Beighton is a charming Norfolk village that offers a peaceful rural setting while remaining well connected to nearby towns and amenities. Surrounded by attractive countryside, the village enjoys a quieter pace of life that appeals to those seeking a balance between country living and everyday convenience. The area is particularly popular with walkers, cyclists and nature lovers, with an abundance of scenic routes and open landscapes to explore throughout the year.
Despite its tranquil feel, Beighton is well placed for access to a range of local facilities. The nearby market town of Acle provides an excellent selection of day-to-day amenities, including a supermarket, post office, cafés, public houses, independent shops and a popular farmers' market. Acle also benefits from a railway station, offering direct links to both Norwich and Great Yarmouth, making it a practical choice for commuters and those wishing to travel further afield.
The village is ideally positioned for enjoying some of Norfolk's most renowned attractions. The Norfolk Broads are within easy reach, offering opportunities for boating, waterside walks, wildlife spotting and a variety of outdoor pursuits. The east coast and its sandy beaches can also be reached with ease, making day trips to the seaside a regular enjoyment.
For those commuting by road, excellent access to the A47 provides convenient connections to Norwich, Great Yarmouth and the wider county. Norwich city centre offers an extensive range of shopping, dining, leisure and cultural amenities, ensuring residents can enjoy the benefits of both rural village life and city convenience.
Chapel Road, Beighton
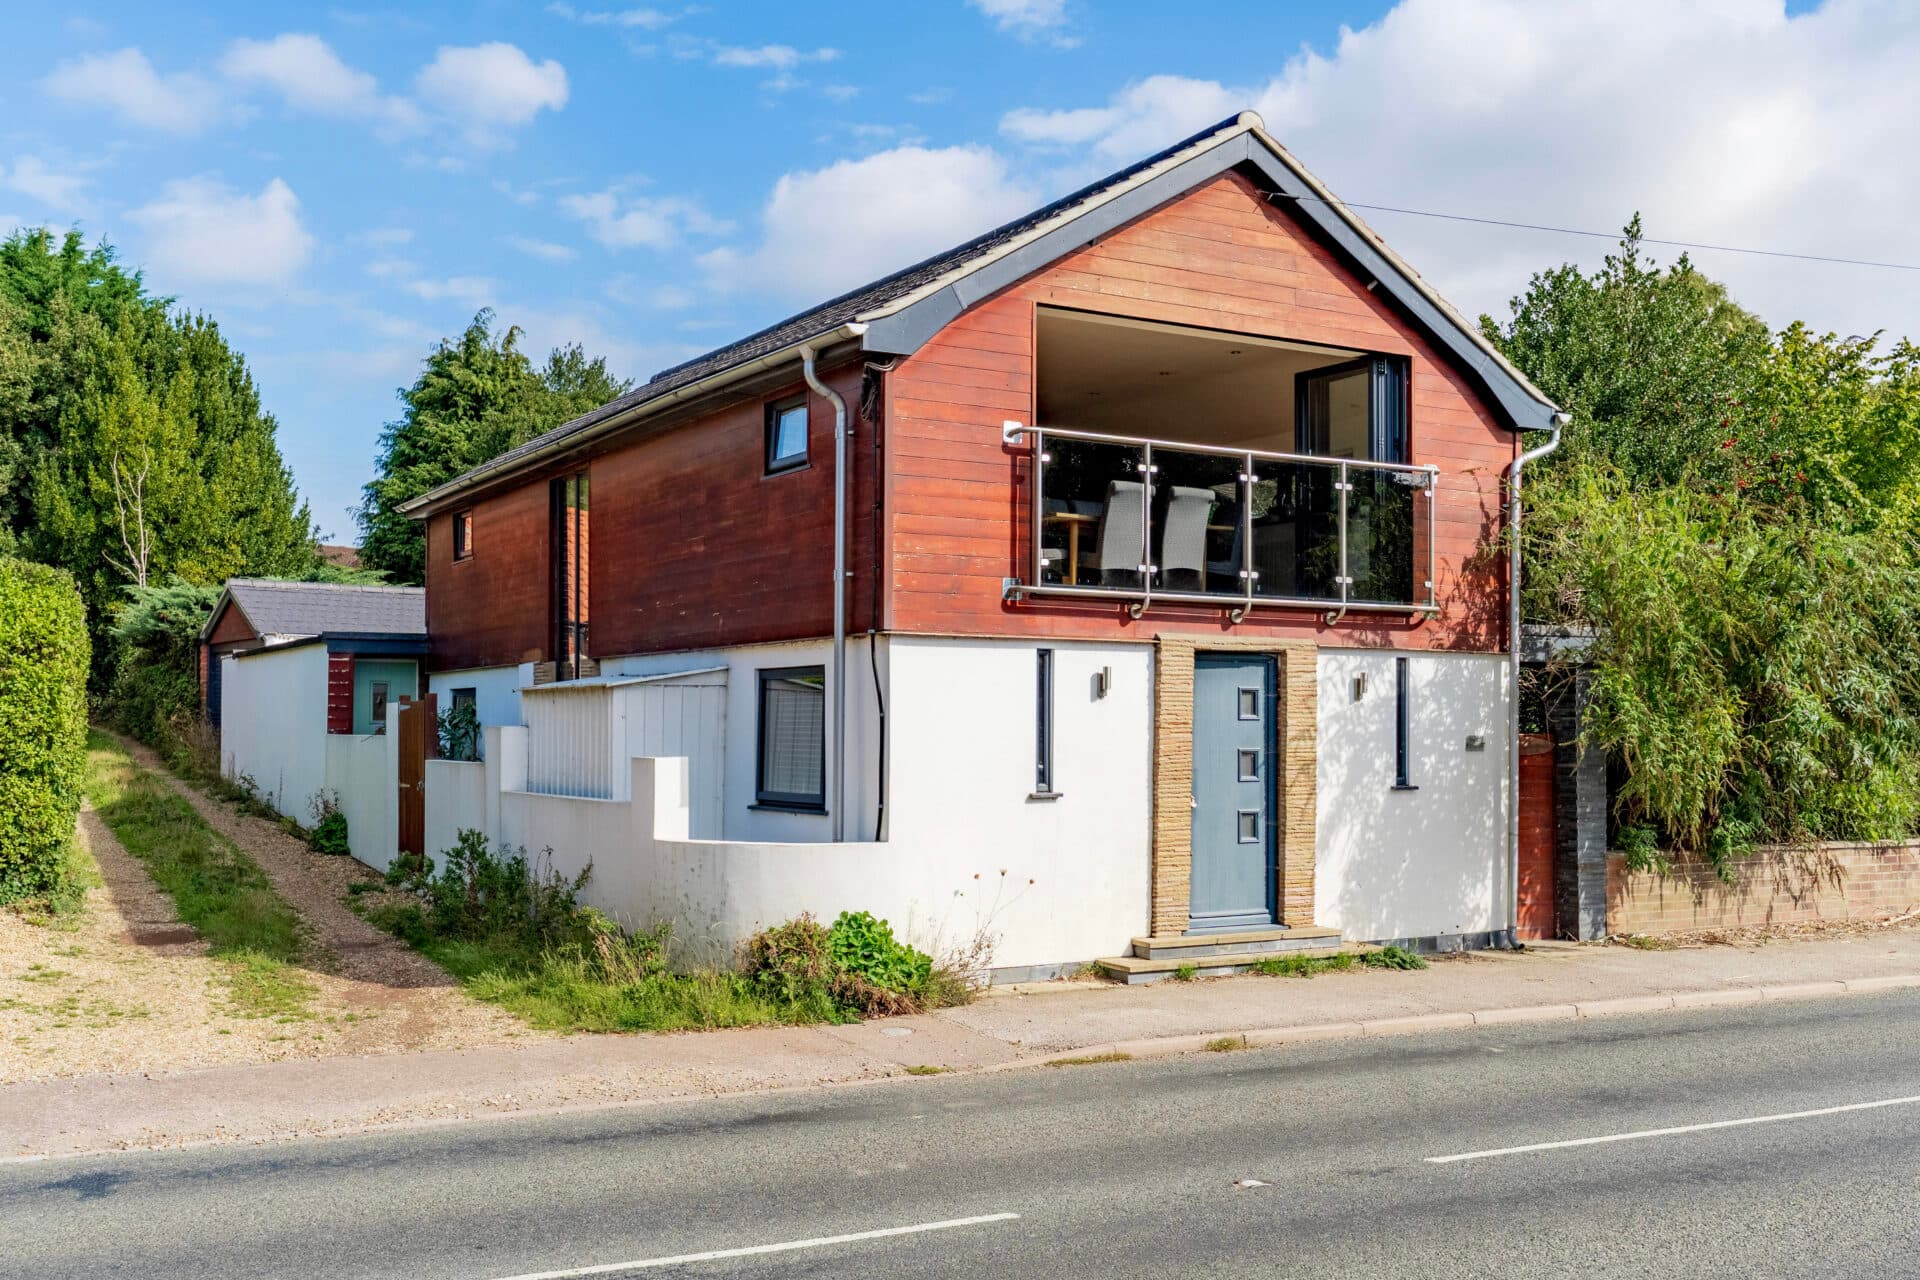
Occupying a generous plot of approximately 0.2 acres (STMS) within the sought-after village of Beighton, this beautifully presented three/four-bedroom semi-detached character home seamlessly blends period charm with high-quality modern enhancements. With extensive off-road parking provided by a substantial gravel driveway, exceptional living accommodation and enchanting mature gardens, this is a home perfectly suited to modern family life.
An attractive light-rendered frontage creates an inviting first impression, while the spacious entrance hall immediately showcases the property's character through its traditional pamment flooring and welcoming atmosphere.
The ground floor offers a wonderful selection of reception spaces. A versatile study, complete with pamment flooring and dual windows, provides the flexibility to serve as a home office, snug, playroom or even a fourth bedroom, adapting effortlessly to the needs of any family.
The main sitting room is a truly special space. Generously proportioned yet wonderfully cosy, it centres around a striking inglenook fireplace with a log-burning stove, creating the perfect place to gather on winter evenings. French doors open directly onto the garden, while ample space accommodates a variety of furniture arrangements without compromising its warm and intimate feel.
Equally charming, the dining room offers a delightful setting for entertaining, featuring soft dusky pink tones, a characterful brick alcove and timber mantle. Dual windows ensure the room remains bright and inviting throughout the day.
The heart of the home is undoubtedly the spectacular bespoke kitchen and dining space. Designed with both style and practicality in mind, the first area provides floor-to-ceiling storage before opening through to the main kitchen. Finished in an elegant light blue hue, the kitchen boasts granite worktops, a traditional Belfast sink, brushed chrome fittings, premium Miele integrated appliances, extensive cabinetry and a central island with breakfast seating, creating an ideal social hub for family and friends. Bi-fold doors flood the room with natural light and connect seamlessly to the gardens beyond.
Further enhancing comfort and practicality, underfloor heating serves the hall, lounge, study and cloakroom, while a water softener system provides an additional benefit for everyday living.
To the first floor, all bedrooms are comfortable doubles, offering generous accommodation for family members and guests alike. The family bathroom is beautifully appointed, featuring a luxurious four-piece suite comprising a stunning freestanding bath, striking brick-tiled shower enclosure and quality fittings that perfectly balance traditional character with contemporary styling. Further enhancing comfort, the bathroom also benefits from electric underfloor heating and a dual fuel heated towel rail.
A first-floor balcony overlooks the grounds, offering a wonderful elevated seating area from which to enjoy the peaceful garden surroundings.
Outside, the gardens are every bit as impressive as the home itself. Immediately outside the bi-fold doors is a secluded seating terrace framed by climbing foliage that wraps elegantly around timber supports leading to the balcony above, creating a wonderfully whimsical setting. Beyond lies an expansive lawn complemented by mature trees, colourful planting and established shrubbery, providing endless opportunities for gardening enthusiasts, family enjoyment and outdoor entertaining.
Rarely does a home combine such an abundance of character, quality, versatility and outdoor space. This exceptional property offers a unique opportunity to acquire a truly stunning family home in one of the area's most desirable village locations.
Agent’s Note
This property will be sold freehold and connected to oil-fired heating, mains water, electricity and drainage.
Disclaimer
Minors and Brady (M&B) along with their representatives, are not authorised to provide assurances about the property, whether on their own behalf or on behalf of their client. We don’t take responsibility for any statements made in these particulars, which don’t constitute part of any offer or contract. To comply with AML regulations, £52 is charged to each buyer which covers the cost of the digital ID check. It’s recommended to verify leasehold charges provided by the seller through legal representation. All mentioned areas, measurements, and distances are approximate, and the information, including text, photographs, and plans, serves as guidance and may not cover all aspects comprehensively. It shouldn’t be assumed that the property has all necessary planning, building regulations, or other consents. Services, equipment, and facilities haven’t been tested by M&B, and prospective purchasers are advised to verify the information to their satisfaction through inspection or other means.
Minors and Brady (M&B) along with their representatives, are not authorised to provide assurances about the property, whether on their own behalf or on behalf of their client. We don’t take responsibility for any statements made in these particulars, which don’t constitute part of any offer or contract. To comply with AML regulations, £52 is charged to each buyer which covers the cost of the digital ID check. It’s recommended to verify leasehold charges provided by the seller through legal representation. All mentioned areas, measurements, and distances are approximate, and the information, including text, photographs, and plans, serves as guidance and may not cover all aspects comprehensively. It shouldn’t be assumed that the property has all necessary planning, building regulations, or other consents. Services, equipment, and facilities haven’t been tested by M&B, and prospective purchasers are advised to verify the information to their satisfaction through inspection or other means.