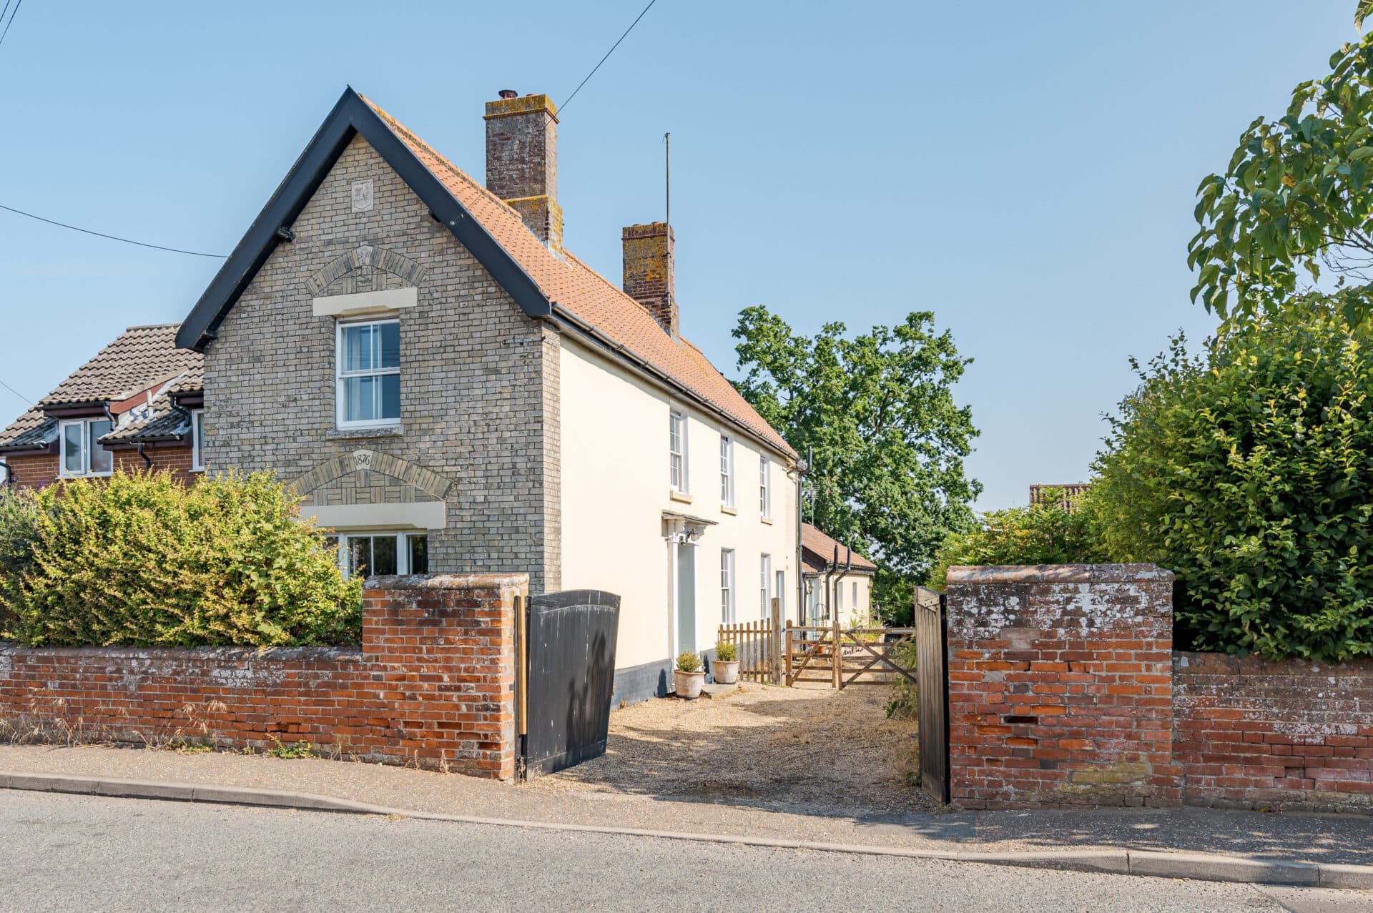
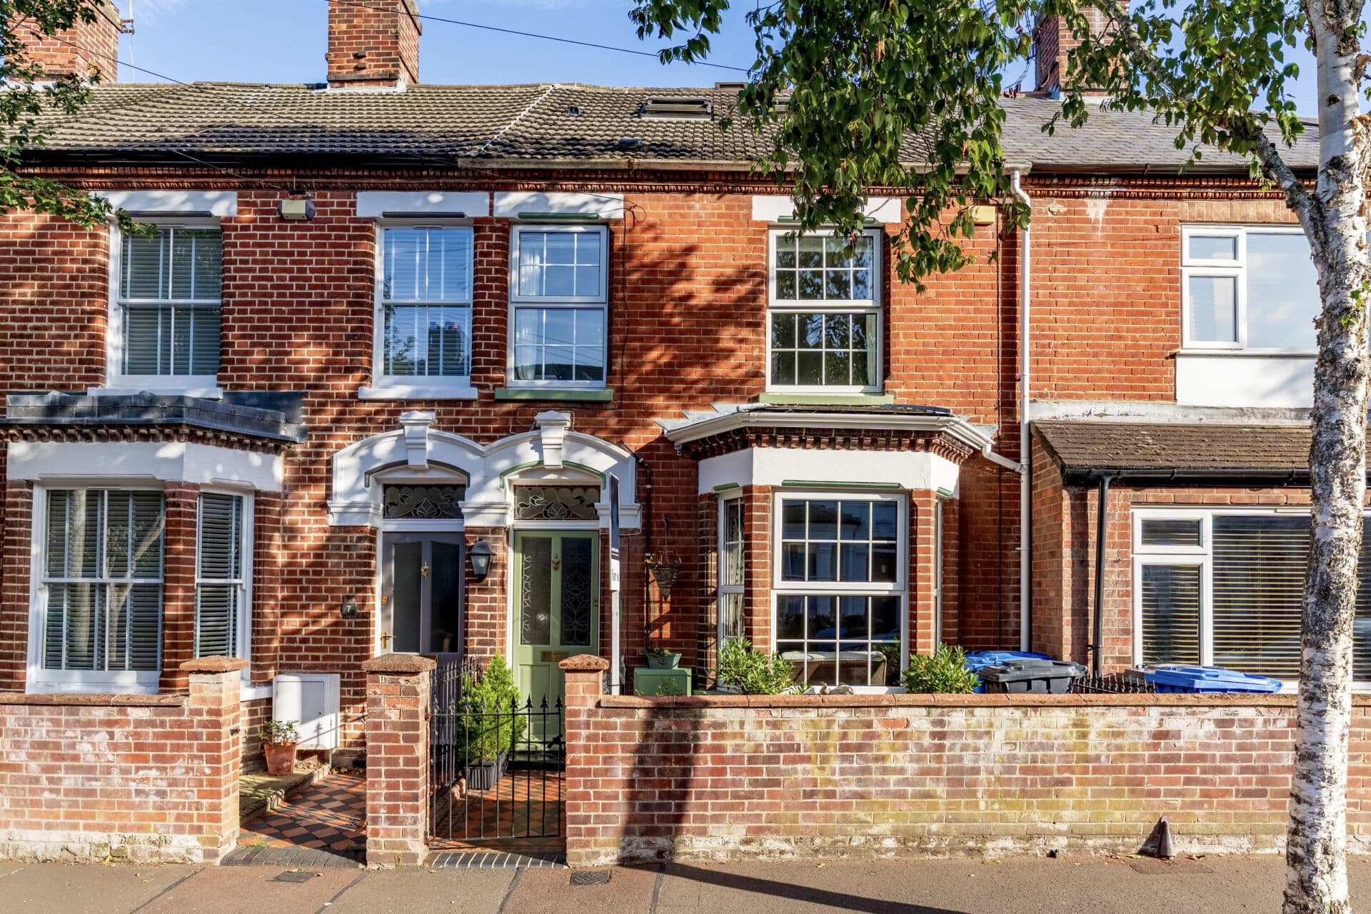
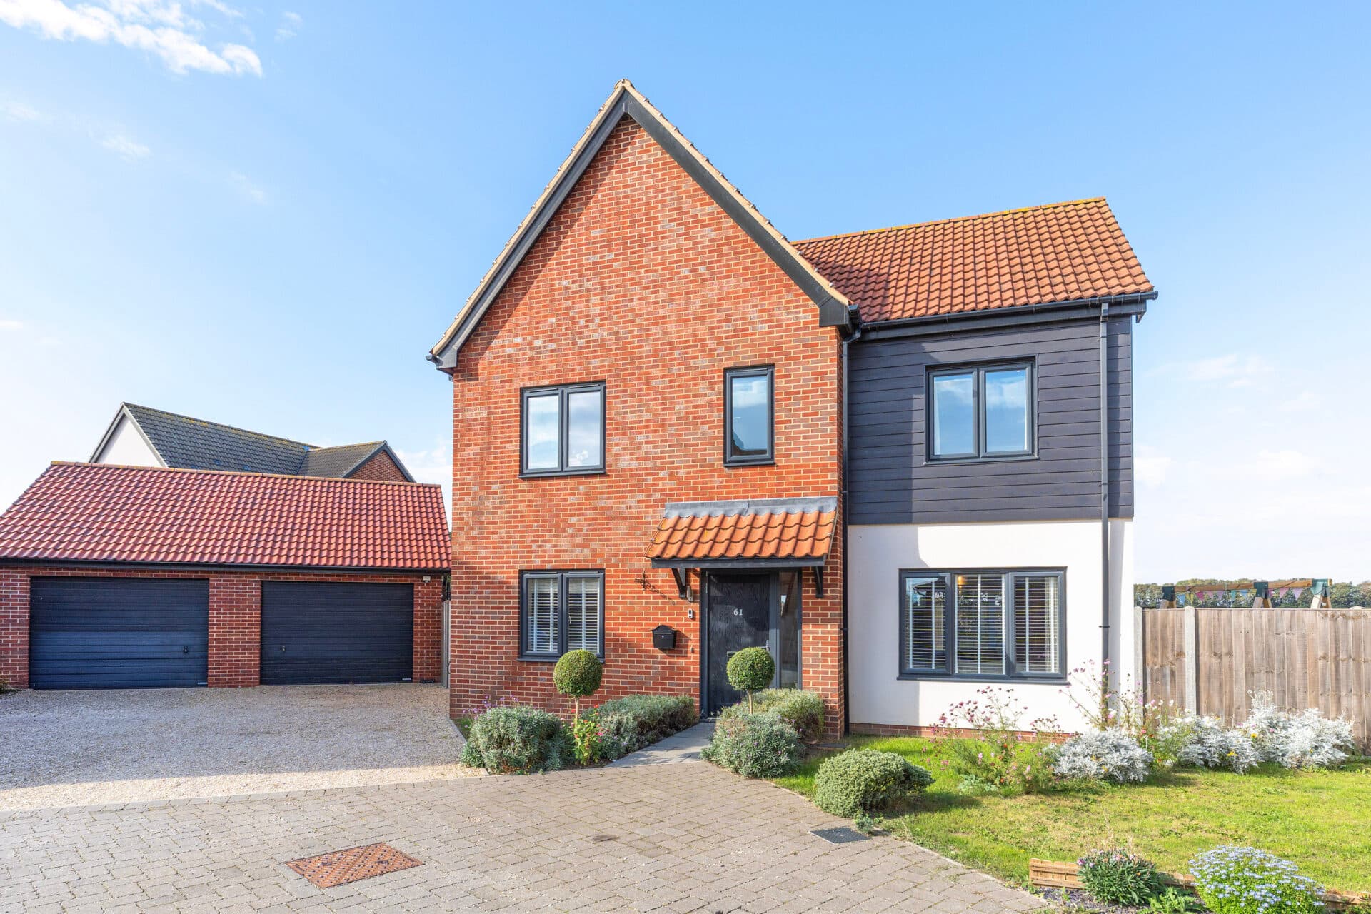
We tailor every marketing campaign to a customer’s requirements and we have access to quality marketing tools such as professional photography, video walk-throughs, drone video footage, distinctive floorplans which brings a property to life, right off of the screen.
A striking converted chapel with exceptional lake views, character-rich interiors and a spectacular upside-down design. Beautifully presented throughout, this unique home combines contemporary finishes with an abundance of original charm, creating a truly memorable living environment. The versatile accommodation includes three bedrooms, a luxurious principal suite, dedicated gym and separate home office. Occupying the first floor, the impressive open-plan living space is designed to maximise the breathtaking waterside outlook and natural light. Completing the package is a private garden, garage area and ample parking, all set within the desirable village of Roughton.
The Location
Set within the highly regarded village of Roughton, this property enjoys an enviable setting that combines the charm of countryside living with the convenience of excellent nearby amenities. The village offers a welcoming community atmosphere and is well served by everyday essentials, including a village shop with post office, local dining options and a well-regarded primary school, all within easy reach of the property.
Just three miles away lies the popular seaside town of Cromer, renowned for its beautiful sandy beaches, iconic Victorian pier and vibrant town centre. Cromer offers an excellent selection of independent shops, cafés, restaurants and supermarkets, alongside a range of leisure facilities and coastal attractions, making it a popular destination throughout the year.
For those seeking further amenities, the thriving market town of North Walsham is approximately seven miles away and provides a wider range of shopping facilities, supermarkets, healthcare services and recreational opportunities. The area also benefits from excellent access to the surrounding Norfolk countryside and coastline, offering countless opportunities for walking, cycling and outdoor pursuits.
Roughton is particularly well placed for commuters and those looking to stay connected, with regular bus services linking the village to Cromer, North Walsham and the city of Norwich. Norwich, located around 20 miles to the south, offers extensive retail, cultural and employment opportunities, together with rail links to London and beyond.
Chapel Road, Roughton
Set within the village of Roughton and enjoying stunning views across a picturesque fishing lake, this remarkable converted chapel offers a truly individual home that effortlessly blends contemporary living with character features and striking architectural design. Beautifully presented throughout, the property showcases spacious and versatile accommodation, thoughtfully arranged in an "upside-down" layout to make the most of its exceptional outlook.
Stepping inside, the impressive entrance hall immediately sets the tone for the accommodation beyond. Original tiled flooring, feature lighting, a stunning full-height window and an eye-catching spiral staircase combine to create a memorable first impression, whilst natural light floods the space and highlights the property's unique character.
The ground floor is home to three well-proportioned bedrooms, offering flexible accommodation for families, guests or those working from home. The principal bedroom benefits from its own contemporary en-suite shower room, finished with stylish tiling and quality fittings, creating a comfortable and private retreat. The remaining bedrooms are served by a beautifully appointed family bathroom, fitted with a modern suite and finished to an equally high standard.
Further enhancing the versatility of the accommodation is a dedicated gym space, providing the perfect environment for fitness enthusiasts or alternatively lending itself to a range of different uses depending on individual requirements.
In addition, a separate office offers an ideal work-from-home solution, enjoying views over the garden and direct access to the outside space.
Occupying the entire first floor is the spectacular open-plan living accommodation, designed specifically to maximise the property's breathtaking lake views. The spacious lounge and dining area provides an outstanding setting for both everyday living and entertaining, with a large bi-folding door framing the outlook across the water whilst filling the room with natural light.
Oak flooring flows throughout the space, creating a warm and welcoming atmosphere that perfectly complements the property's blend of character and contemporary styling.
Open to the living area, the kitchen has been thoughtfully designed and fitted with an extensive range of quality units and integrated appliances. Offering generous preparation space and sleek modern finishes, it provides a practical yet highly sociable environment perfectly suited to modern lifestyles.
Externally, the property continues to impress. To the front, a generous shingled driveway provides ample off-road parking, whilst the attractive cedar-clad exterior contributes to the home's distinctive appearance. The enclosed rear garden has been designed with ease of maintenance in mind, featuring extensive patio areas ideal for outdoor dining and entertaining, alongside raised planting beds and well-established borders that create a lovely sense of privacy.
Completing the property is a garage providing valuable storage and additional practicality.
Agent’s Note
This property will be sold freehold and connected to oil-fired heating, mains water, electricity and drainage.
Disclaimer
Minors and Brady (M&B) along with their representatives, are not authorised to provide assurances about the property, whether on their own behalf or on behalf of their client. We don’t take responsibility for any statements made in these particulars, which don’t constitute part of any offer or contract. To comply with AML regulations, £52 is charged to each buyer which covers the cost of the digital ID check. It’s recommended to verify leasehold charges provided by the seller through legal representation. All mentioned areas, measurements, and distances are approximate, and the information, including text, photographs, and plans, serves as guidance and may not cover all aspects comprehensively. It shouldn’t be assumed that the property has all necessary planning, building regulations, or other consents. Services, equipment, and facilities haven’t been tested by M&B, and prospective purchasers are advised to verify the information to their satisfaction through inspection or other means.
Minors and Brady (M&B) along with their representatives, are not authorised to provide assurances about the property, whether on their own behalf or on behalf of their client. We don’t take responsibility for any statements made in these particulars, which don’t constitute part of any offer or contract. To comply with AML regulations, £52 is charged to each buyer which covers the cost of the digital ID check. It’s recommended to verify leasehold charges provided by the seller through legal representation. All mentioned areas, measurements, and distances are approximate, and the information, including text, photographs, and plans, serves as guidance and may not cover all aspects comprehensively. It shouldn’t be assumed that the property has all necessary planning, building regulations, or other consents. Services, equipment, and facilities haven’t been tested by M&B, and prospective purchasers are advised to verify the information to their satisfaction through inspection or other means.