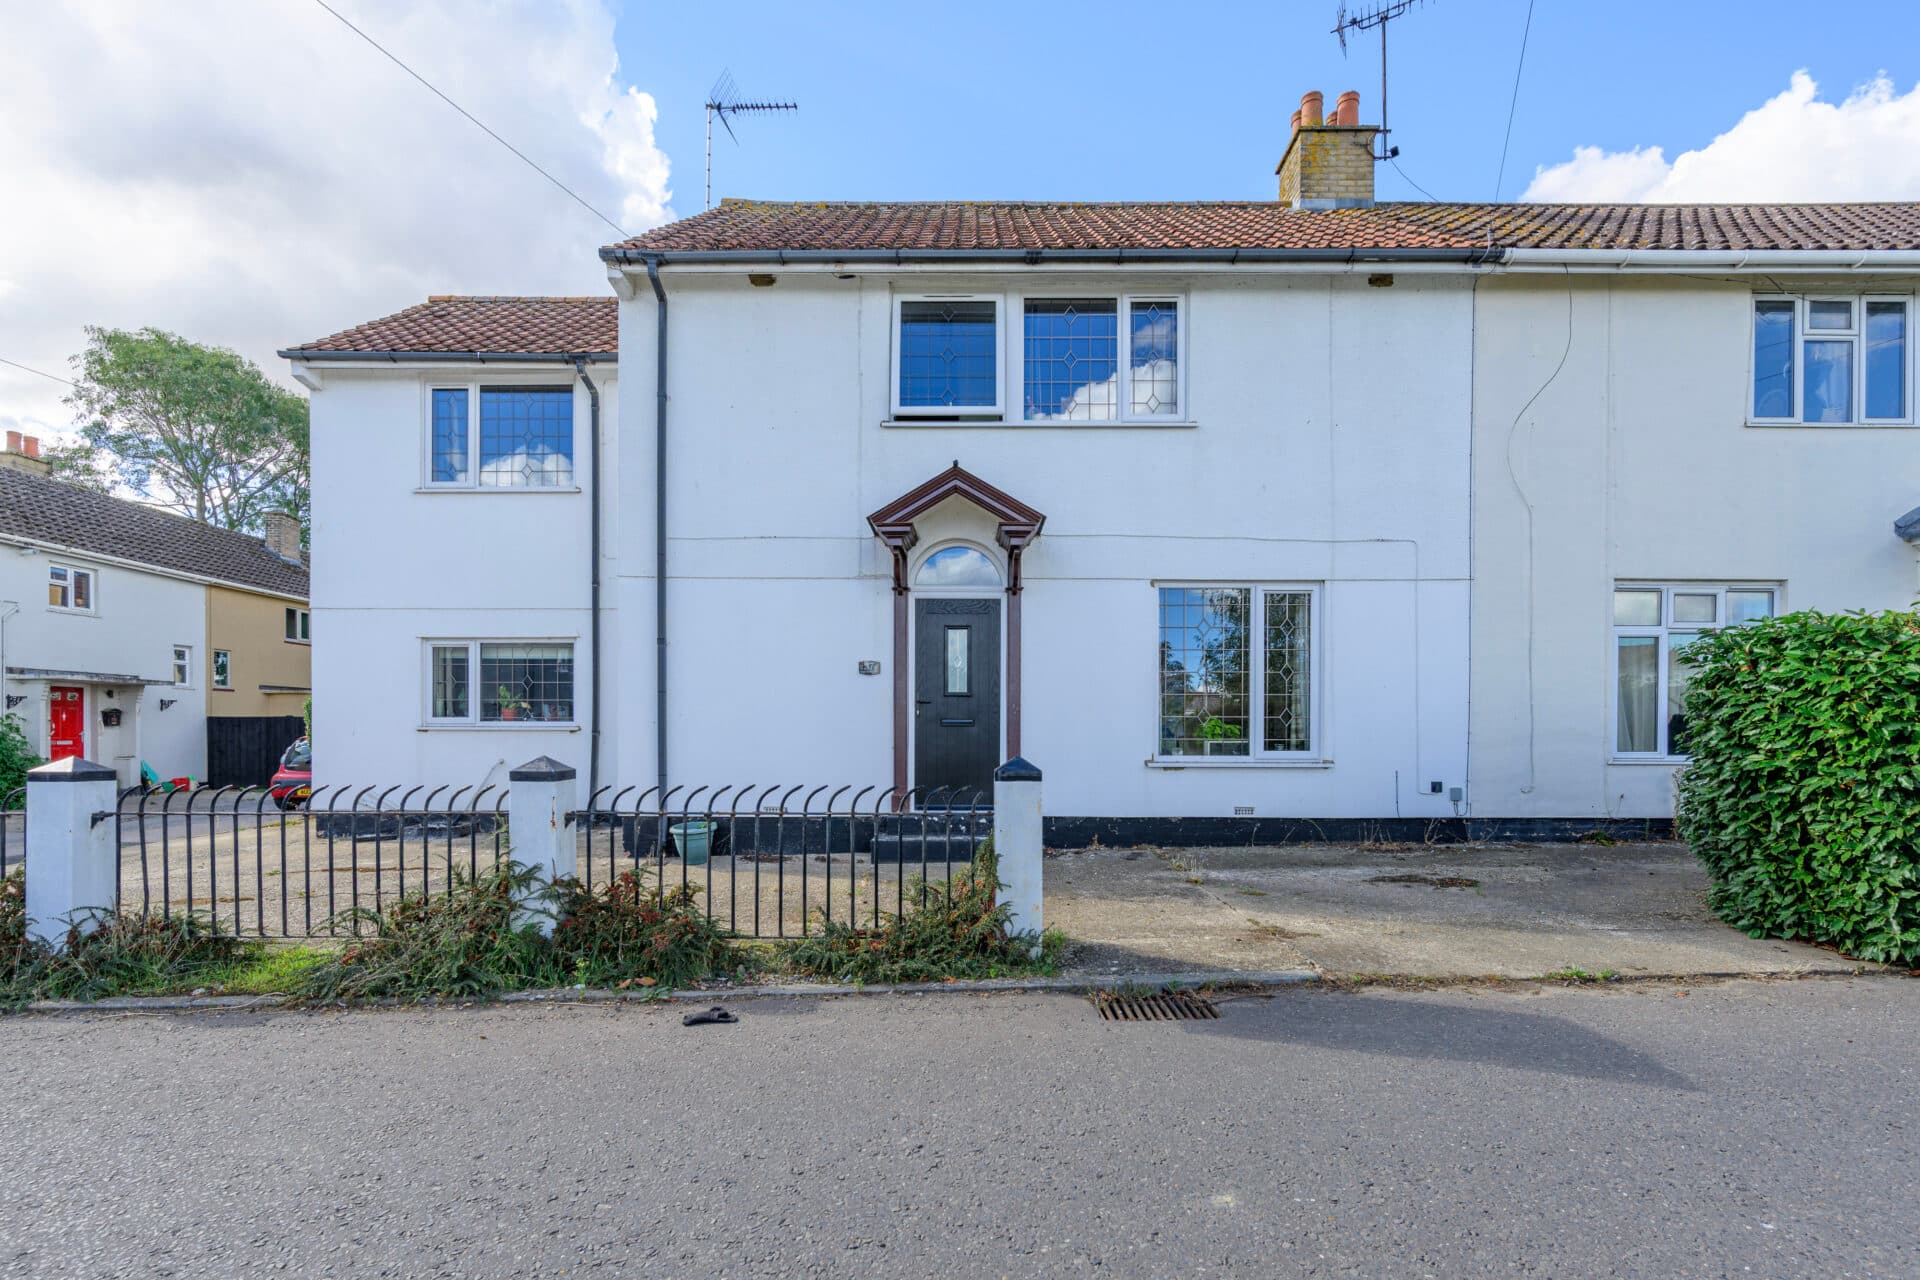
We tailor every marketing campaign to a customer’s requirements and we have access to quality marketing tools such as professional photography, video walk-throughs, drone video footage, distinctive floorplans which brings a property to life, right off of the screen.
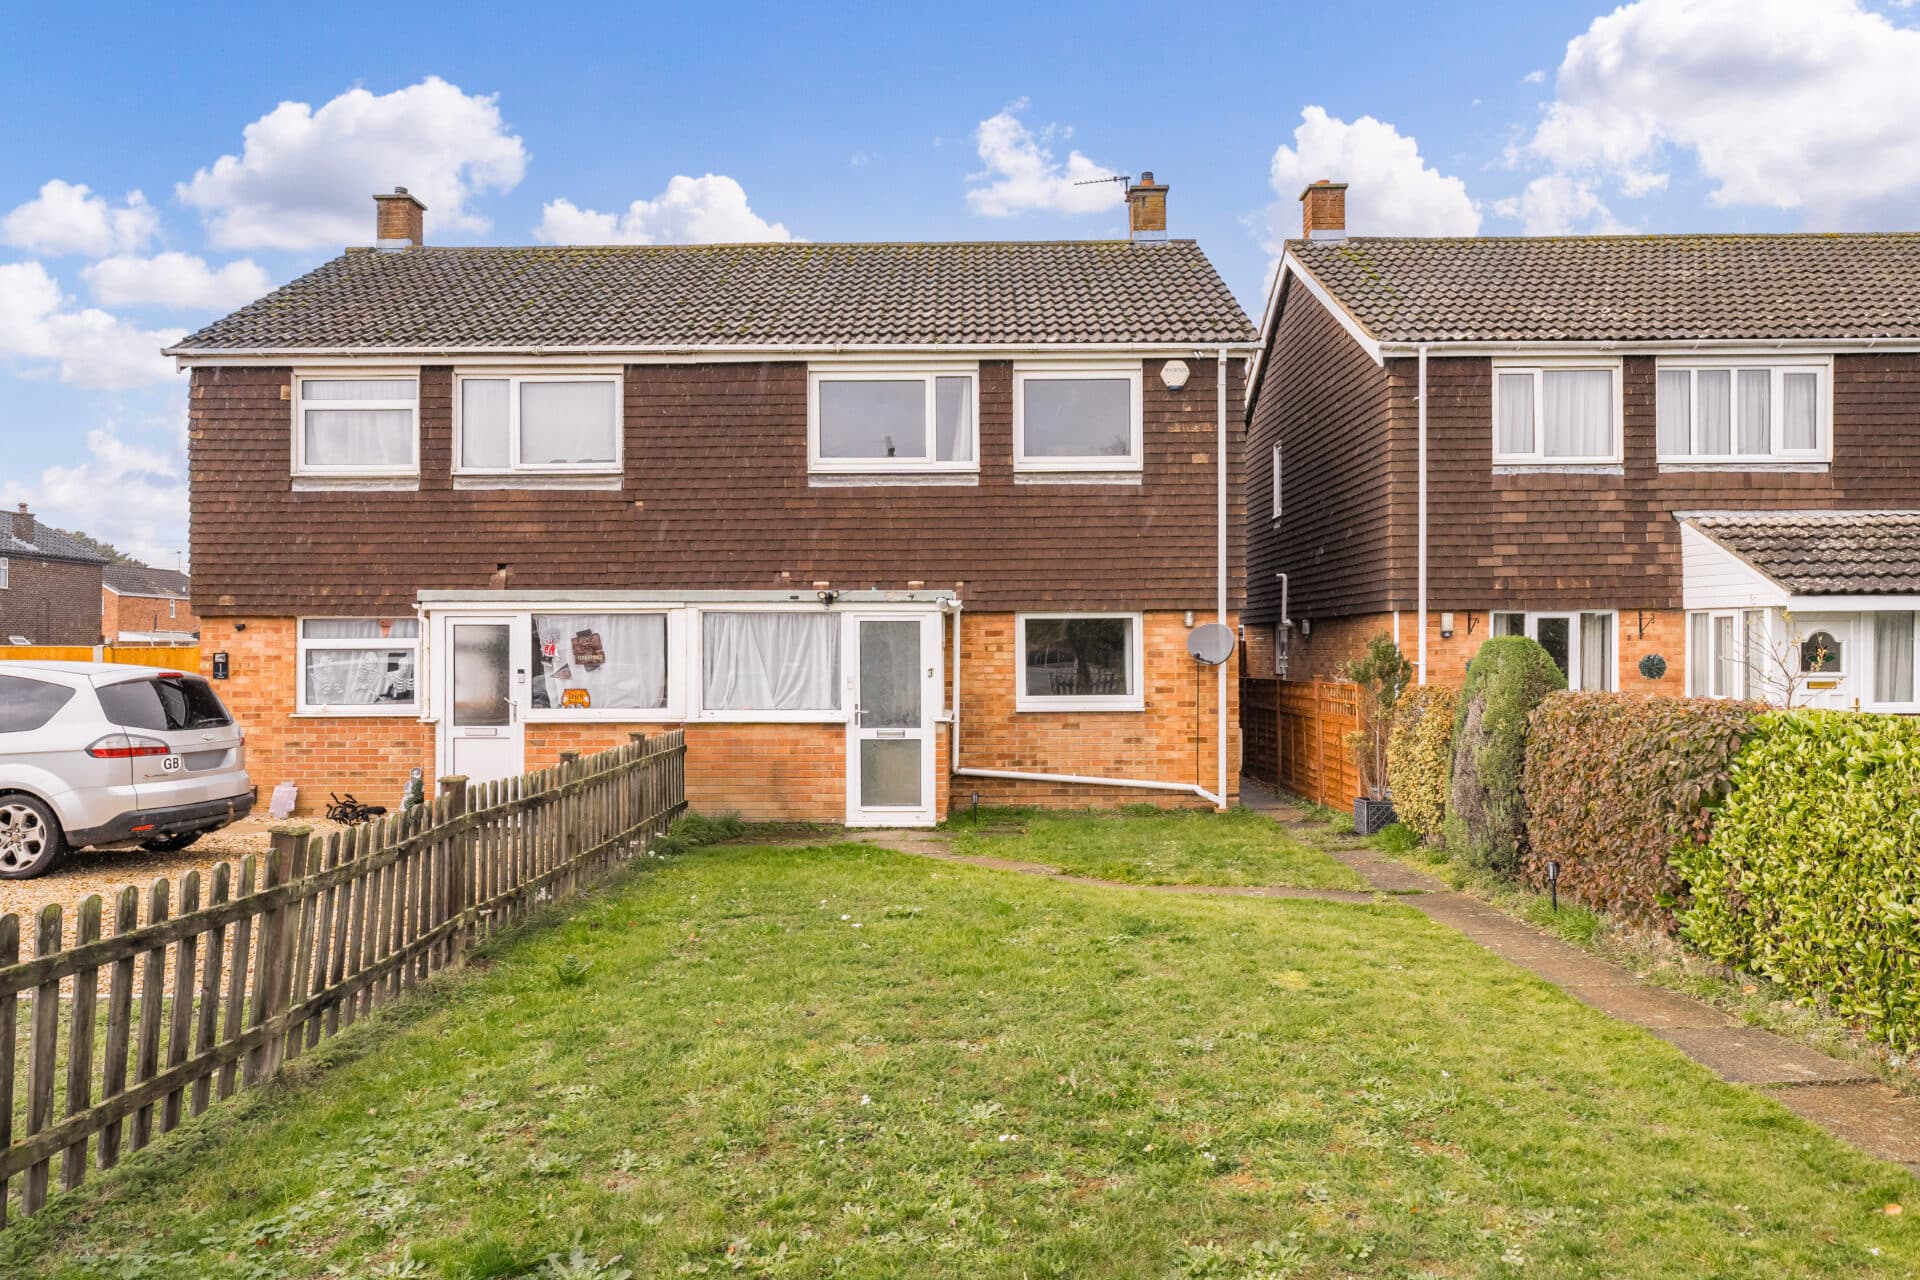
Just moments from the scenic Suffolk coastline, this detached residence enjoys a desirable position along a quiet road in the sought-after village of Kessingland, offering the perfect opportunity to embrace coastal living. Within a five-minute walk of the beach and conveniently close to local amenities, the property provides bright and versatile accommodation throughout, including a light-filled living room flowing seamlessly into a dining area, a well-equipped kitchen with garden access, three adaptable bedrooms and an enclosed rear garden. Complemented by ample off-road parking and a garage, this attractive home is ideal for modern family living, first-time buyers and those seeking a well-connected village location by the sea.
The Location
Chipperfield Road occupies a convenient position within Kessingland, one of Suffolk’s most established coastal villages, situated between Lowestoft and Southwold on the Heritage Coast. The setting is particularly appealing to those seeking a balance between village community life and access to the wider East Anglian coastline.
Residents benefit from local convenience stores, supermarkets, cafés, public houses and takeaways, together with healthcare facilities including a doctors’ surgery, dental services and pharmacy provision. Leisure opportunities are well catered for, with community facilities, sports clubs and nearby fitness amenities, while the larger retail, dining and entertainment offering of Lowestoft is only a short drive to the north. The nearby market town of Beccles further enhances the area's appeal, providing independent shops, cafés and riverside attractions.
Kessingland Church of England Primary Academy serves the village, while a selection of secondary schools and sixth-form facilities can be found in Lowestoft. East Coast College also offers further education opportunities within easy reach, supporting a broad range of academic and vocational pathways.
The A12 provides straightforward road links north towards Lowestoft and Great Yarmouth, and south towards Southwold, Aldeburgh and the wider Suffolk coast. Railway services are available from Lowestoft, offering connections to Norwich and onward rail networks, while regular bus services serve neighbouring villages and towns. Norwich International Airport is approximately an hour away by road, providing additional regional and national connectivity.
One of Kessingland’s defining attractions is its access to the coastline. The expansive beach and dunes provide opportunities for walking, cycling and enjoying the changing coastal landscape throughout the year. Nearby attractions include Africa Alive Zoological Reserve, The Broads National Park, Benacre Nature Reserve and numerous countryside footpaths that weave through the surrounding Suffolk countryside.
Chipperfield Road, Kessingland
The property is approached via a driveway that provides off-road parking for multiple vehicles, creating an attractive first impression as you arrive. Stepping inside, a welcoming entrance hall introduces the accommodation and sets the tone for the light-filled interiors found throughout the home. The hall provides access to the principal rooms while offering a practical space to greet guests and store everyday essentials.
Positioned at the front of the property, the living room is flooded with natural light, creating a bright and inviting environment for relaxation. Generously proportioned, the room offers ample space for a range of furnishings, allowing buyers to tailor the space to suit their individual needs and lifestyle. Whether used for everyday family living or hosting visitors, this comfortable reception room delivers flexibility and practicality in equal measure.
The living room flows seamlessly into the adjoining dining area, creating an effortless layout that is ideal for both day-to-day life and entertaining. The open connection between these spaces encourages interaction and enhances the sense of space, while providing a dedicated setting for family meals, celebrations and social gatherings.
The kitchen forms an important hub of the home. Fitted with a range of units, it offers useful storage and work surface space, alongside designated areas for household appliances. The layout caters well to modern requirements, making food preparation straightforward and efficient. A door leading directly to the rear garden further enhances practicality, allowing convenient access for outdoor dining, gardening activities or simply enjoying the outside space during the warmer months.
Ascending to the first-floor, the landing provides access to all bedrooms and the family bathroom. The accommodation has been arranged to make the most of the available space while maintaining a comfortable and welcoming atmosphere throughout.
The property benefits from three well-proportioned bedrooms, each offering versatility to meet the changing needs of its next owners. The principal bedroom provides a comfortable setting for relaxation at the end of the day, while the remaining bedrooms can serve a variety of purposes. Whether utilised as children's rooms, guest accommodation, a dressing room, nursery or a dedicated home office for remote working, the flexibility on offer will appeal to many prospective buyers.
Serving the bedrooms is a family bathroom fitted with a classic three-piece suite. Well-presented and practical, it provides all the essentials required for everyday use while offering scope for personalisation should a purchaser wish to make future enhancements.
Outside, the enclosed rear garden provides a private and enjoyable outdoor environment. Predominantly laid to lawn, it offers plenty of space for children to play, pets to roam or for keen gardeners to introduce additional planting and landscaping. A timber shed provides useful storage for gardening equipment and outdoor items, while established hedging along the boundaries helps create a pleasant sense of privacy.
To the front, the generous driveway continues to be a significant advantage, providing parking for multiple vehicles and leading to a single garage. The garage offers excellent storage potential, ideal for bicycles, tools, outdoor equipment and other household items.
Agents Note
This property will be sold freehold.
Connected to mains water, electricity and drainage.
Gas central heating system.
Disclaimer
Minors and Brady (M&B) along with their representatives, are not authorised to provide assurances about the property, whether on their own behalf or on behalf of their client. We don’t take responsibility for any statements made in these particulars, which don’t constitute part of any offer or contract. To comply with AML regulations, £52 is charged to each buyer which covers the cost of the digital ID check. It’s recommended to verify leasehold charges provided by the seller through legal representation. All mentioned areas, measurements, and distances are approximate, and the information, including text, photographs, and plans, serves as guidance and may not cover all aspects comprehensively. It shouldn’t be assumed that the property has all necessary planning, building regulations, or other consents. Services, equipment, and facilities haven’t been tested by M&B, and prospective purchasers are advised to verify the information to their satisfaction through inspection or other means.
Minors and Brady (M&B) along with their representatives, are not authorised to provide assurances about the property, whether on their own behalf or on behalf of their client. We don’t take responsibility for any statements made in these particulars, which don’t constitute part of any offer or contract. To comply with AML regulations, £52 is charged to each buyer which covers the cost of the digital ID check. It’s recommended to verify leasehold charges provided by the seller through legal representation. All mentioned areas, measurements, and distances are approximate, and the information, including text, photographs, and plans, serves as guidance and may not cover all aspects comprehensively. It shouldn’t be assumed that the property has all necessary planning, building regulations, or other consents. Services, equipment, and facilities haven’t been tested by M&B, and prospective purchasers are advised to verify the information to their satisfaction through inspection or other means.