We tailor every marketing campaign to a customer’s requirements and we have access to quality marketing tools such as professional photography, video walk-throughs, drone video footage, distinctive floorplans which brings a property to life, right off of the screen.
Guide price £230,000-£240,000 Overlooking the village green in the thriving coastal village of Martham, this beautifully updated semi-detached home delivers the space, style and practicality that modern buyers are searching for. Extended and improved with great care, the property offers light-filled living spaces, a stunning open-plan kitchen/dining room, three comfortable bedrooms and a larger-than-average garden, all complemented by a double garage with excellent versatility. With a new heating system, partial re-wire and a contemporary finish throughout, this is a home ready to be enjoyed from day one, while the vendors' secured onward purchase presents an exciting opportunity for those looking to make their move.
The Location
Clarendon Drive enjoys a pleasant residential setting within the popular Broadland village of Martham, one of East Norfolk's most sought-after communities. The village offers an excellent range of everyday amenities, including shops, cafés, a medical centre, primary school and traditional public houses, all contributing to its strong sense of community and village charm.
The area is particularly well known for its close proximity to the Norfolk Broads, with Martham Broad providing opportunities for boating, walking and wildlife watching. Residents can also enjoy easy access to the stunning Norfolk coastline, with the sandy beaches of Winterton-on-Sea and Horsey just a short drive away.
For those wishing to travel further afield, the historic city of Norwich is within convenient reach and offers an extensive range of shopping, dining, cultural and leisure facilities. The nearby towns of Great Yarmouth and Acle provide additional amenities and transport connections.
Combining village convenience, beautiful surrounding countryside and easy access to both the Broads and coast, Clarendon Drive represents an attractive location within one of Norfolk's most desirable village settings.
Clarendon Drive
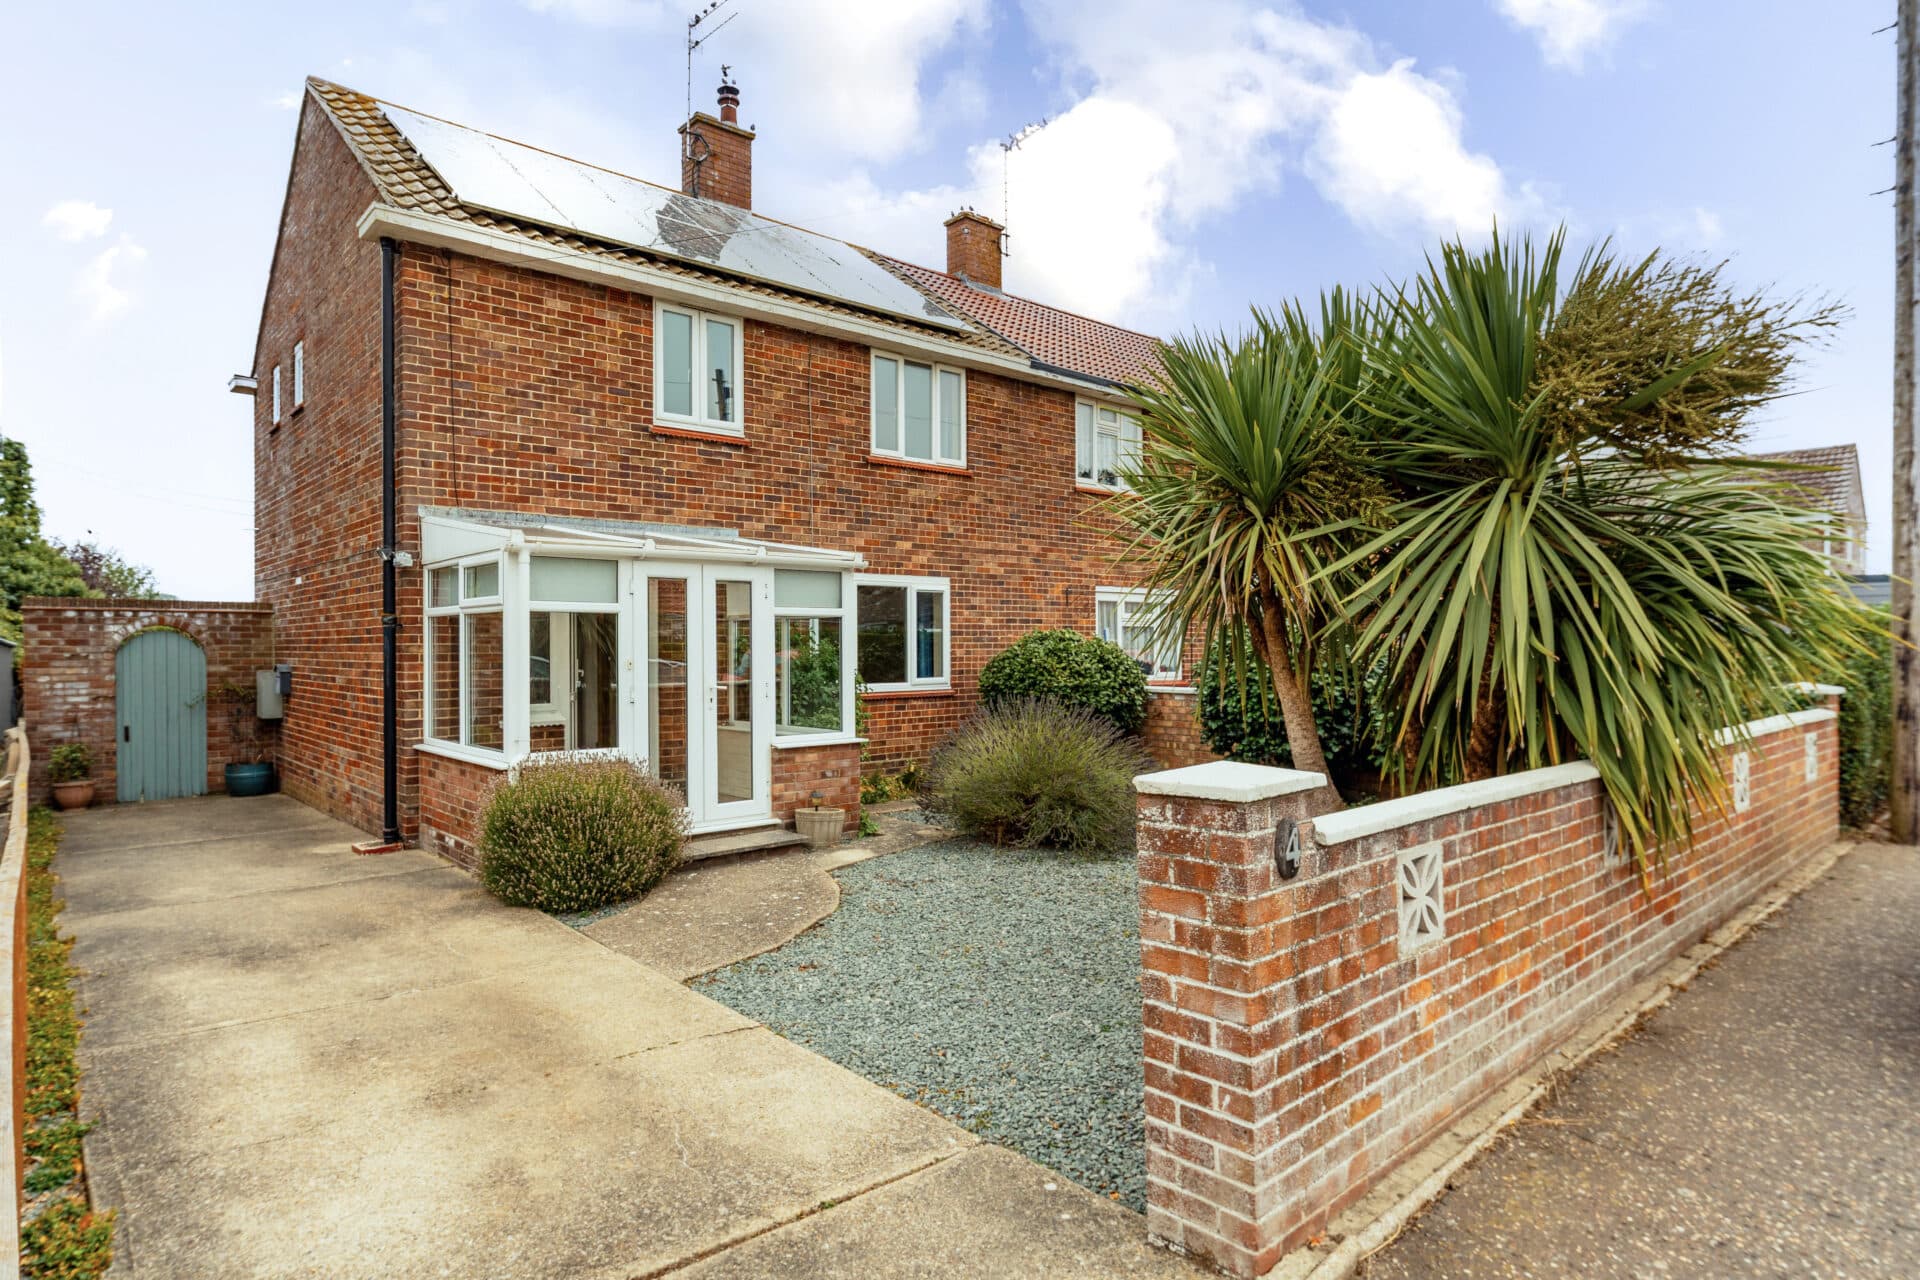
Overlooking the village green in the popular coastal village of Martham, this beautifully presented semi-detached residence has been thoughtfully extended and enhanced to create a stylish and practical home suited to modern living. Occupying an appealing position within the village, the property enjoys an attractive outlook while remaining within easy reach of local amenities and the Norfolk coastline.
The home immediately impresses with its well-maintained frontage, where a low-maintenance garden combines a shingled area with planted beds, creating a welcoming first impression. A side entrance hall leads into the accommodation, where tasteful décor and herringbone-style flooring contribute to the home's high standard of presentation.
At the heart of the property is the superb open-plan kitchen/dining room, extended in 2022 to provide a light-filled space designed around everyday living and entertaining. A semi-vaulted ceiling, complemented by two Velux windows, allows natural light to pour in throughout the day, enhancing the sense of space. The kitchen has been fitted with stylish cabinetry, quality work surfaces and an impressive range of integrated appliances, including an oven, induction hob, microwave, dishwasher, washing machine, tumble dryer and wine fridge. Whether hosting family gatherings or enjoying quieter evenings at home, this room provides a sociable and highly functional setting.
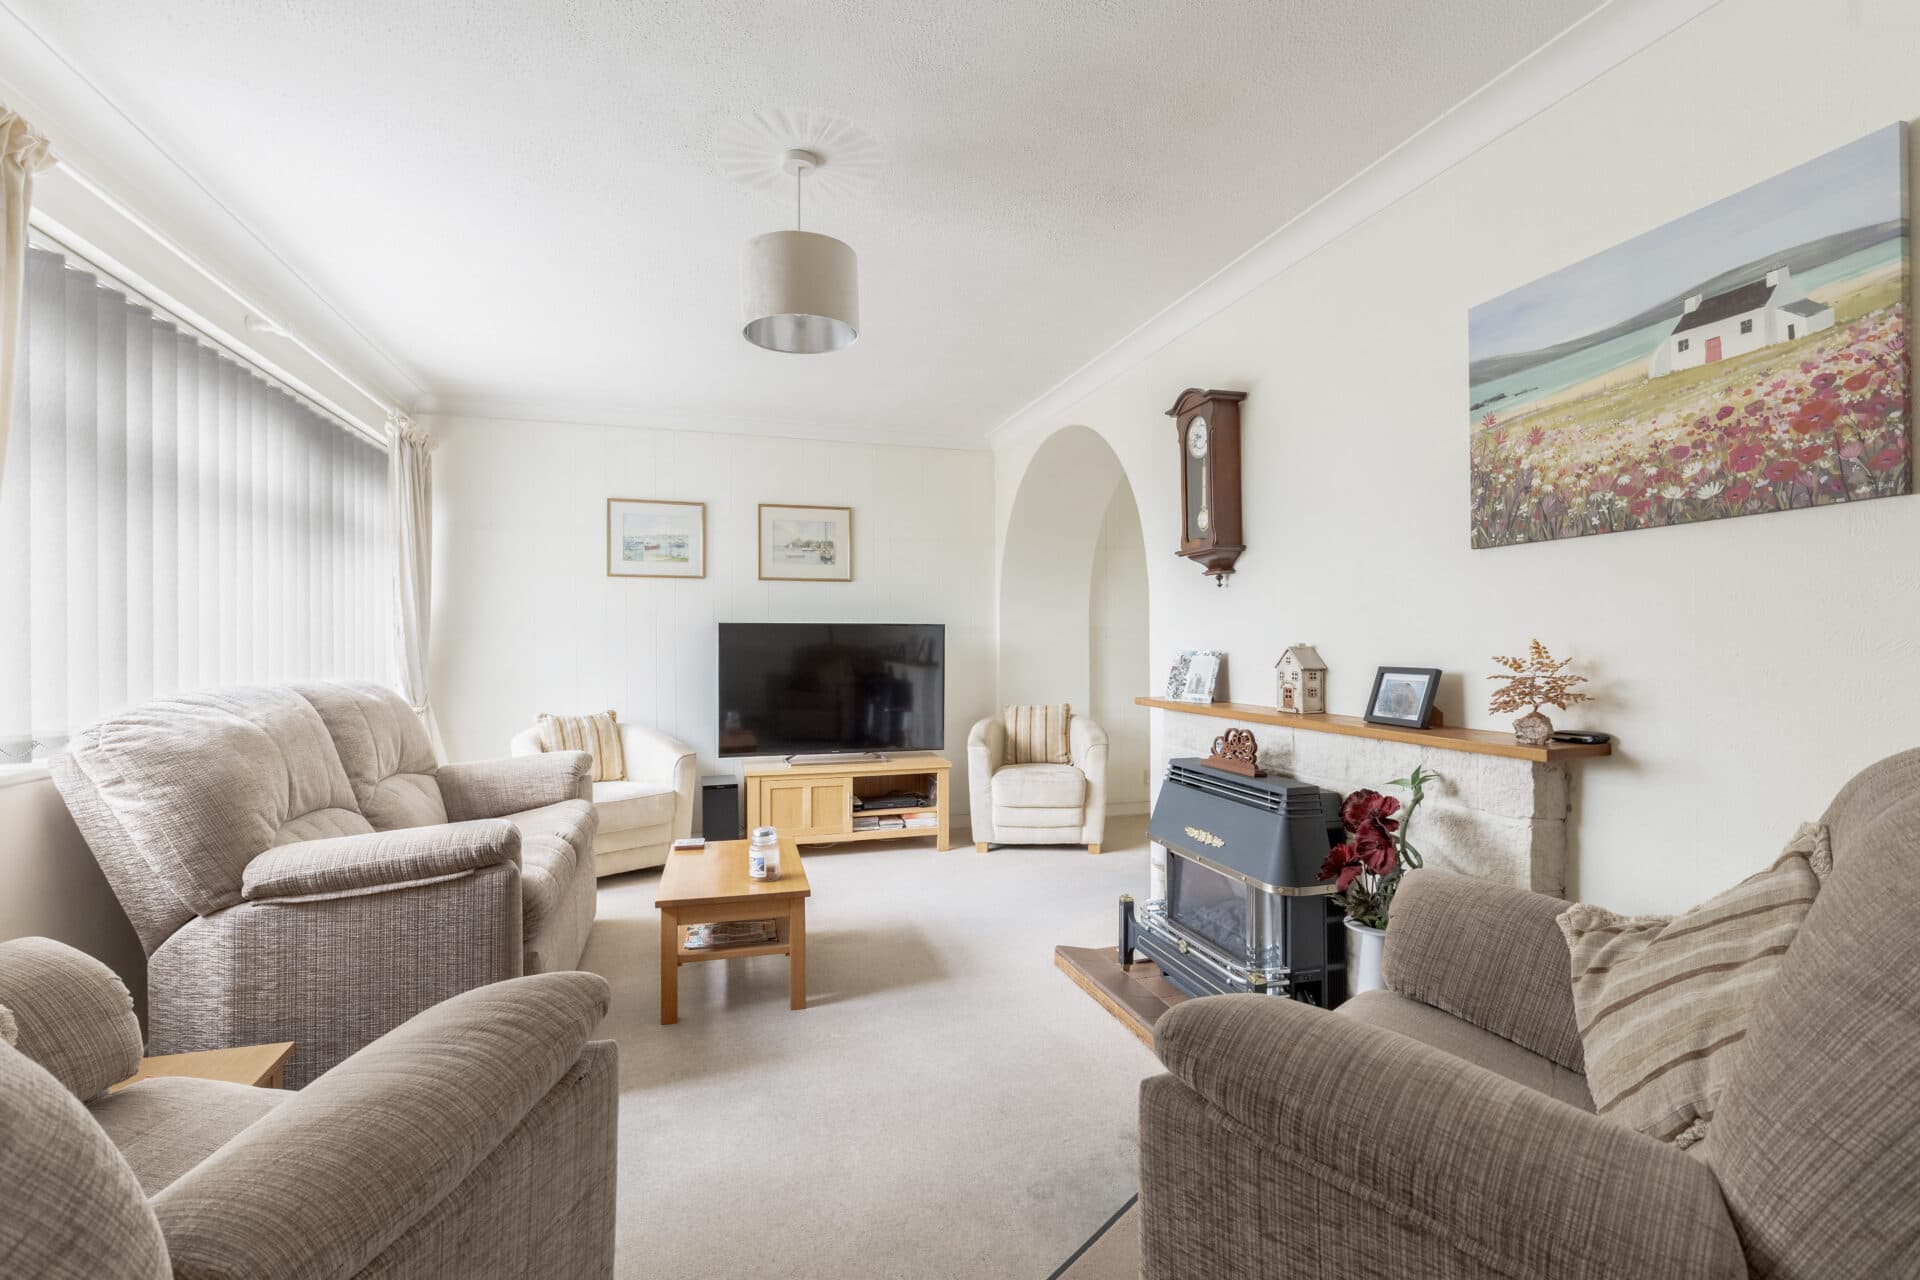
The generous living room offers ample space for relaxation and benefits from an abundance of natural light, with direct access to the rear garden extending the living space outdoors during the warmer months.
The first-floor comprises three well-proportioned bedrooms, each providing comfortable accommodation and versatility for growing families, visiting guests or those requiring a home office. Serving the bedrooms is a contemporary family bathroom, newly fitted in 2024 with a sleek and modern finish.
Outside, the rear garden is a particular feature of the property, being larger than average for the area. Designed to suit a variety of lifestyles, it includes a spacious patio for outdoor dining and entertaining, alongside a substantial lawn offering plenty of room for children, pets and gardening enthusiasts. The garden also provides access to the double garage.
The substantial double garage adds further appeal, presenting excellent storage and hobby space whilst also offering exciting potential as a studio, creative workspace or dedicated home-working environment.
The property has benefited from significant improvements in recent years, including a partial re-wire and the installation of a new heating system, providing peace of mind for prospective purchasers.
Agents Notes
Freehold.
Connected to mains water, electricity and drainage.
Electric heating system.
The vendors have informed us that you can park in-front and beside the garage (Minors & Brady are unable to verify this information).
Disclaimer
Minors and Brady (M&B) along with their representatives, are not authorised to provide assurances about the property, whether on their own behalf or on behalf of their client. We don’t take responsibility for any statements made in these particulars, which don’t constitute part of any offer or contract. To comply with AML regulations, £52 is charged to each buyer which covers the cost of the digital ID check. It’s recommended to verify leasehold charges provided by the seller through legal representation. All mentioned areas, measurements, and distances are approximate, and the information, including text, photographs, and plans, serves as guidance and may not cover all aspects comprehensively. It shouldn’t be assumed that the property has all necessary planning, building regulations, or other consents. Services, equipment, and facilities haven’t been tested by M&B, and prospective purchasers are advised to verify the information to their satisfaction through inspection or other means.
Minors and Brady (M&B) along with their representatives, are not authorised to provide assurances about the property, whether on their own behalf or on behalf of their client. We don’t take responsibility for any statements made in these particulars, which don’t constitute part of any offer or contract. To comply with AML regulations, £52 is charged to each buyer which covers the cost of the digital ID check. It’s recommended to verify leasehold charges provided by the seller through legal representation. All mentioned areas, measurements, and distances are approximate, and the information, including text, photographs, and plans, serves as guidance and may not cover all aspects comprehensively. It shouldn’t be assumed that the property has all necessary planning, building regulations, or other consents. Services, equipment, and facilities haven’t been tested by M&B, and prospective purchasers are advised to verify the information to their satisfaction through inspection or other means.