We tailor every marketing campaign to a customer’s requirements and we have access to quality marketing tools such as professional photography, video walk-throughs, drone video footage, distinctive floorplans which brings a property to life, right off of the screen.
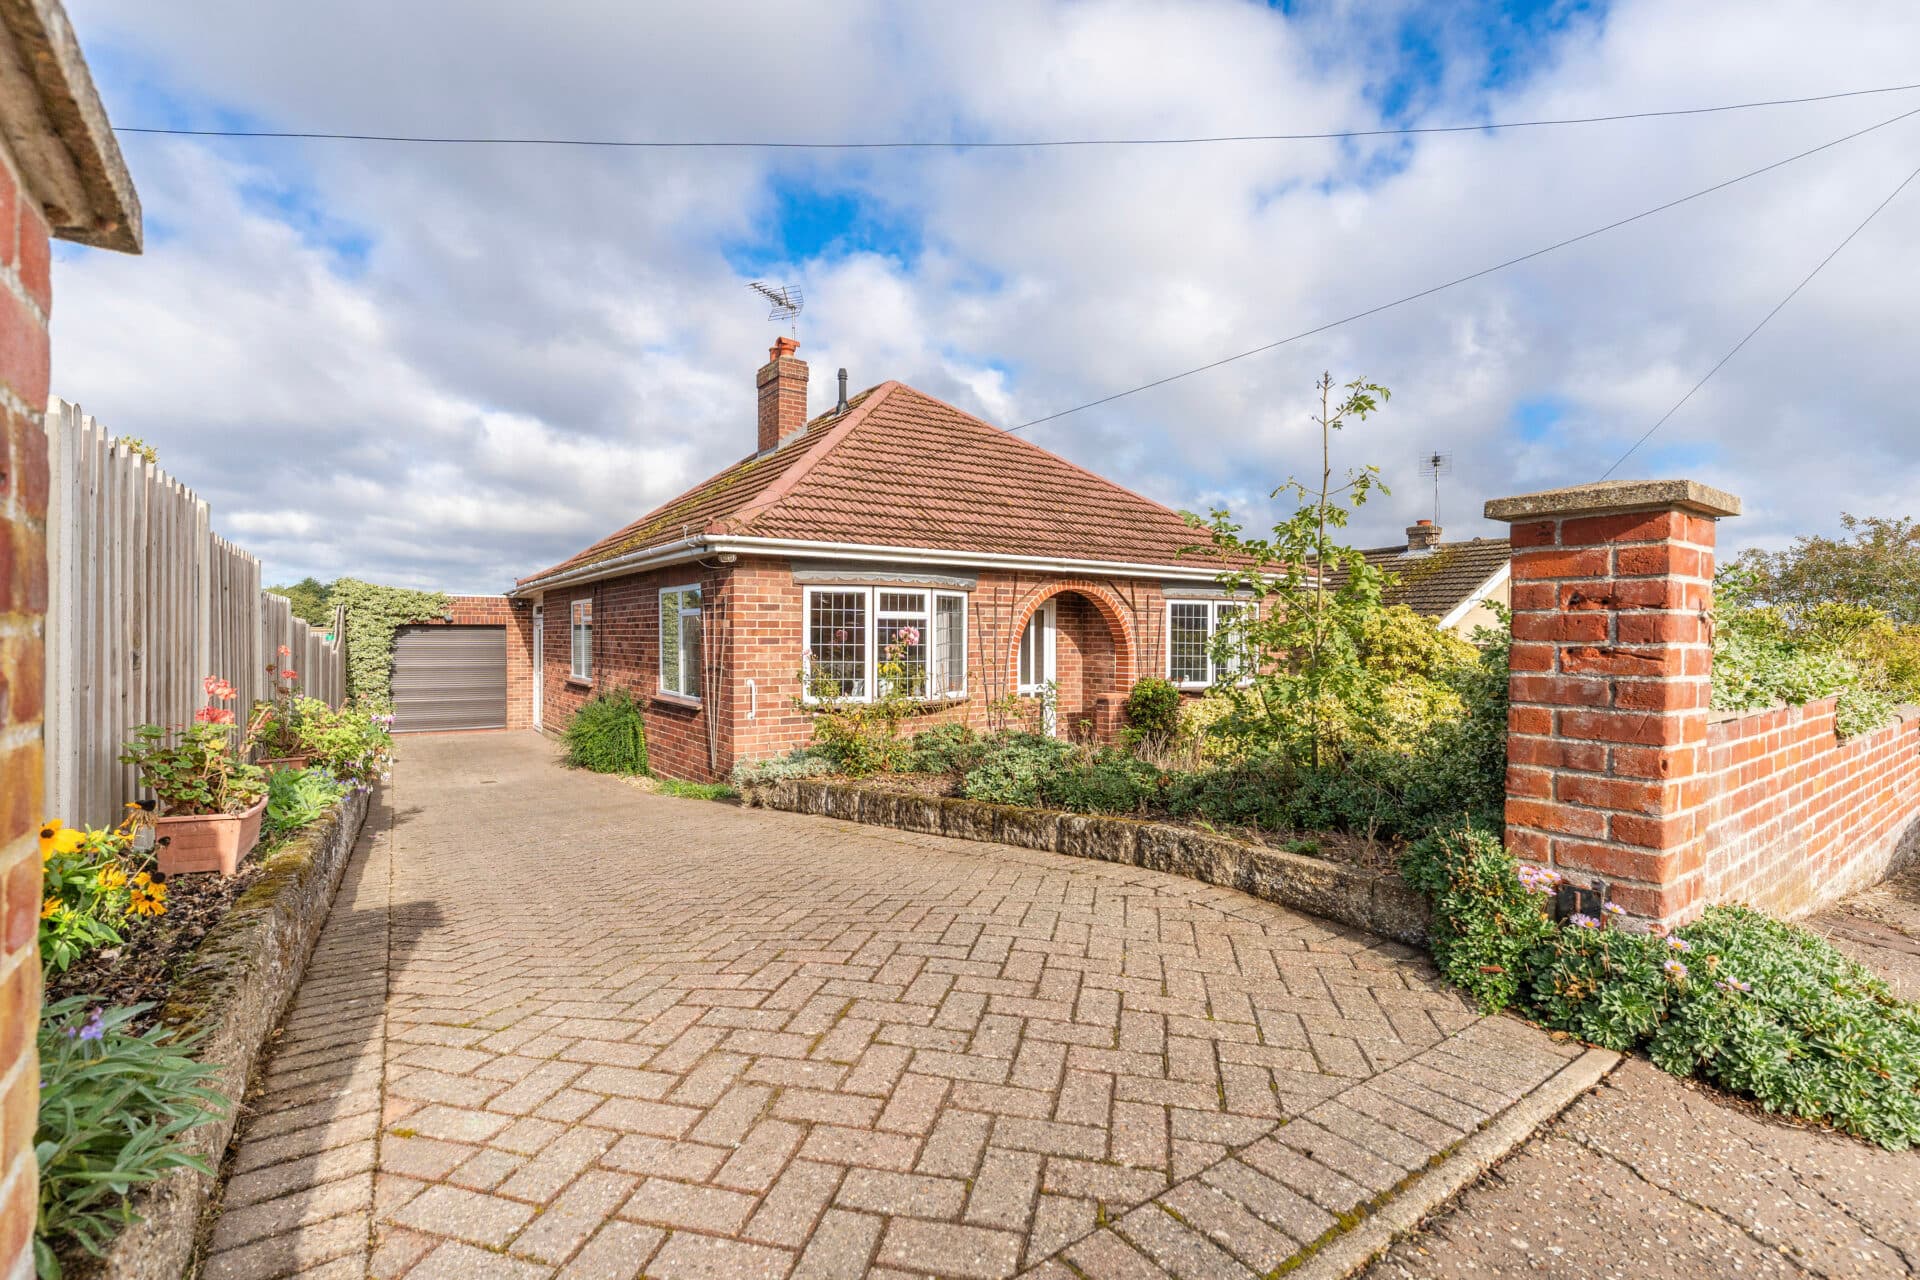
Substantially extended and beautifully renovated, this exceptional detached bungalow offers over 1,700 sq. ft. of versatile accommodation alongside outstanding outside space, parking and a substantial workshop. Occupying a generous plot on one of the village's most sought-after roads, the property combines spacious single-storey living with modern finishes and a practical layout suited to a variety of buyers. The accommodation includes three bedrooms, including a generous principal suite with en-suite shower room, alongside multiple reception spaces that provide excellent flexibility for family life and entertaining. A well-appointed kitchen/dining room, separate dining room, bright garden room and welcoming sitting room with wood-burning stove ensure there is ample space for both everyday living and hosting guests. Outside, extensive parking, a garage, carport, impressive workshop and a large, private garden complete this superb village home
The Location
Situated within the well-regarded village of Foulsham, this location enjoys a convenient yet distinctly rural setting, offering a strong sense of community alongside the tranquillity of the surrounding Norfolk countryside. The village itself provides a selection of everyday amenities, including a local shop, primary school and traditional public house, creating a setting that comfortably supports day-to-day living while retaining its character and charm.
Foulsham holds a long-established place within North Norfolk, known for its historic roots and period properties, which contribute to its quietly attractive streetscape and enduring appeal. The pace of life here is relaxed, with a genuine village atmosphere that appeals to those seeking a more considered way of living, away from the busier pace of larger towns.
Nearby, the market towns of Dereham and Reepham offer an extended range of facilities, including supermarkets, independent retailers, cafés, restaurants and healthcare services, ensuring that broader amenities are within easy reach. These neighbouring centres complement village life well, providing convenience without compromising the sense of rural escape.
The area is also well connected by road, allowing straightforward access to Norwich, with its wider range of cultural, retail and employment opportunities, as well as connections to the wider region. This balance of accessibility and countryside setting makes the location particularly appealing to those who commute or enjoy the flexibility of reaching both town and country with ease.
Surrounded by open farmland and unspoilt countryside, the area offers a wealth of opportunities for walking, cycling and enjoying the outdoors. Quiet country lanes and local footpaths provide easy access to the landscape, making it ideal for those who appreciate fresh air, space and a connection to nature.
Claypit Road, Foulsham
Occupying a substantial plot along one of the village's most desirable roads, this impressive detached bungalow offers approximately 1,729 sq. ft. of beautifully maintained and thoughtfully arranged accommodation, complemented by a garage, carport, large workshop and generous gardens. Having been extensively renovated by the current owners, the property combines modern comfort with versatile living space, making it ideal for families, downsizers seeking room to breathe, or those working from home.
The accommodation is centred around a welcoming entrance hall which provides access to all principal rooms. The spacious sitting room is a particularly inviting space, featuring a charming wood-burning stove that creates an attractive focal point and adds warmth and character throughout the cooler months. From here, the layout flows effortlessly into the rest of the home, creating a practical and sociable environment.
The kitchen/dining room is well-equipped with a range of fitted units, integrated appliances and a useful pantry cupboard, providing both functionality and ample storage. Adjoining the kitchen is a separate dining room, ideal for family meals or entertaining guests, while the delightful garden room extends the living space further and enjoys direct access to the rear garden through French doors. Filled with natural light, this room provides an ideal setting in which to relax and enjoy views across the garden throughout the year.
There are three well-proportioned bedrooms, all benefiting from built-in storage. The generous principal bedroom enjoys views over the rear garden and is enhanced by its own en-suite shower room, creating a comfortable and private retreat. The remaining bedrooms are served by a stylish shower room, whilst a separate cloakroom provides additional convenience for visitors and day-to-day family life.
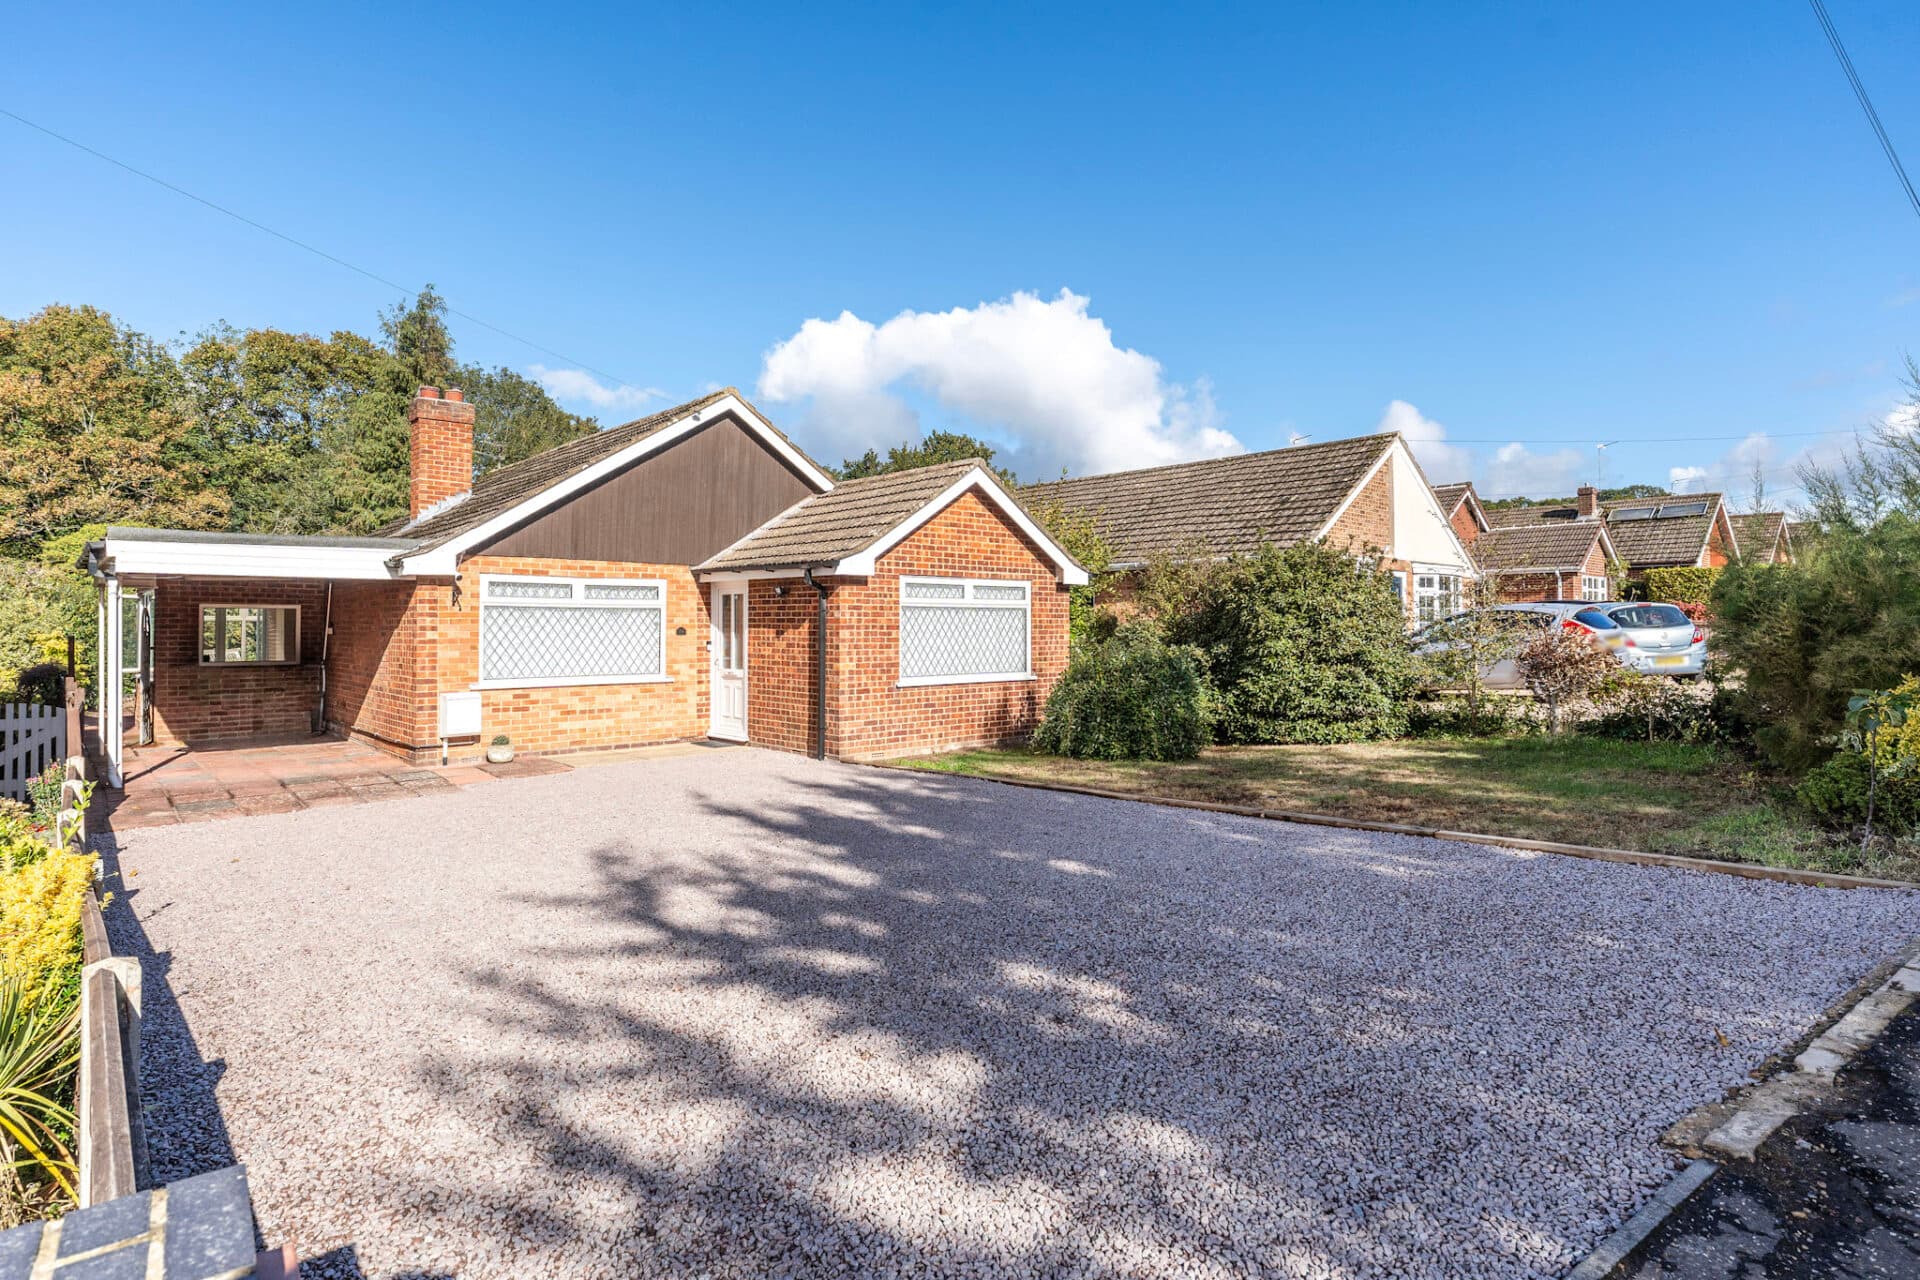
Outside, the property continues to impress. The frontage offers extensive shingled parking for numerous vehicles and provides access to both the attached garage and carport. In addition, the substantial workshop presents exciting potential for hobbies, storage, home business use or further ancillary purposes, subject to any necessary consents.
The rear garden is a standout feature of the property. Generous in size and predominantly laid to lawn, it offers an excellent degree of space for families, keen gardeners and outdoor entertaining alike. Mature trees, established planting and colourful borders contribute to a pleasant and private setting, whilst a paved patio provides the perfect spot for al fresco dining and enjoying the peaceful surroundings.
Agent’s Note
This property will be sold freehold.
Connected to mains water, electricity, oil-fired heating and drainage.
Disclaimer
Minors and Brady (M&B) along with their representatives, are not authorised to provide assurances about the property, whether on their own behalf or on behalf of their client. We don’t take responsibility for any statements made in these particulars, which don’t constitute part of any offer or contract. To comply with AML regulations, £52 is charged to each buyer which covers the cost of the digital ID check. It’s recommended to verify leasehold charges provided by the seller through legal representation. All mentioned areas, measurements, and distances are approximate, and the information, including text, photographs, and plans, serves as guidance and may not cover all aspects comprehensively. It shouldn’t be assumed that the property has all necessary planning, building regulations, or other consents. Services, equipment, and facilities haven’t been tested by M&B, and prospective purchasers are advised to verify the information to their satisfaction through inspection or other means.
Minors and Brady (M&B) along with their representatives, are not authorised to provide assurances about the property, whether on their own behalf or on behalf of their client. We don’t take responsibility for any statements made in these particulars, which don’t constitute part of any offer or contract. To comply with AML regulations, £52 is charged to each buyer which covers the cost of the digital ID check. It’s recommended to verify leasehold charges provided by the seller through legal representation. All mentioned areas, measurements, and distances are approximate, and the information, including text, photographs, and plans, serves as guidance and may not cover all aspects comprehensively. It shouldn’t be assumed that the property has all necessary planning, building regulations, or other consents. Services, equipment, and facilities haven’t been tested by M&B, and prospective purchasers are advised to verify the information to their satisfaction through inspection or other means.