We tailor every marketing campaign to a customer’s requirements and we have access to quality marketing tools such as professional photography, video walk-throughs, drone video footage, distinctive floorplans which brings a property to life, right off of the screen.
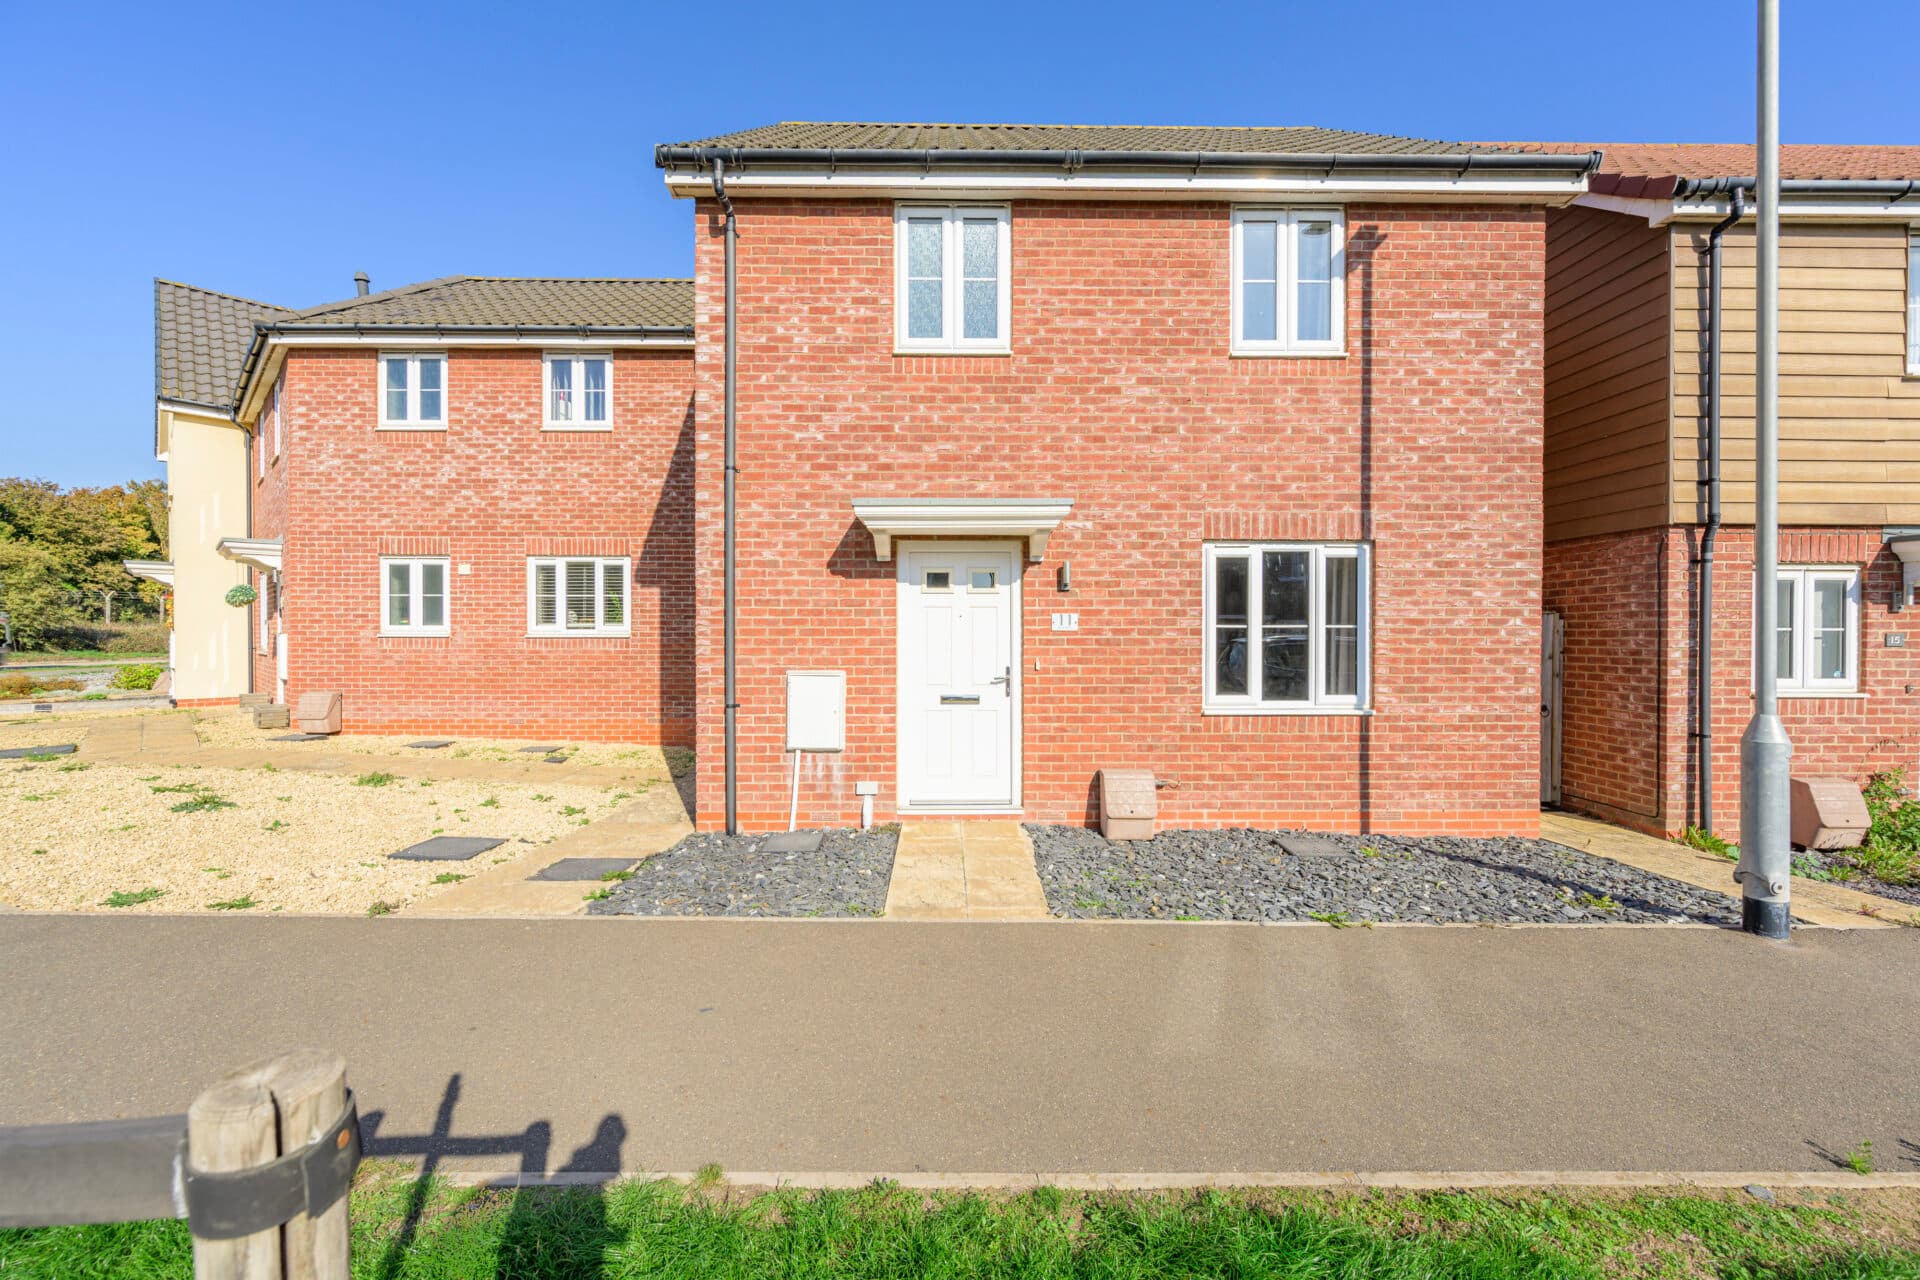
A welcoming family home in a well‑regarded village location, this detached property offers a bright, modern layout with a beautifully finished kitchen/dining room, a dual‑aspect lounge and three well‑arranged bedrooms, including a private principal suite. Integrated kitchen appliances, well‑appointed bathroom fittings, an enclosed rear garden and practical touches such as solar panels, oil central heating, driveway parking and a single garage all contribute to its everyday ease. It’s an appealing choice for families seeking comfort, efficiency and a balanced village lifestyle.
Hemsby
Cloverland Drive sits within a residential pocket of Hemsby, offering a setting that feels close to the coast while still connected to everyday village life. The beach is around a fifteen‑minute walk, giving quick access to the dunes, wide sands and the seasonal energy of the seafront.
Hemsby’s core amenities sit within easy reach, including cafés, takeaways, local shops and everyday services, with larger supermarkets such as Tesco Caister and Lidl Caister roughly ten minutes by car. Families benefit from nearby schooling, with Hemsby Primary within the village and Caister Academy the closest secondary option.
Transport links are straightforward: regular bus routes run towards Great Yarmouth for wider shopping, leisure and rail connections, while the A149 provides a direct road route along the coast.
The lifestyle here leans towards relaxed coastal living, morning walks to the beach, easy access to village essentials and a sense of being close to open coastline without losing the convenience of nearby towns.
Cloverland Drive
Set within a well‑regarded village location, this detached three‑bedroom home offers a welcoming and well‑balanced setting for modern living. The interior is thoughtfully arranged, with generous proportions and a calm, comfortable feel that suits both daily routines and relaxed weekends at home.
A broad entrance hall introduces the ground floor, leading to a practical cloakroom fitted with a WC and hand basin. The dual‑aspect living room provides a comfortable space for relaxation, with natural light throughout the day.
The beautifully presented kitchen/dining room forms the heart of the property, designed for sociable cooking and gathering. It features a full range of fitted wall and base units, integrated fridge‑freezer, dishwasher and washing machine, double eye‑level ovens, induction hob and a ceramic sink with mixer tap. Doors open directly to the rear garden, creating an easy connection between indoor and outdoor spaces.
Upstairs, the principal bedroom suite offers a private space with its own shower room, fitted with a walk‑in double shower, hand basin and WC. Two further bedrooms provide flexibility for family, guests or a dedicated workspace.
The well‑appointed family bathroom includes a panelled bath with mixer tap and shower attachment, hand basin, WC and towel radiator.
The rear garden is enclosed and neatly arranged, with a lawn and a decked area that works well for outdoor seating arrangements.
To the front, the property enjoys driveway parking for multiple vehicles and a single garage.
Additional features include energy-efficient solar panels and oil central heating, supporting efficient day‑to‑day running of the home.
This is a well‑kept, easy‑to‑live‑in property offering a balanced lifestyle in a desirable village setting, an appealing choice for buyers seeking a comfortable home with strong practical features and a welcoming atmosphere.
Agents Notes
Freehold.
Connected to mains water, electricity and drainage.
Oil central heating system.
Solar panels are owned outright by the current owners.
Disclaimer
Minors and Brady (M&B) along with their representatives, are not authorised to provide assurances about the property, whether on their own behalf or on behalf of their client. We don’t take responsibility for any statements made in these particulars, which don’t constitute part of any offer or contract. To comply with AML regulations, £52 is charged to each buyer which covers the cost of the digital ID check. It’s recommended to verify leasehold charges provided by the seller through legal representation. All mentioned areas, measurements, and distances are approximate, and the information, including text, photographs, and plans, serves as guidance and may not cover all aspects comprehensively. It shouldn’t be assumed that the property has all necessary planning, building regulations, or other consents. Services, equipment, and facilities haven’t been tested by M&B, and prospective purchasers are advised to verify the information to their satisfaction through inspection or other means.
Minors and Brady (M&B) along with their representatives, are not authorised to provide assurances about the property, whether on their own behalf or on behalf of their client. We don’t take responsibility for any statements made in these particulars, which don’t constitute part of any offer or contract. To comply with AML regulations, £52 is charged to each buyer which covers the cost of the digital ID check. It’s recommended to verify leasehold charges provided by the seller through legal representation. All mentioned areas, measurements, and distances are approximate, and the information, including text, photographs, and plans, serves as guidance and may not cover all aspects comprehensively. It shouldn’t be assumed that the property has all necessary planning, building regulations, or other consents. Services, equipment, and facilities haven’t been tested by M&B, and prospective purchasers are advised to verify the information to their satisfaction through inspection or other means.