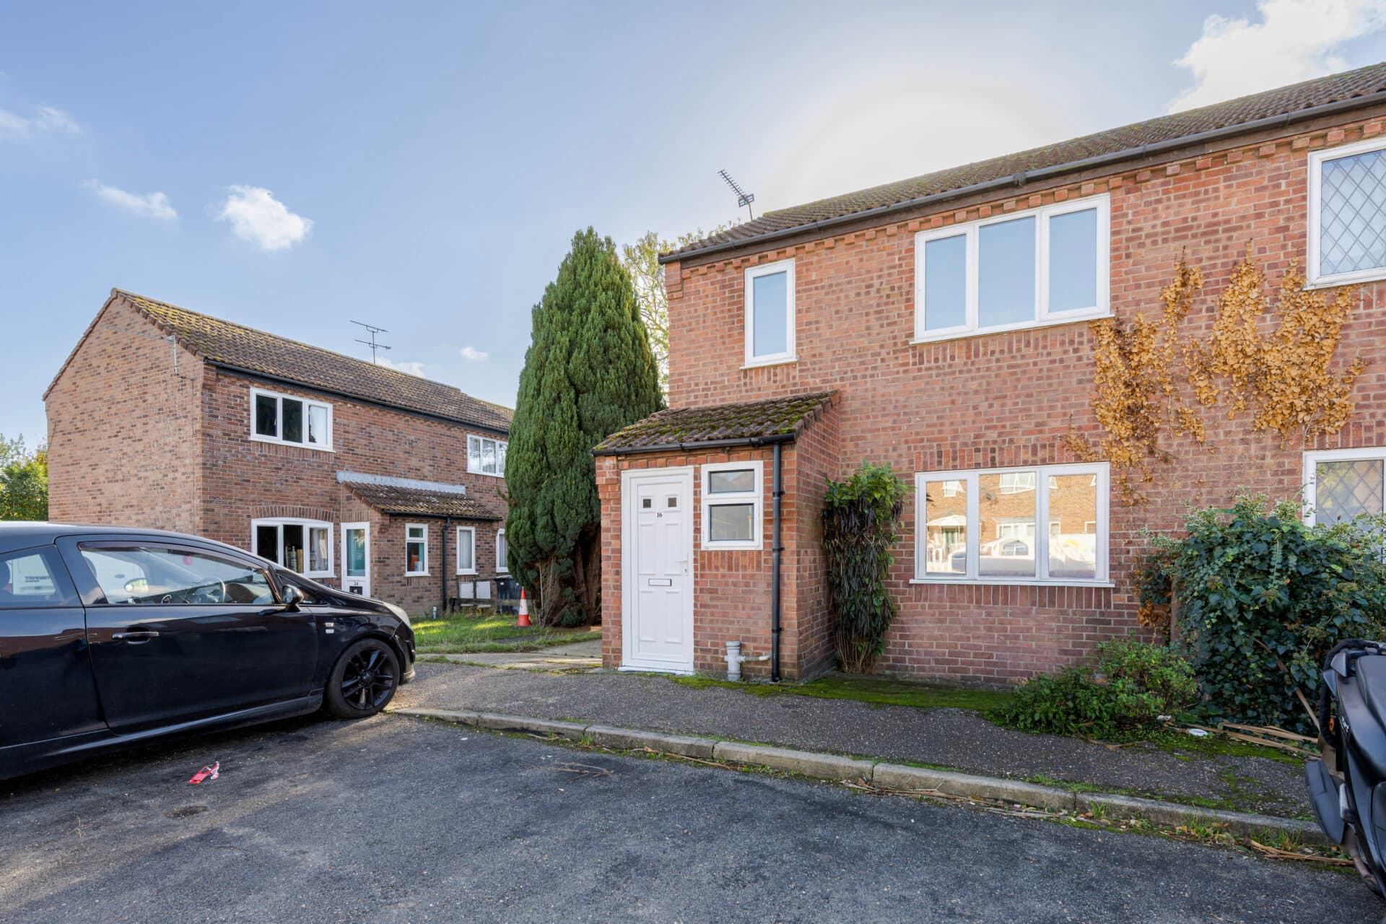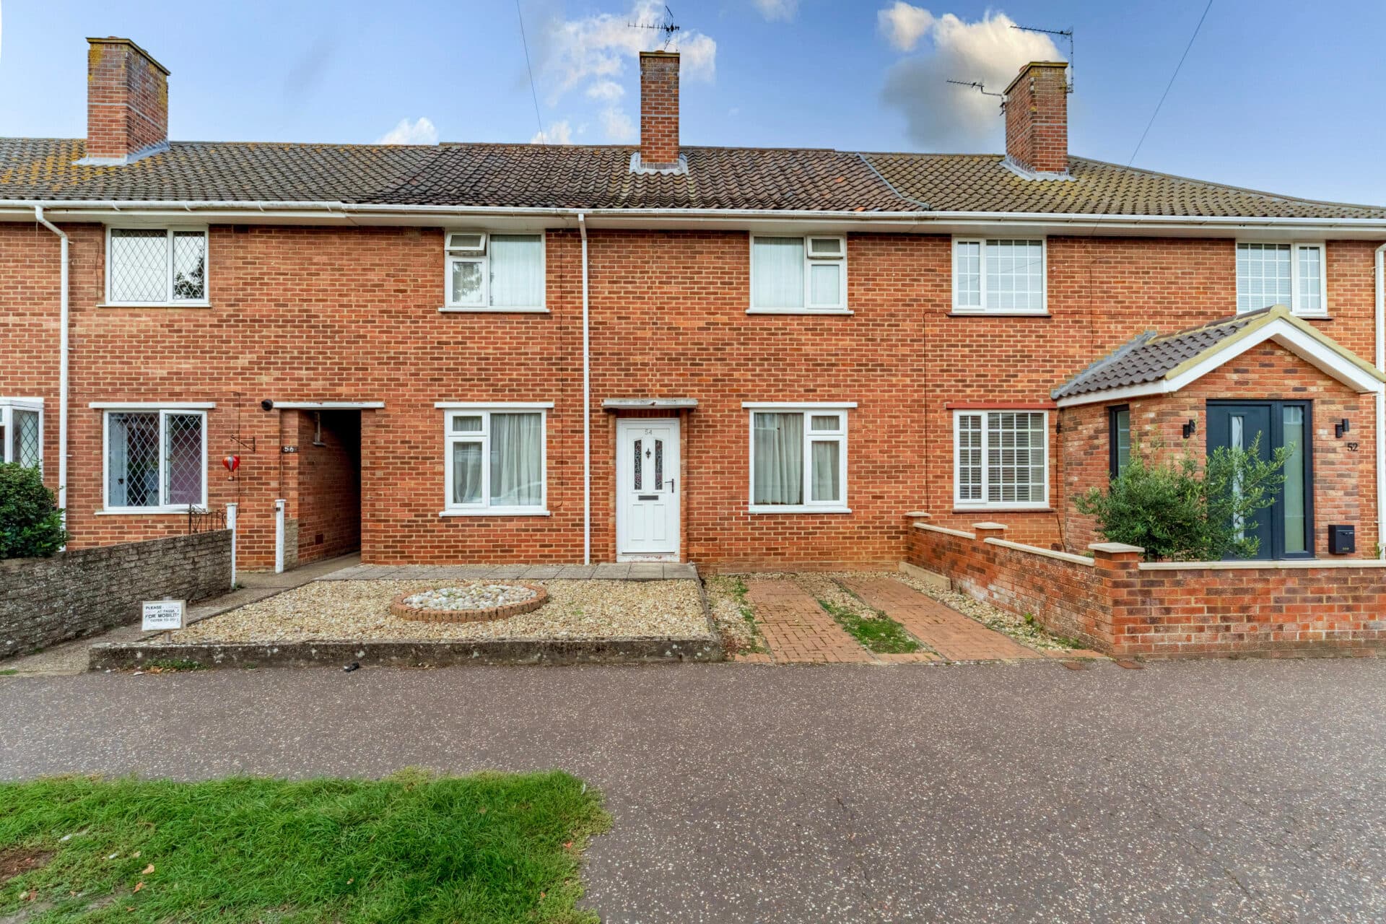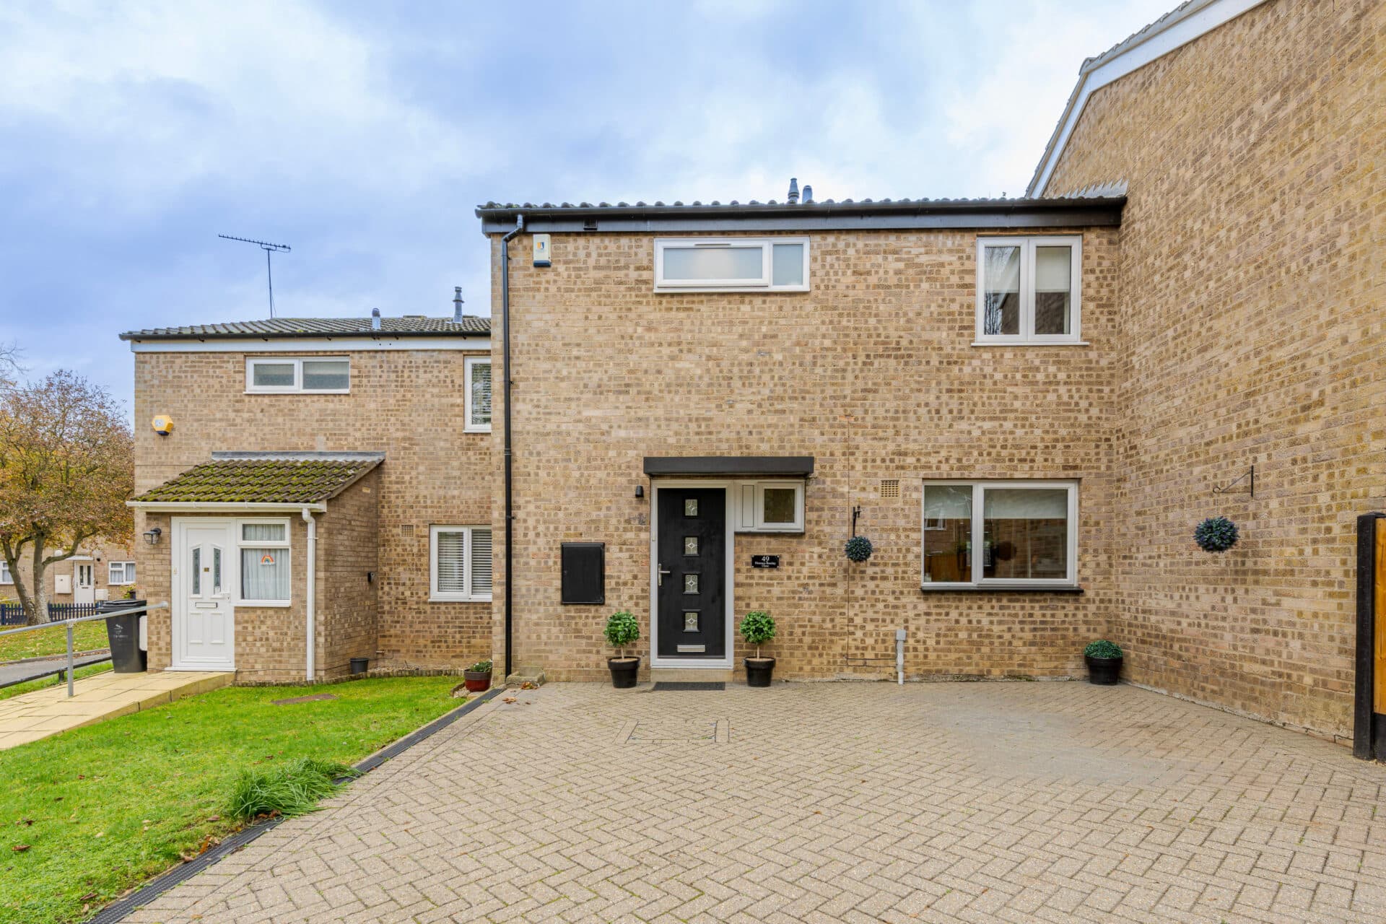
We tailor every marketing campaign to a customer’s requirements and we have access to quality marketing tools such as professional photography, video walk-throughs, drone video footage, distinctive floorplans which brings a property to life, right off of the screen.
Enjoying a peaceful position within a quiet cul-de-sac in the popular coastal village of Corton, this well-presented semi-detached home offers spacious and versatile accommodation with the added benefit of attractive field views to the rear. Ideal for family living, the property features a kitchen/breakfast room, an open-plan living and dining area forming the heart of the home, and a light-filled conservatory that makes the most of the garden outlook. Upstairs, three well-proportioned bedrooms provide flexibility for family life, home working or guest accommodation, while outside, the enclosed garden enjoys a delightful countryside backdrop. Complete with a driveway and integral garage, this home offers a wonderful combination of practicality, comfort and a desirable village setting close to the coast.
The Location
Cornfield Crescent enjoys a setting within the coastal village of Corton, positioned between the market town of Lowestoft and the Norfolk border. The area appeals to a broad range of buyers, from families seeking access to local schools and everyday amenities, to retirees and second-home owners drawn by the proximity to the coast and surrounding countryside.
Lowestoft's northern suburbs provide access to supermarkets including Tesco, Asda, Aldi and Morrisons, while North Quay Retail Park and the wider town centre offer a range of national retailers, independent shops, cafés and restaurants. Closer to home, the recently opened Lodge restaurant has become a popular destination for dining and socialising, complementing the area's selection of traditional pubs and coastal eateries. Healthcare facilities, dental practices, pharmacies and fitness centres are readily available throughout the area, with additional leisure facilities including swimming pools, sports clubs and golf courses found within a short drive.
Families are catered for by a selection of educational establishments across the surrounding area, including primary schools within Corton and neighbouring villages, alongside secondary schooling in Lowestoft. East Coast College offers further education opportunities, while the wider region provides access to university campuses in both Norwich and Suffolk.
One of Corton's defining features is its access to the Suffolk coastline. Corton Beach lies close by, offering stretches of sand and clifftop walks with wide-ranging sea views. The nearby Gunton Wood and Corton Woods Nature Reserve provide opportunities for walking and outdoor recreation. Residents can also enjoy the marina, waterside restaurants and leisure activities around Oulton Broad, together with the cultural attractions, theatre and seafront amenities found throughout Lowestoft.
The A47 provides connections west towards Norwich and onward to the national road network, while rail services from Lowestoft connect to Norwich, where direct services to London Liverpool Street are available. Regular bus routes serve the surrounding villages and coastal communities, supporting day-to-day travel without reliance on a car.
Cornfield Crescent, Corton
The property is approached via a brick-weave driveway, providing convenient off-road parking and access to the integral garage. A side entrance leads into the welcoming hall, offering an inviting first impression and serving as the central point from which the ground floor accommodation unfolds.
Positioned to the rear of the property and forming the heart of the home, the open-plan living and dining room provides a versatile space perfectly suited to everyday family life and entertaining. The generous layout allows for distinct seating and dining areas while maintaining an effortless sense of flow throughout. Large sliding doors draw in natural light and connect the space seamlessly with the conservatory beyond, creating a bright and sociable environment that can be enjoyed throughout the year.
The conservatory serves as a valuable extension of the reception space and is flooded with natural light from multiple aspects. Offering delightful views over the rear garden and open countryside beyond, it provides an ideal setting for informal seating, dining or simply enjoying the changing seasons.
The kitchen/breakfast room is thoughtfully designed to maximise both functionality and storage. Fitted with a range of cabinetry, it offers ample workspace for food preparation alongside an integrated oven and a sink with drainer unit. Dedicated areas for additional appliances ensure practicality, whilst the available space for a breakfast table creates an informal dining area, perfect for busy mornings or casual family meals.
Located conveniently off the main living accommodation is a ground floor WC, providing additional practicality for guests and day-to-day family use. From here there is also internal access into the integral garage, which offers excellent storage potential and further flexibility depending on a buyer's requirements.
The first-floor continues the property's well-planned layout, with a landing leading to three well-proportioned bedrooms and the family shower room. Each bedroom offers comfortable accommodation and excellent versatility, allowing buyers to tailor the space to suit their individual needs. Whether utilised as sleeping accommodation, a dedicated home office, dressing room or nursery, the rooms provide a flexible arrangement capable of adapting as family circumstances evolve.
Serving the first-floor accommodation is a modern shower room, fitted with a three-piece suite.
Outside, the rear garden enjoys uninterrupted views across the neighbouring fields, offering a wonderful backdrop for outdoor enjoyment. Featuring a patio area, sections of shingle and established greenery. The open outlook beyond the boundary enhances the feeling of space and creates an appealing setting for those simply looking to enjoy a quieter pace of life.
Agent’s Note
This property will be sold freehold.
Gas central heating.
Connected to mains water, electricity and drainage.
Disclaimer
Minors and Brady (M&B) along with their representatives, are not authorised to provide assurances about the property, whether on their own behalf or on behalf of their client. We don’t take responsibility for any statements made in these particulars, which don’t constitute part of any offer or contract. To comply with AML regulations, £52 is charged to each buyer which covers the cost of the digital ID check. It’s recommended to verify leasehold charges provided by the seller through legal representation. All mentioned areas, measurements, and distances are approximate, and the information, including text, photographs, and plans, serves as guidance and may not cover all aspects comprehensively. It shouldn’t be assumed that the property has all necessary planning, building regulations, or other consents. Services, equipment, and facilities haven’t been tested by M&B, and prospective purchasers are advised to verify the information to their satisfaction through inspection or other means.
Minors and Brady (M&B) along with their representatives, are not authorised to provide assurances about the property, whether on their own behalf or on behalf of their client. We don’t take responsibility for any statements made in these particulars, which don’t constitute part of any offer or contract. To comply with AML regulations, £52 is charged to each buyer which covers the cost of the digital ID check. It’s recommended to verify leasehold charges provided by the seller through legal representation. All mentioned areas, measurements, and distances are approximate, and the information, including text, photographs, and plans, serves as guidance and may not cover all aspects comprehensively. It shouldn’t be assumed that the property has all necessary planning, building regulations, or other consents. Services, equipment, and facilities haven’t been tested by M&B, and prospective purchasers are advised to verify the information to their satisfaction through inspection or other means.