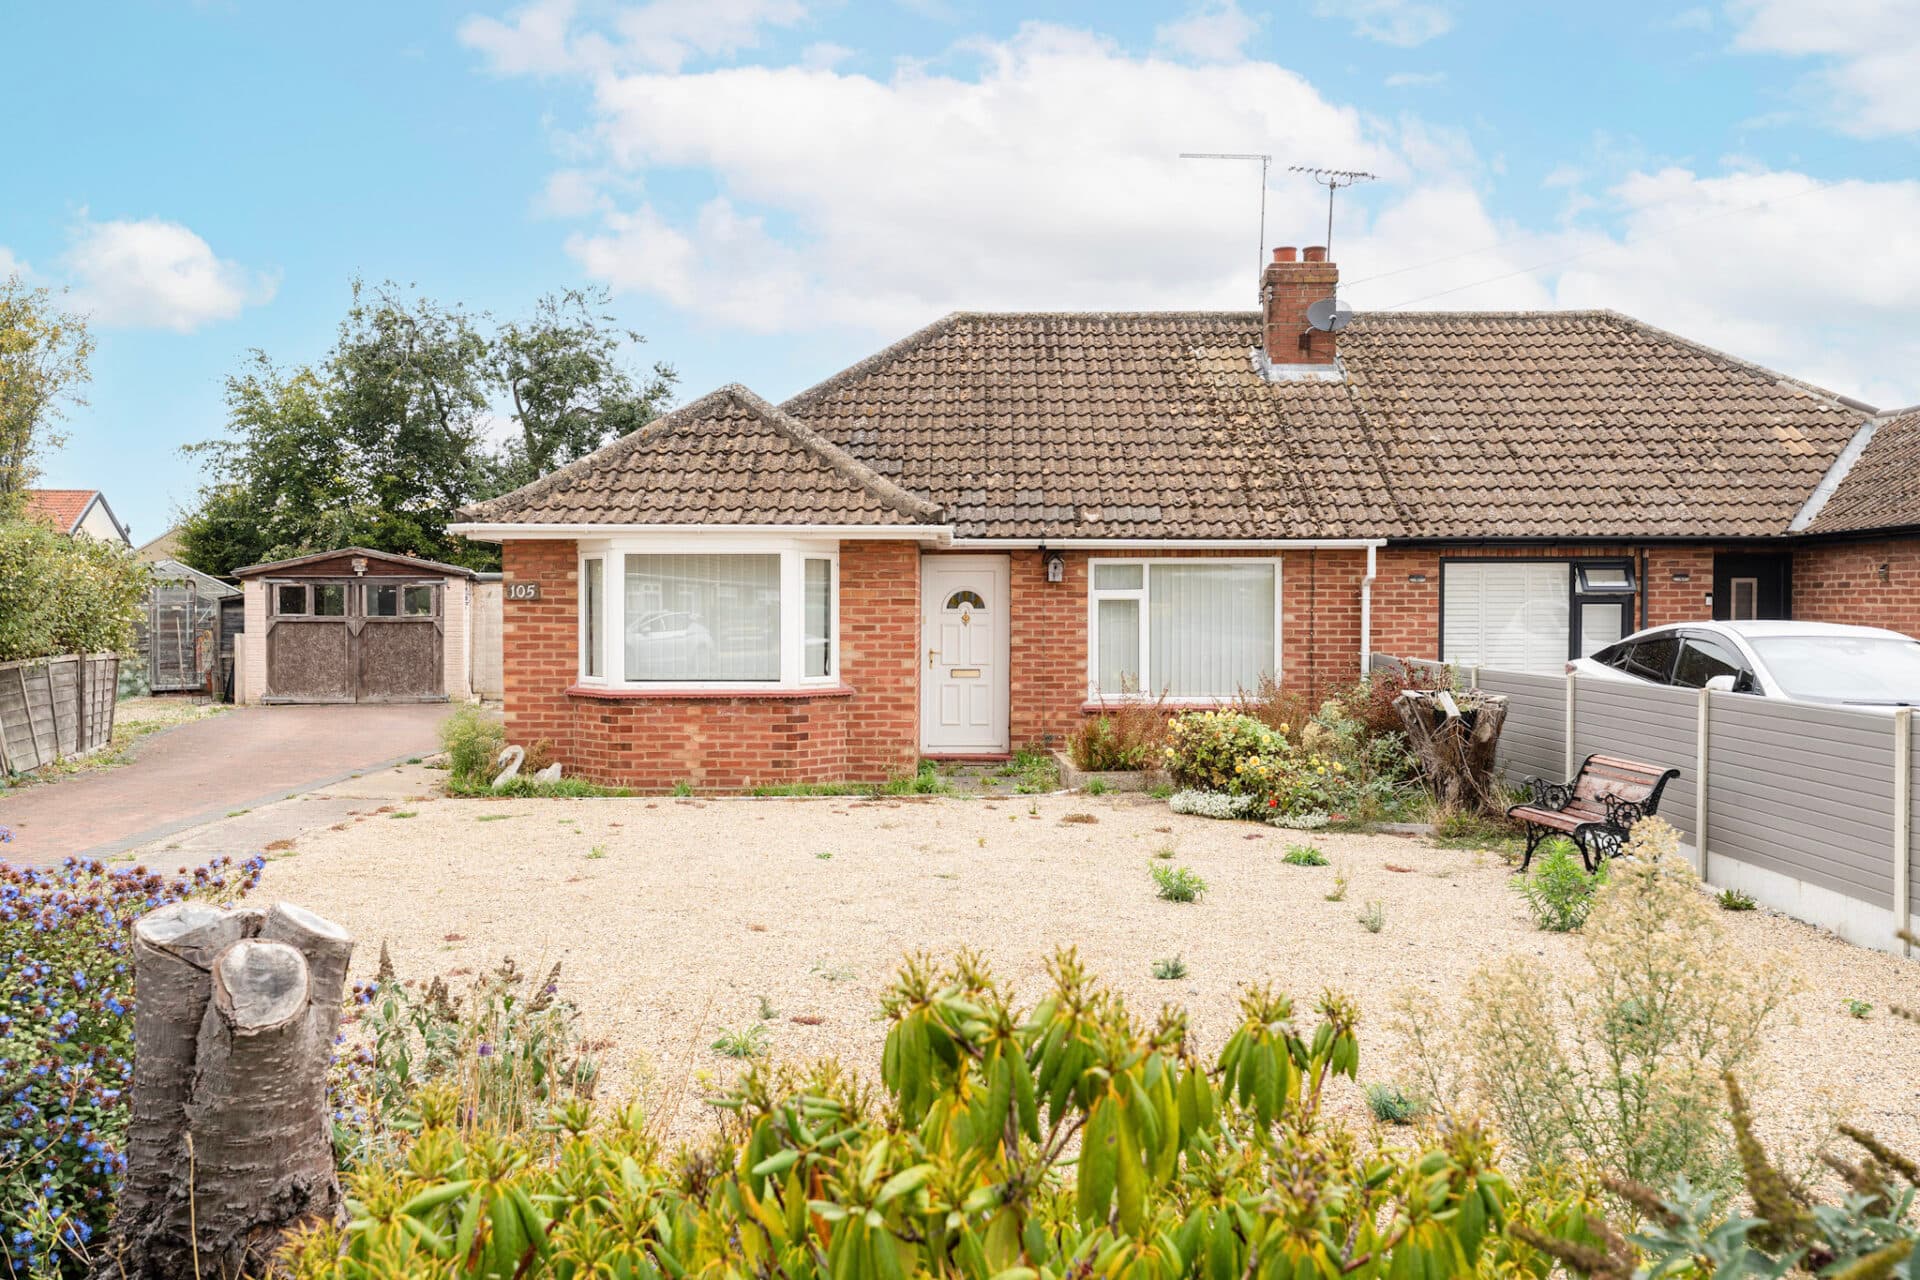
We tailor every marketing campaign to a customer’s requirements and we have access to quality marketing tools such as professional photography, video walk-throughs, drone video footage, distinctive floorplans which brings a property to life, right off of the screen.
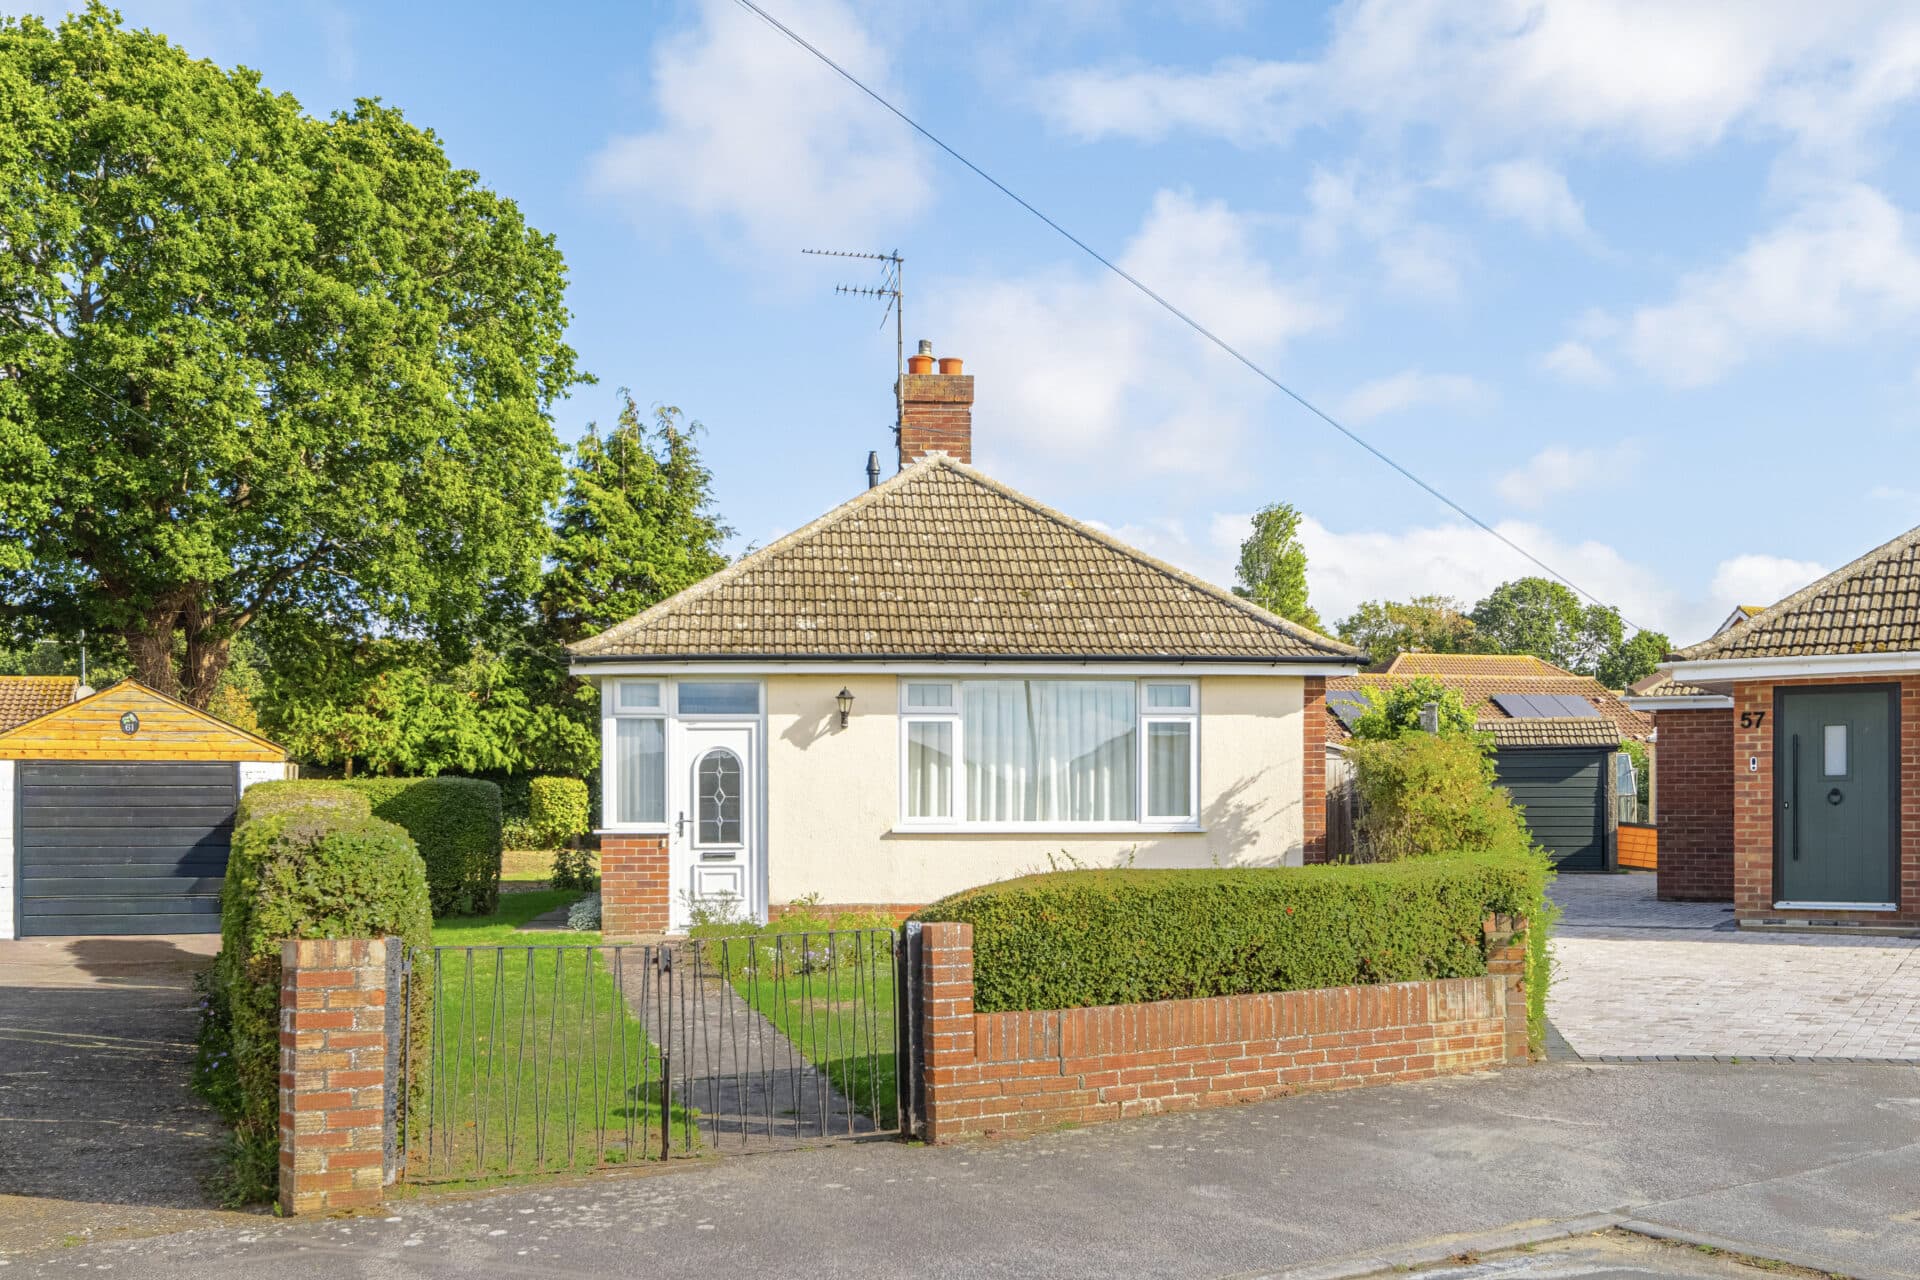
Beautifully positioned on a generous corner plot, this immaculate detached bungalow offers spacious accommodation, landscaped gardens and a wonderfully private setting within a sought-after cul-de-sac. Thoughtfully reconfigured from its original three-bedroom layout, the property now boasts a superb open-plan lounge and dining space ideal for both everyday living and entertaining. An elegant Edwardian-style conservatory, kitchen/breakfast room and useful utility area further enhance the versatile layout. Outside, charming cottage-style gardens, a summerhouse and ample parking with a garage create an enviable balance of practicality and lifestyle appeal. Impeccably maintained throughout, this is a turnkey bungalow perfectly suited to those seeking comfortable single-storey living in a highly desirable Long Sutton location.
The Location
Long Sutton is a well-regarded Lincolnshire market town that offers an excellent blend of rural charm, community spirit and everyday convenience. Situated close to The Wash and surrounded by attractive Fenland countryside, the town enjoys a peaceful setting whilst remaining well connected to neighbouring towns and key road networks, making it a popular choice for families, professionals and retirees alike.
The town centre provides a comprehensive range of amenities, including independent shops, supermarkets, cafés, public houses, restaurants, a post office, library and healthcare facilities. Long Sutton also benefits from schooling for a range of ages, allowing many families to access education close to home. The historic marketplace and the striking St Mary's Church add to the town's character and heritage, helping to create an attractive and welcoming environment.
For those who enjoy outdoor pursuits, Long Sutton is surrounded by open countryside and rural landscapes, offering numerous opportunities for walking, cycling and exploring the local area. The nearby Shrubberies Nature Reserve is within easy reach and provides an enjoyable green space for wildlife enthusiasts, dog walkers and those seeking a peaceful escape into nature. The extensive network of quiet country lanes and footpaths further enhances the area's appeal for outdoor recreation.
Despite its traditional market town feel, Long Sutton remains highly accessible. The A17 provides convenient links across Lincolnshire, Norfolk and Cambridgeshire, while the nearby towns of Wisbech and King's Lynn offer an even broader selection of shopping, leisure and employment opportunities. King's Lynn also benefits from a mainline railway station with services to Cambridge and London, making the area attractive to commuters.
Cowpers Gate, Long Sutton
Tucked away within a small and highly regarded residential cul-de-sac, this beautifully presented detached bungalow occupies an attractive corner plot and offers spacious, versatile accommodation perfectly suited to a range of buyers. Lovingly maintained and thoughtfully enhanced over the years, the property provides the convenience of single-storey living whilst retaining a wonderful sense of space throughout.
A welcoming entrance porch leads into a central hallway, creating an inviting first impression and providing access to the principal accommodation. The bungalow has been carefully reconfigured from its original three-bedroom layout to create a particularly impressive open-plan lounge and dining space, resulting in a wonderfully light and sociable environment ideal for both everyday living and entertaining. Generous proportions allow ample room for relaxation, dining and hosting family and friends, making this the true heart of the home.
The kitchen and breakfast room has been designed with practicality in mind, offering an excellent range of storage and workspace for day-to-day use. A useful utility area provides additional functionality and helps to keep the main kitchen space organised. Flowing effortlessly from the living accommodation, the elegant Edwardian-style conservatory provides a delightful additional reception space, enjoying pleasant views across the garden and creating the perfect spot to relax throughout the seasons.
The bungalow offers two generously sized double bedrooms, including an attractive principal bedroom benefitting from fitted wardrobes and the added luxury of a private en-suite shower room. A well-appointed family bathroom serves the remaining accommodation, ensuring comfort and convenience for both residents and guests.
Outside, the property continues to impress. Occupying a prominent corner position, the bungalow enjoys beautifully landscaped gardens that have been thoughtfully designed to maximise enjoyment whilst minimising maintenance. Cottage-style planting adds colour and character throughout the seasons, creating a charming and welcoming atmosphere. A timber summerhouse provides a peaceful retreat, while a useful storage shed offers practical outdoor storage.
To the front, a block-paved driveway provides parking for several vehicles and leads to a single garage, further enhancing the practicality of the home.
Agent’s Note
This property will be sold freehold and connected to mains water, electricity, gas and drainage.
Disclaimer
Minors and Brady (M&B) along with their representatives, are not authorised to provide assurances about the property, whether on their own behalf or on behalf of their client. We don’t take responsibility for any statements made in these particulars, which don’t constitute part of any offer or contract. To comply with AML regulations, £52 is charged to each buyer which covers the cost of the digital ID check. It’s recommended to verify leasehold charges provided by the seller through legal representation. All mentioned areas, measurements, and distances are approximate, and the information, including text, photographs, and plans, serves as guidance and may not cover all aspects comprehensively. It shouldn’t be assumed that the property has all necessary planning, building regulations, or other consents. Services, equipment, and facilities haven’t been tested by M&B, and prospective purchasers are advised to verify the information to their satisfaction through inspection or other means.
Minors and Brady (M&B) along with their representatives, are not authorised to provide assurances about the property, whether on their own behalf or on behalf of their client. We don’t take responsibility for any statements made in these particulars, which don’t constitute part of any offer or contract. To comply with AML regulations, £52 is charged to each buyer which covers the cost of the digital ID check. It’s recommended to verify leasehold charges provided by the seller through legal representation. All mentioned areas, measurements, and distances are approximate, and the information, including text, photographs, and plans, serves as guidance and may not cover all aspects comprehensively. It shouldn’t be assumed that the property has all necessary planning, building regulations, or other consents. Services, equipment, and facilities haven’t been tested by M&B, and prospective purchasers are advised to verify the information to their satisfaction through inspection or other means.