We tailor every marketing campaign to a customer’s requirements and we have access to quality marketing tools such as professional photography, video walk-throughs, drone video footage, distinctive floorplans which brings a property to life, right off of the screen.
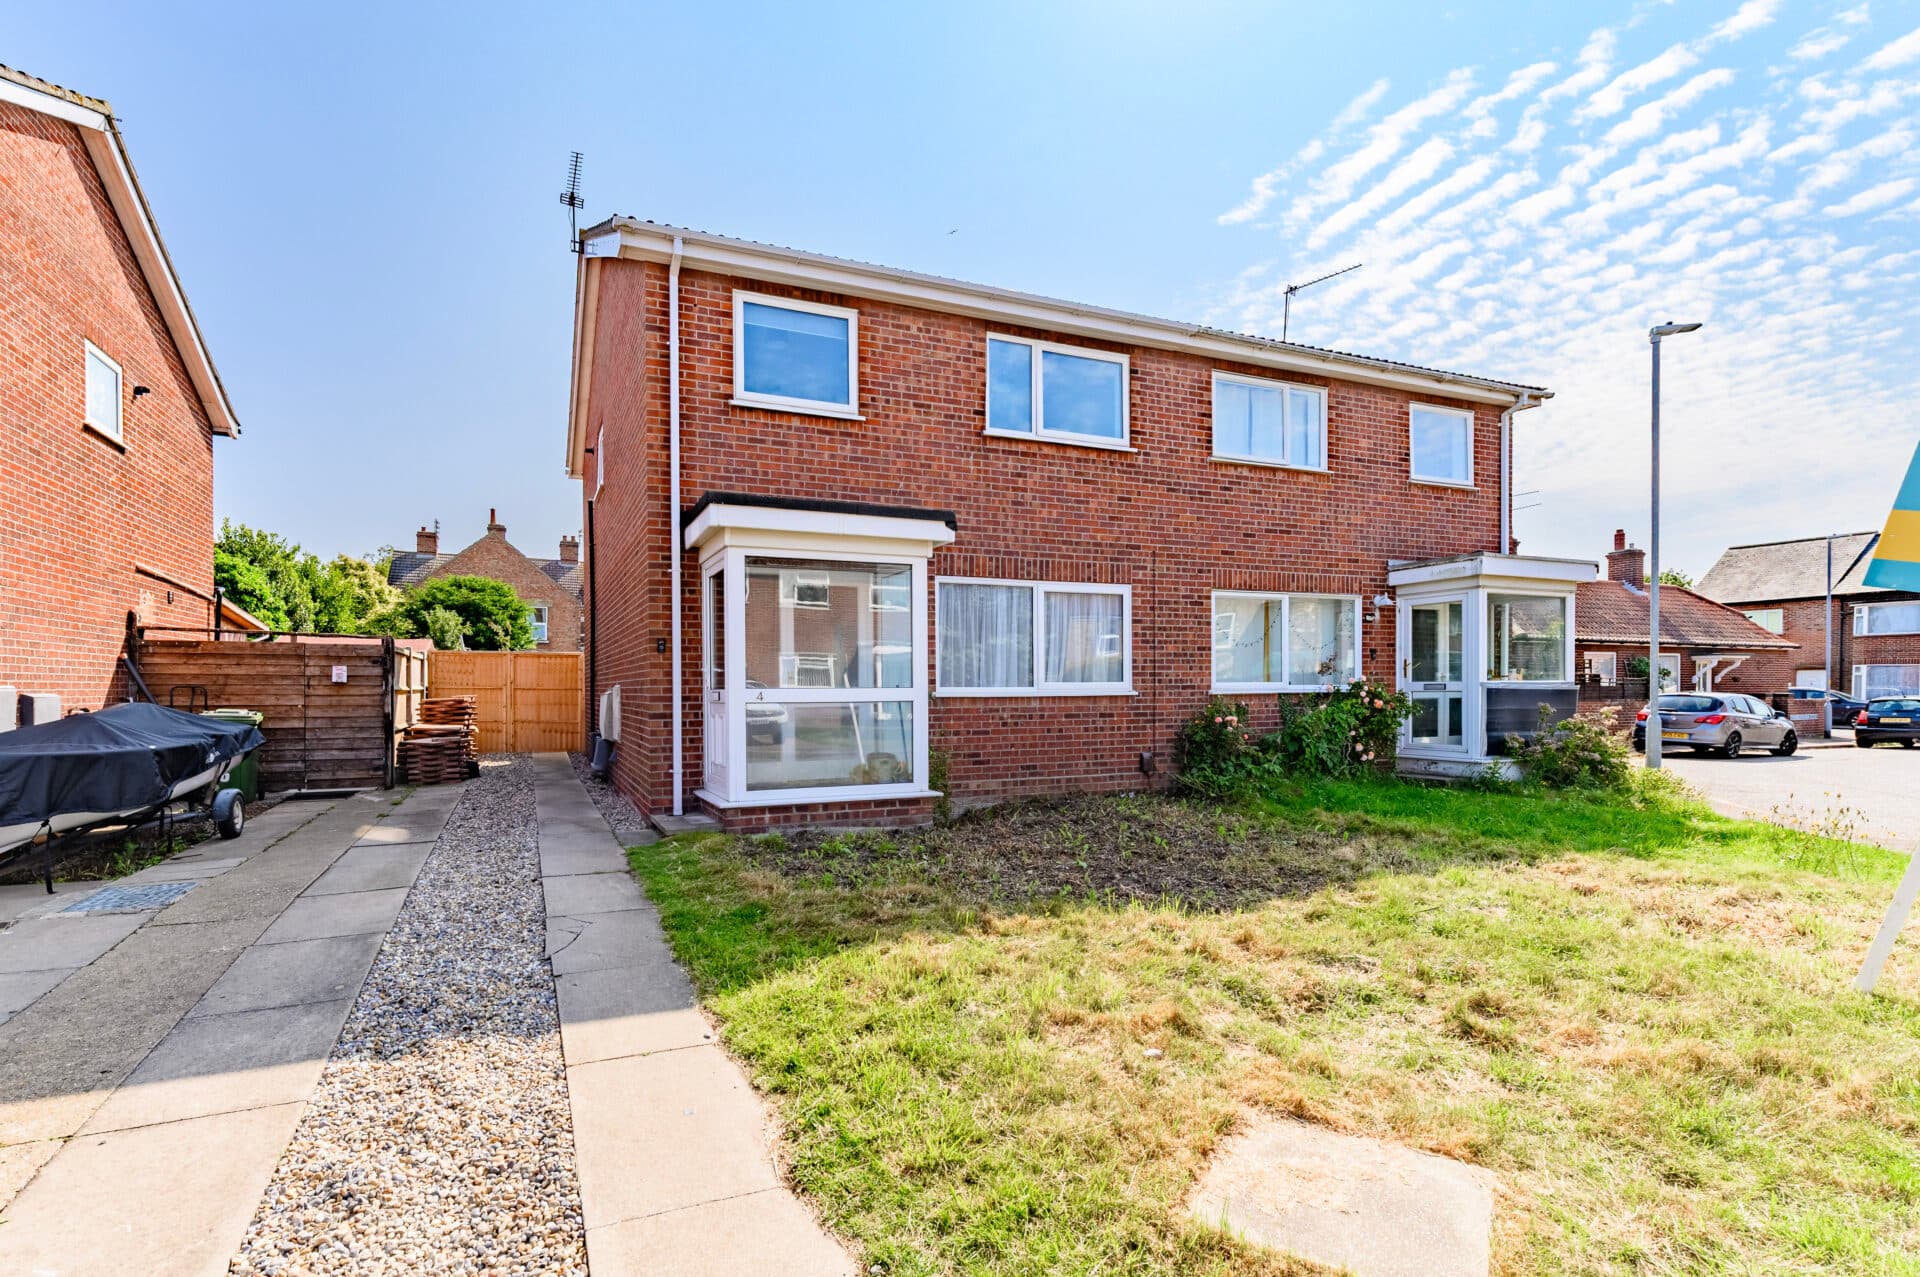
Offered chain free! Set within a popular and well-established area of Great Yarmouth, this three-bedroom semi-detached home offers spacious and practical accommodation ideally suited to family life. The property features a bright dual-aspect living room, a well-appointed kitchen, three well-proportioned bedrooms and enclosed front and rear gardens providing useful outdoor space for both relaxation and recreation. Benefiting from UPVC double glazing, gas central heating and a layout designed for comfortable everyday living, this is a fantastic opportunity to acquire a well-balanced home in a convenient location close to local amenities, schools and transport links.
The Location
Cradock Avenue is situated within a well-established residential area of Great Yarmouth, offering convenient access to a wide range of everyday amenities, schools and transport links. The location is particularly well suited to families and professionals alike, combining the convenience of town living with easy access to the Norfolk coast and surrounding countryside.
Residents benefit from a broad selection of nearby facilities including supermarkets, independent shops, cafés, restaurants, healthcare services and leisure amenities, while Great Yarmouth town centre provides further retail, entertainment and cultural attractions. A number of primary and secondary schools are also within easy reach.
The area offers excellent opportunities for recreation, with nearby parks, green spaces and the town's famous sandy beach providing plenty of options for walking, cycling and outdoor enjoyment throughout the year. The Norfolk Broads are also easily accessible, offering scenic waterways and nature-rich landscapes to explore.
For those commuting, Great Yarmouth benefits from good road connections via the A47, providing routes to Norwich and the wider Norfolk region. Rail services from Great Yarmouth station offer connections to Norwich, with onward links to destinations across the country.
Cradock Avenue, Great Yarmouth
The property is approached via a front garden, predominantly laid to lawn, with a paved pathway leading to the entrance door. Hedged boundaries provide a pleasant outlook to the front, while a timber gate offers access through to the rear garden.
Stepping inside, the entrance hall creates a welcoming first impression and provides access to the principal ground-floor accommodation, with stairs rising to the first floor. The layout has been thoughtfully designed to provide an easy flow between the living spaces, making day-to-day family life both convenient and comfortable.
The living room is a bright and versatile reception room, benefiting from windows to both the front and rear aspects which allow natural light to pass through the space throughout the day. Wood-effect flooring enhances the room, while the generous proportions provide ample space for a range of seating arrangements.
Positioned adjacent to the living room, the kitchen forms an important hub of the home and is fitted with a comprehensive range of wall and base units, complemented by generous work surface areas and tiled splashbacks. The layout provides space for a cooker, fridge/freezer and washing machine, making it well suited to modern living requirements. A stainless-steel sink and drainer sits beneath the window, while the practical design ensures excellent functionality for everyday use. From the kitchen, access is provided to an inner lobby which connects directly to the rear garden and the bathroom accommodation.
Located off the lobby, the family bathroom is fitted with a panelled bath incorporating a wall-mounted shower attachment, together with a wash hand basin and heated towel rail. A separate WC sits alongside, adding further practicality for busy households and helping to support the demands of family life.
The first-floor landing provides access to all three bedrooms, each arranged off the landing and offering flexibility to suit a variety of buyer requirements. The principal bedroom is particularly spacious and enjoys windows to both the front and rear aspects, creating a bright dual-aspect environment. Bedroom two is another well-proportioned double room overlooking the rear garden, making it ideal as a guest bedroom, children's room or additional principal bedroom depending on individual needs. Bedroom three is a useful single bedroom that would lend itself perfectly to a child's bedroom, nursery, dressing room or home office.
Externally, the rear garden offers an enclosed outdoor space designed for both enjoyment and practicality. There is a laid to lawn and a paved patio area offering an ideal spot for outdoor seating and summer dining, while a number of timber storage sheds provide valuable additional storage for garden equipment, bicycles and seasonal items. The garden is enclosed by a mixture of fencing and hedging, creating a secure environment for everyday family use.
Agents Note
This property will be sold freehold.
Connected to mains water, electricity, gas and drainage.
Gas central heating system.
Disclaimer
Minors and Brady (M&B) along with their representatives, are not authorised to provide assurances about the property, whether on their own behalf or on behalf of their client. We don’t take responsibility for any statements made in these particulars, which don’t constitute part of any offer or contract. To comply with AML regulations, £52 is charged to each buyer which covers the cost of the digital ID check. It’s recommended to verify leasehold charges provided by the seller through legal representation. All mentioned areas, measurements, and distances are approximate, and the information, including text, photographs, and plans, serves as guidance and may not cover all aspects comprehensively. It shouldn’t be assumed that the property has all necessary planning, building regulations, or other consents. Services, equipment, and facilities haven’t been tested by M&B, and prospective purchasers are advised to verify the information to their satisfaction through inspection or other means.
Minors and Brady (M&B) along with their representatives, are not authorised to provide assurances about the property, whether on their own behalf or on behalf of their client. We don’t take responsibility for any statements made in these particulars, which don’t constitute part of any offer or contract. To comply with AML regulations, £52 is charged to each buyer which covers the cost of the digital ID check. It’s recommended to verify leasehold charges provided by the seller through legal representation. All mentioned areas, measurements, and distances are approximate, and the information, including text, photographs, and plans, serves as guidance and may not cover all aspects comprehensively. It shouldn’t be assumed that the property has all necessary planning, building regulations, or other consents. Services, equipment, and facilities haven’t been tested by M&B, and prospective purchasers are advised to verify the information to their satisfaction through inspection or other means.