We tailor every marketing campaign to a customer’s requirements and we have access to quality marketing tools such as professional photography, video walk-throughs, drone video footage, distinctive floorplans which brings a property to life, right off of the screen.
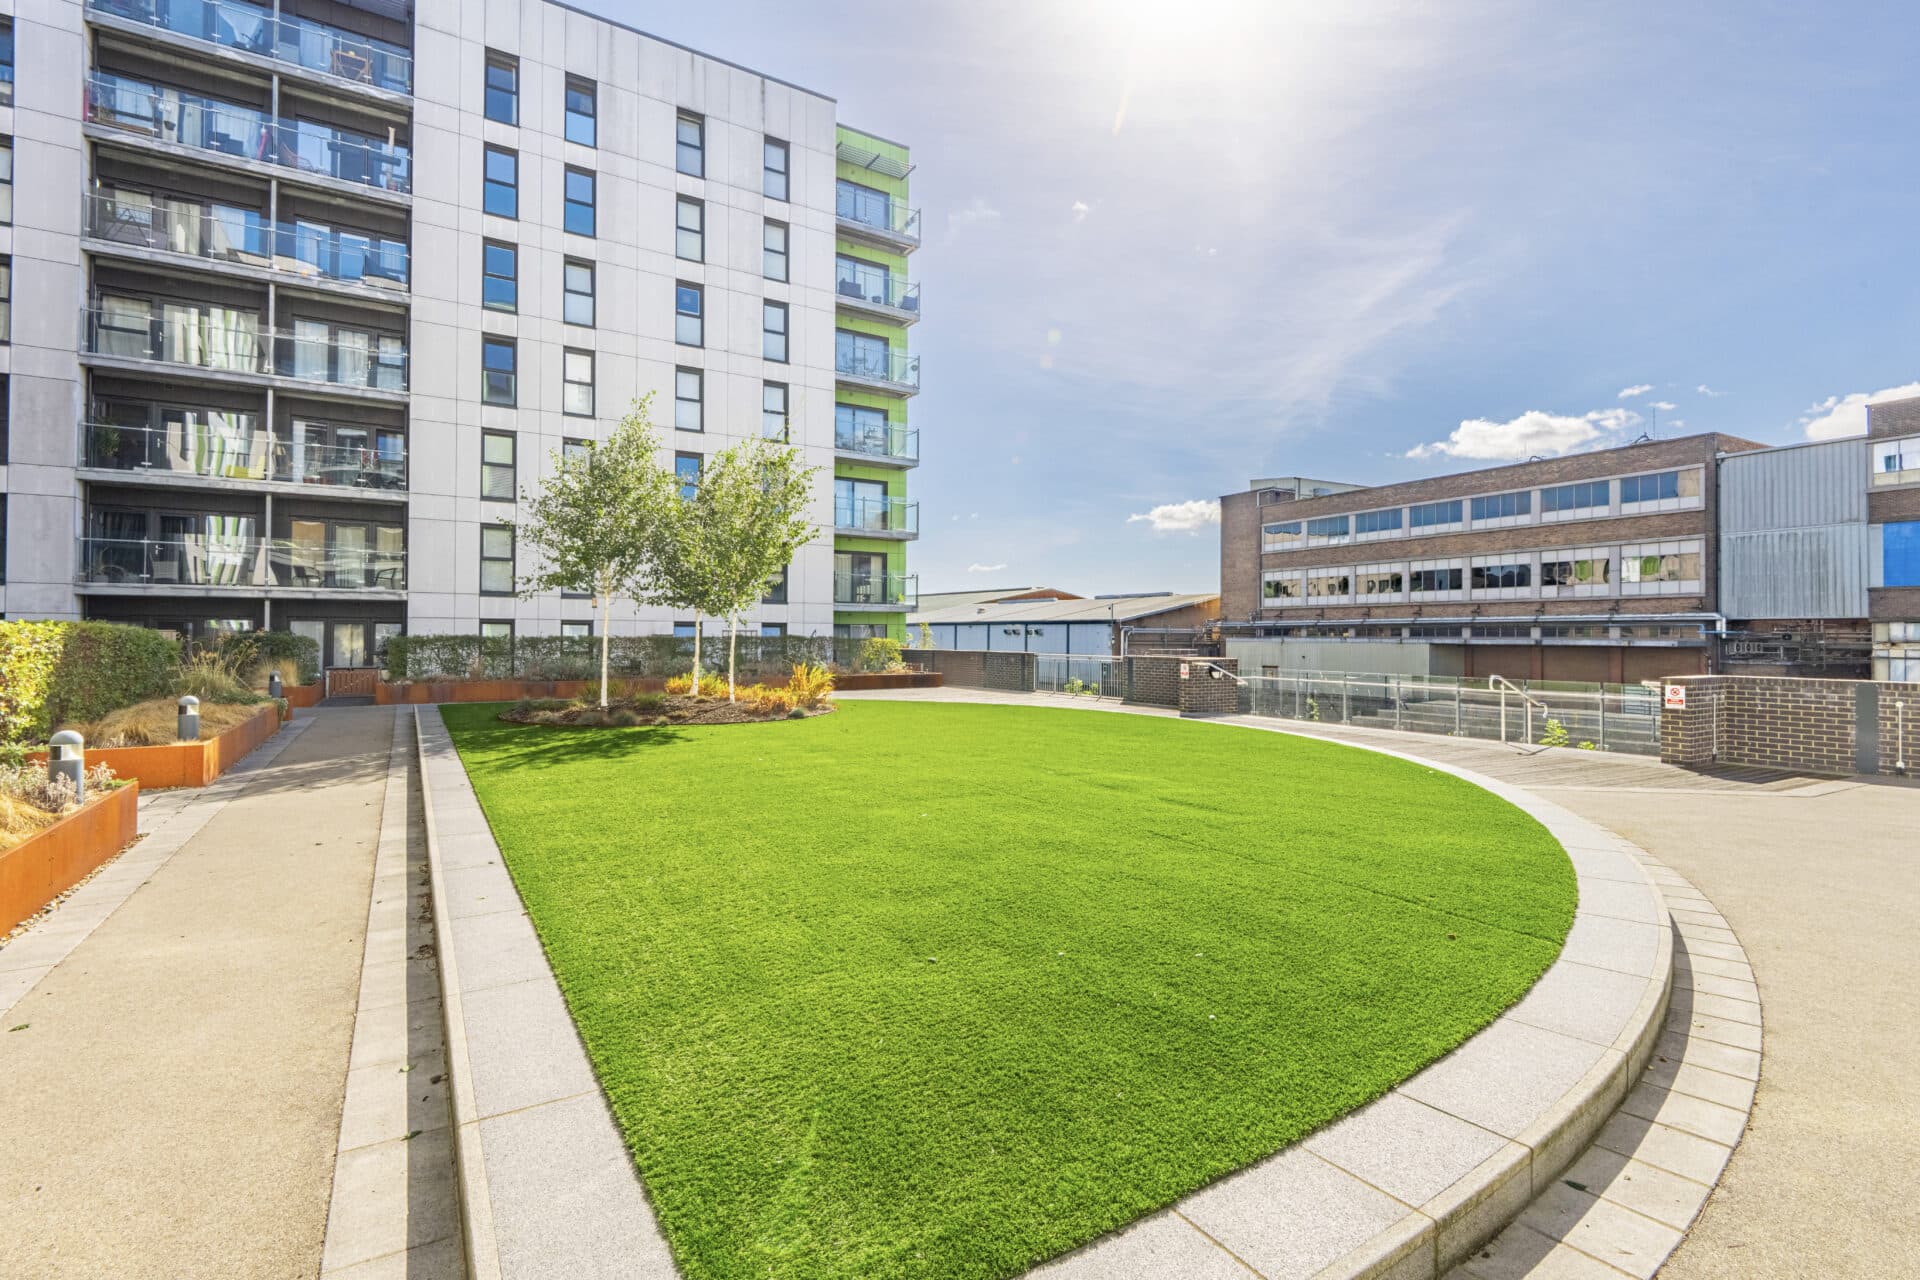
Guide price £200,000-£210,000 Enjoying a prime position within a modern Beccles development, this immaculate two-bedroom apartment offers stylish, move-in ready living in a building that is only two years old. Designed with modern lifestyles in mind, the property features a bright entrance hall with excellent storage, an impressive open-plan kitchen, dining and living space with upgraded fittings, and bi-fold doors opening onto a private balcony. Both bedrooms are generously sized doubles, including a principal bedroom with its own en-suite shower room, while the contemporary bathroom has also been upgraded to a high standard. Further benefiting from two allocated off-road parking spaces, this superb home is perfectly suited to first-time buyers, professionals and investors seeking low-maintenance living in a sought-after Beccles location.
The Location
Situated within the highly desirable market town of Beccles, this location offers an excellent balance of convenience, community and access to the surrounding Suffolk and Norfolk countryside. Often regarded as one of the most attractive towns in the Waveney Valley, Beccles is renowned for its historic architecture, thriving town centre and picturesque riverside setting, making it a consistently popular choice for families, professionals, retirees and those seeking a more relaxed pace of life without sacrificing amenities.
The town centre is within easy reach and provides an impressive range of everyday facilities, including independent boutiques, national retailers, supermarkets, cafés, restaurants, traditional public houses, healthcare services and banking facilities. Beccles has retained much of its historic charm, with attractive Georgian and Victorian buildings lining many of its streets, while regular markets and community-led events contribute to a strong and welcoming local atmosphere throughout the year.
Families are particularly well served by a selection of primary and secondary schools within the town, alongside a range of sports clubs, leisure facilities and recreational activities. The area benefits from healthcare provision including doctors' surgeries, dental practices and pharmacies, ensuring essential services are readily available.
A particular highlight of life in Beccles is its close relationship with the River Waveney. The riverside provides scenic walks, boating opportunities and access to the renowned Norfolk and Suffolk Broads network. Beccles Quay is a popular destination for residents and visitors alike, offering an attractive setting for waterside recreation, paddleboarding, kayaking and leisurely afternoons along the riverbank. Numerous countryside walks and cycle routes can also be enjoyed in the surrounding area, allowing residents to explore the beautiful rural landscapes that border the town.
For those who enjoy the coast, the popular seaside destinations of Southwold and Lowestoft are both easily accessible by road, offering sandy beaches, coastal walks and a variety of leisure opportunities. The city of Norwich can also be reached conveniently, providing an extensive selection of shopping, dining, entertainment and cultural attractions.
Transport connections are excellent, with Beccles railway station offering regular services to Lowestoft, Ipswich and onward connections across the wider rail network. Road links via the A146 and A145 provide straightforward access to Norwich, Lowestoft, Great Yarmouth and the wider region, making the area particularly attractive to commuters and those travelling for business.
Cricket Lane, Beccles
Upon entering the property, a welcoming entrance hall immediately creates a positive first impression. Bright and airy in its presentation, this central space provides access to all principal rooms while also offering a generous amount of built-in storage, ensuring everyday practicality. The clean, contemporary décor found throughout the apartment is evident from the outset, highlighting the care and attention given by the current owners.
At the heart of the home is the impressive open-plan kitchen, dining and living space, thoughtfully arranged to support both everyday living and entertaining. Flooded with natural light, this versatile room enjoys a superb sense of openness, creating an effortless flow between each area. The living space provides ample room for comfortable seating, while the dining area offers an ideal setting for family meals, social gatherings or relaxed evenings at home.
The kitchen has been upgraded to enhance both style and functionality. Fitted with attractive cabinetry, it offers a modern and practical environment in which to cook and entertain. Integrated appliances include an oven, alongside a sink and drainer unit, fridge/freezer and plumbing for a washing machine. The layout has been carefully considered to maximise workspace and storage while maintaining the contemporary feel that runs throughout the property.
One of the standout features of this superb living area is the set of bi-fold doors that open directly onto the balcony. Extending the living accommodation outdoors, this attractive space provides the perfect spot for morning coffee, al fresco dining or simply enjoying the fresh air. It offers a pleasant outlook and creates an additional area in which to relax during the warmer months.
The apartment continues to impress with two well-proportioned double bedrooms, each offering comfortable and versatile accommodation. The principal bedroom is particularly attractive, benefitting from its own private en-suite shower room. Designed with convenience in mind, the en-suite features modern fittings and provides a practical addition for everyday use.
The second bedroom is equally appealing and offers excellent flexibility to suit individual requirements. Whether utilised as a guest bedroom, dressing room, home office or hobby space, it adapts effortlessly to changing lifestyles and needs, making it ideal for a variety of buyers.
Serving the remainder of the accommodation is the upgraded family bathroom, finished to a high standard with a contemporary three-piece suite. Comprising a bathtub with shower attachment, hand wash basin and WC, the room offers both style and practicality. Modern fixtures and quality finishes contribute to the apartment's overall sense of sophistication and comfort.
Parking is often a premium within modern developments, and this property is particularly well served by two allocated off-road parking spaces.
Agent’s Note
This property will be sold leasehold, with a term of 999 years from and including 1 January 2024, expiring on 31 December 3022. 996 years remaining on the lease.
Estate charge: £968.83 annually, includes service charges, ground rent and maintenance fees.
Hopkins Homes Limited.
Management company: Barsham Vale (Beccles).
Gas central heating system.
Connected to mains water, electricity and drainage.
Please note: This building does not have a lift.
Disclaimer
Minors and Brady (M&B) along with their representatives, are not authorised to provide assurances about the property, whether on their own behalf or on behalf of their client. We don’t take responsibility for any statements made in these particulars, which don’t constitute part of any offer or contract. To comply with AML regulations, £52 is charged to each buyer which covers the cost of the digital ID check. It’s recommended to verify leasehold charges provided by the seller through legal representation. All mentioned areas, measurements, and distances are approximate, and the information, including text, photographs, and plans, serves as guidance and may not cover all aspects comprehensively. It shouldn’t be assumed that the property has all necessary planning, building regulations, or other consents. Services, equipment, and facilities haven’t been tested by M&B, and prospective purchasers are advised to verify the information to their satisfaction through inspection or other means.
Minors and Brady (M&B) along with their representatives, are not authorised to provide assurances about the property, whether on their own behalf or on behalf of their client. We don’t take responsibility for any statements made in these particulars, which don’t constitute part of any offer or contract. To comply with AML regulations, £52 is charged to each buyer which covers the cost of the digital ID check. It’s recommended to verify leasehold charges provided by the seller through legal representation. All mentioned areas, measurements, and distances are approximate, and the information, including text, photographs, and plans, serves as guidance and may not cover all aspects comprehensively. It shouldn’t be assumed that the property has all necessary planning, building regulations, or other consents. Services, equipment, and facilities haven’t been tested by M&B, and prospective purchasers are advised to verify the information to their satisfaction through inspection or other means.