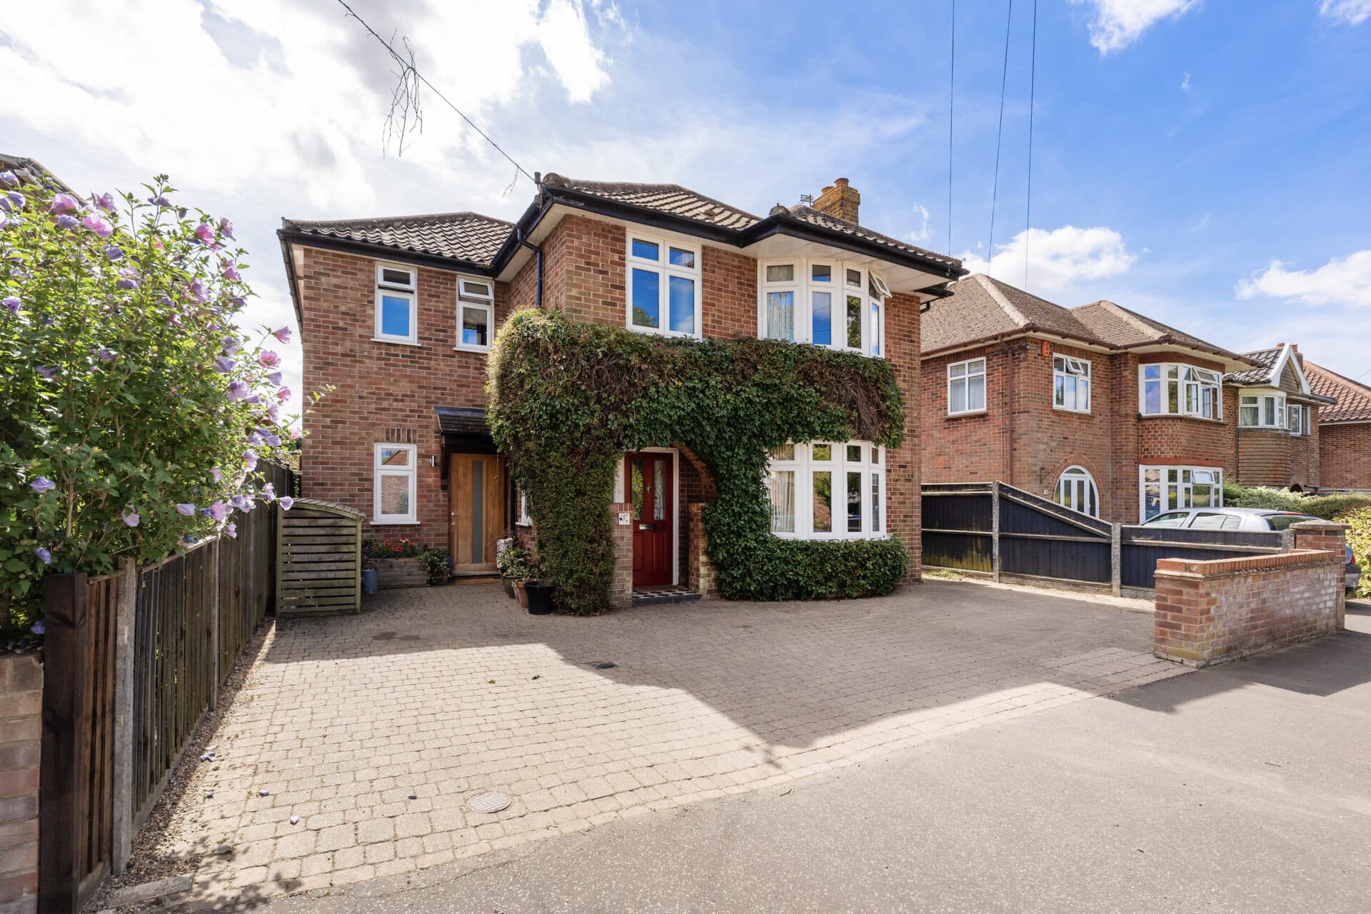
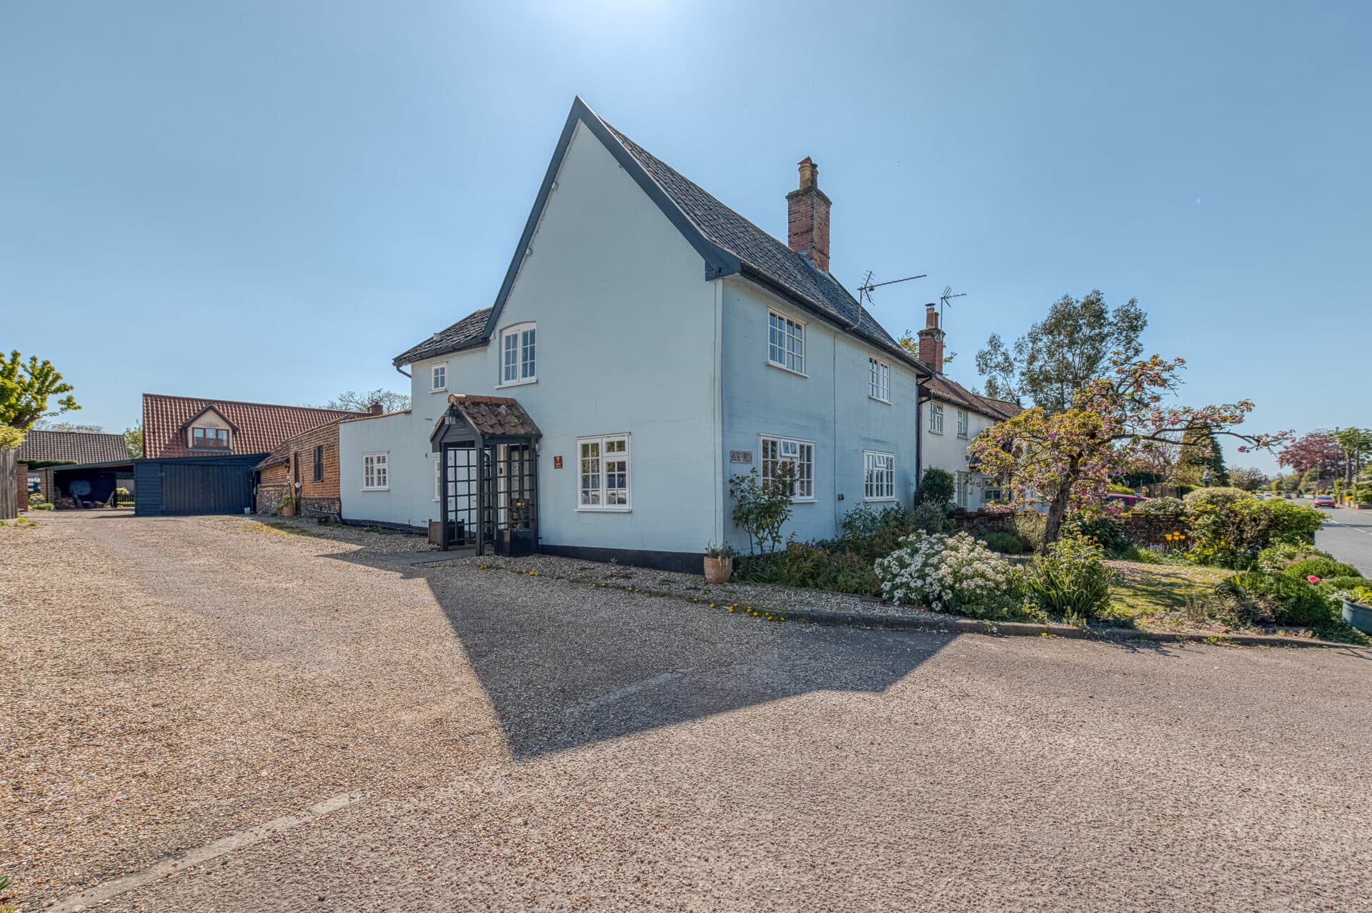
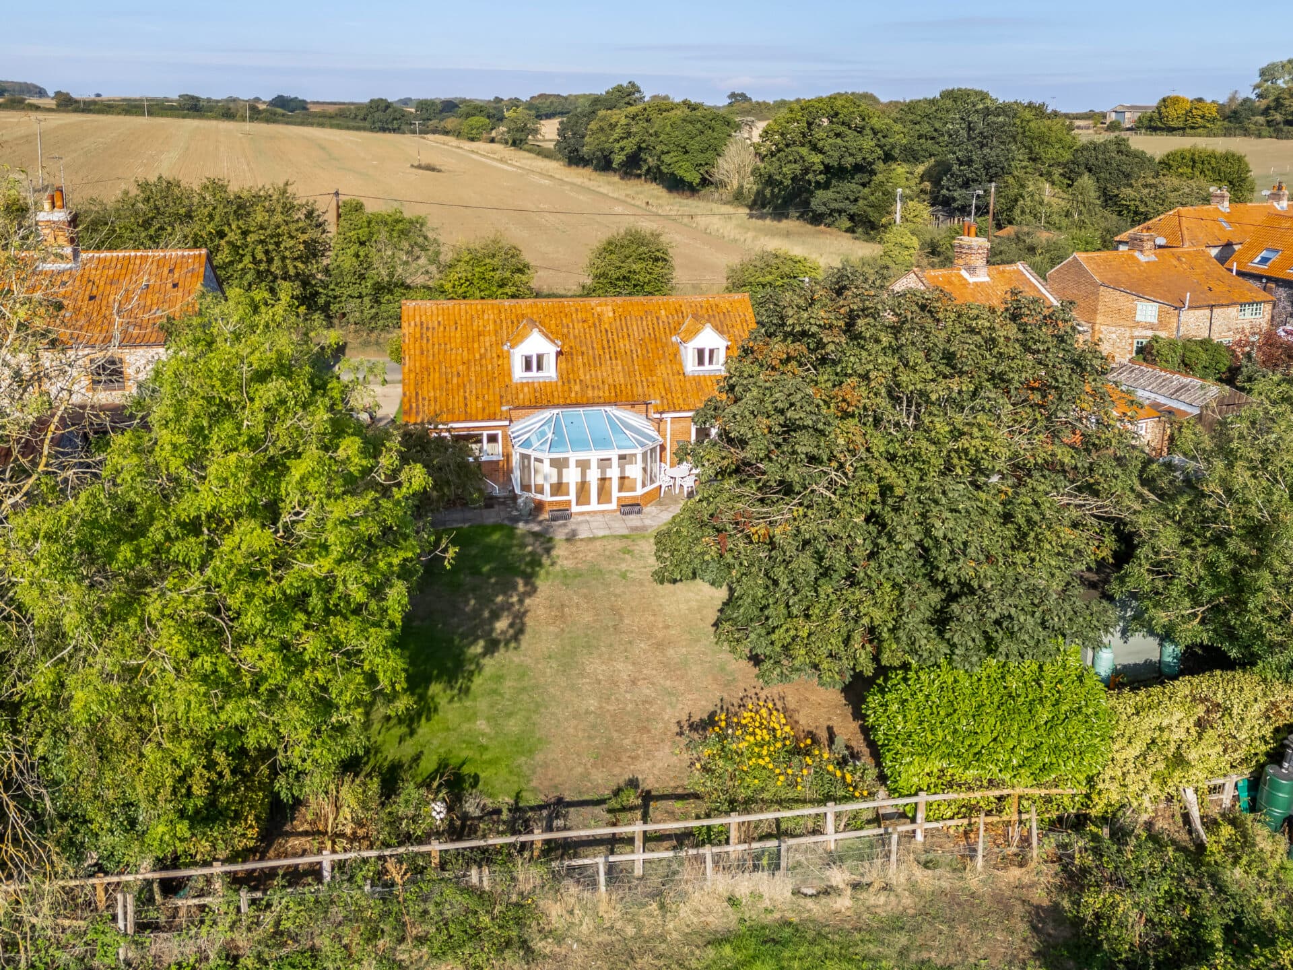
We tailor every marketing campaign to a customer’s requirements and we have access to quality marketing tools such as professional photography, video walk-throughs, drone video footage, distinctive floorplans which brings a property to life, right off of the screen.
Guide price £600,000-£625,000 A home designed for family life, where children can explore the grounds, friends can gather with ease and every room enjoys a connection to the surrounding countryside.
Set within beautifully established grounds of around an acre (stms) on the edge of the sought-after village of Oakley, this exceptional detached residence offers generous and versatile accommodation perfectly suited to modern living. Light-filled interiors flow effortlessly between the spacious reception rooms and the impressive open-plan kitchen and family space, creating a welcoming environment for both everyday routines and large family occasions. Surrounded by sweeping lawns, mature trees and far-reaching views, and complemented by a detached office and guest suite, this is a home that offers space, flexibility and an outstanding lifestyle opportunity. Well positioned for those seeking both rural living and connectivity, the property offers convenient access to Diss railway station, providing direct links to London Liverpool Street, while the nearby A140 and A143 make Norwich, Bury St Edmunds, Ipswich and the Suffolk coast easily accessible.
The Location
Dross Lane is situated within the attractive Suffolk village of Oakley, offering a pleasant residential setting with easy access to local amenities and surrounding countryside. The village is highly regarded for its rural character, strong community atmosphere, and convenient position within easy reach of nearby market towns.
Residents benefit from a range of local amenities within the village and surrounding area, whilst a wider selection of shops, supermarkets, cafés, restaurants, schools, healthcare facilities, and leisure amenities can be found in nearby Eye, Diss, and Bury St. Edmunds.
The surrounding area provides excellent opportunities for outdoor recreation, with attractive countryside walks, quiet rural lanes, and open green spaces ideal for walking, cycling, and enjoying the Suffolk countryside throughout the year.
Oakley enjoys convenient transport connections, with access to the A143 and surrounding road network providing routes to Diss, Bury St. Edmunds, Thetford, and the wider Norfolk and Suffolk region. Diss railway station is within easy reach and offers regular mainline services to Norwich, Ipswich, and London Liverpool Street.
Dross Lane offers an attractive residential location for those seeking village living, with countryside surroundings, local amenities within easy reach, and excellent access to nearby towns and transport connections.
Dove River House, Oakley
Occupying a substantial and secluded plot located off a country lane, this exceptional detached family home offers an outstanding lifestyle opportunity on the edge of the desirable Suffolk village of Oakley.
Set within grounds of around an acre (stms), the property enjoys far-reaching views across the surrounding countryside while providing versatile and well-planned accommodation ideally suited to modern family living.
The property is approached via a vastshingle driveway which curves through the front grounds, creating an impressive arrival experience while providing extensive off-road parking for multiple vehicles. A detached double garage further enhances the practical credentials of the home, while the mature setting immediately establishes the sense of space that continues throughout.
Stepping inside, the rear hallway provides an excellent introduction to the property. The flow of the home has been carefully considered, creating distinct living areas while ensuring the spaces remain connected for everyday family life and entertaining.
The sitting room is a wonderfully spacious and light-filled reception room featuring beautiful wooden flooring and a striking wood-burning stove which serves as an attractive focal point. Large windows and two sets of French doors opening to opposite aspects ensure the room is flooded with natural light throughout the day while creating a seamless connection with the surrounding gardens. Soft furnishings and warm finishes enhance the inviting atmosphere, making this an ideal space in which to relax and unwind.
Flowing from the sitting room is a generously proportioned snug offering excellent versatility. Whether utilised for family gatherings, a playroom or an additional reception area, the room provides flexibility to suit individual requirements. Its position alongside the main living room creates an effortless transition between spaces, allowing for both sociable family occasions and quieter moments.
A separate study provides dedicated accommodation for those working from home. Complete with built-in shelving and storage, the room enjoys delightful views across the gardens and surrounding landscape, creating an inspiring and highly practical workspace.
Undoubtedly forming the heart of the home is the magnificent open-plan kitchen/dining room. Thoughtfully designed to cater for modern lifestyles, this impressive space offers ample room for cooking, dining and everyday family living. The kitchen is fitted with an extensive range of quality cabinetry complemented by attractive work surfaces and a comprehensive range of integrated and freestanding appliance spaces, including a Rangemaster cooker and wine cooler.
The adjoining dining room creates a particularly inviting environment. Enhanced by a vaulted ceiling and full-height glazing, this space feels both spacious and welcoming, with a multi-fuel burner adding warmth and character during the cooler months. A door opening onto the patio allow the accommodation to extend effortlessly outdoors, making it particularly well suited to entertaining family and friends throughout the year.
Supporting the kitchen is a practical utility room providing dedicated laundry facilities and additional storage, alongside a conveniently positioned ground-floor WC.
The first-floor continues to impress, with four well-proportioned double bedrooms arranged around a central landing. Each bedroom enjoys attractive views across the surrounding countryside, creating a sense of privacy and connection to the property's exceptional setting.
The principal bedroom offers a spacious and comfortable retreat, complete with a private en-suite bathroom. A second double bedroom also benefits from its own en-suite facilities, making it ideal for guests or older family members seeking greater independence. The remaining bedrooms are equally generous in size and are served by a well-appointed family bathroom fitted with a four-piece suite, including both a bath and separate shower.
Outside, the grounds are a defining feature of the property. Extending to around an acre (stms), the gardens provide an exceptional amount of outdoor space with sweeping lawns, mature trees and established planting creating a picturesque backdrop. The grounds enjoy a high degree of privacy and offer endless opportunities for gardening, recreation and outdoor entertaining. A natural pond further enhances the setting, attracting an abundance of wildlife and adding further character to the landscape.
Positioned within the grounds is a highly versatile building that adjoins the garage. Benefiting from full-height windows that fill the interior with natural light, this impressive space could serve a variety of purposes including a home business, creative studio, gym, guest accommodation or annex-style accommodation for multi-generational living. Complemented by a shower room, it offers valuable flexibility for modern lifestyles and changing family requirements.
With its spacious accommodation, outstanding grounds, versatile ancillary accommodation and highly desirable village setting close to the Waveney Valley, this is a rare opportunity to acquire a substantial family home offering both privacy and practicality in equal measure.
Agents Note
This property will be sold freehold.
Connected to mains water and electricity, with a septic tank.
Oil central heating system.
Disclaimer
Minors and Brady (M&B), along with their representatives, aren’t authorised to provide assurances about the property, whether on their own behalf or on behalf of their client. We don’t take responsibility for any statements made in these particulars, which don’t constitute part of any offer or contract. To comply with AML regulations, £52 is charged to each buyer which covers the cost of the digital ID check. It’s recommended to verify leasehold charges provided by the seller through legal representation. All mentioned areas, measurements, and distances are approximate, and the information, including text, photographs, and plans, serves as guidance and may not cover all aspects comprehensively. It shouldn’t be assumed that the property has all necessary planning, building regulations, or other consents. Services, equipment, and facilities haven’t been tested by M&B, and prospective purchasers are advised to verify the information to their satisfaction through inspection or other means.
Minors and Brady (M&B) along with their representatives, are not authorised to provide assurances about the property, whether on their own behalf or on behalf of their client. We don’t take responsibility for any statements made in these particulars, which don’t constitute part of any offer or contract. To comply with AML regulations, £52 is charged to each buyer which covers the cost of the digital ID check. It’s recommended to verify leasehold charges provided by the seller through legal representation. All mentioned areas, measurements, and distances are approximate, and the information, including text, photographs, and plans, serves as guidance and may not cover all aspects comprehensively. It shouldn’t be assumed that the property has all necessary planning, building regulations, or other consents. Services, equipment, and facilities haven’t been tested by M&B, and prospective purchasers are advised to verify the information to their satisfaction through inspection or other means.