We tailor every marketing campaign to a customer’s requirements and we have access to quality marketing tools such as professional photography, video walk-throughs, drone video footage, distinctive floorplans which brings a property to life, right off of the screen.
Guide Price: £450,000 - £475,000. Exceptional energy efficiency meets modern family living in this beautifully positioned four-bedroom home. Enjoying an enviable setting overlooking a green open space, the property offers spacious and versatile accommodation ideal for modern family life. The thoughtfully designed layout includes multiple reception rooms, a stylish contemporary kitchen, and French doors opening onto the private rear garden. Outside, a generous lawn, patio area, garage, carport, and tandem driveway provide excellent space for both relaxation and practicality. Solar panels, an electric vehicle charging point, and a remarkable EPC rating of A (100) set this home apart for efficiency and future-proofed living. Combining attractive kerb appeal, a family-friendly layout, and a sought-after estate location, this is a home that truly stands out from the crowd.
The Location
Perfectly positioned within the well-regarded village of Bacton, this property enjoys the best of rural Suffolk living while remaining within easy reach of everyday amenities.
Surrounded by open farmland and attractive countryside, the village benefits from a peaceful and spacious feel throughout the seasons. Despite its rural setting, Bacton offers a range of useful local amenities, including a village shop, primary school, and traditional country pubs that form an important part of village life.
The area is known for its strong sense of community, with local events, walking routes, and nearby countryside providing plenty of opportunities to enjoy the outdoors and a relaxed pace of life.
Just a short drive away, the market town of Stowmarket offers a wider selection of shopping, dining, leisure, and healthcare facilities. The town also benefits from a mainline railway station providing direct services to London Liverpool Street, making the area an attractive choice for commuters seeking a countryside lifestyle.
For those travelling by road, the nearby A14 provides convenient access across Suffolk and to neighbouring counties. The wider region offers an abundance of places to explore, from picturesque Mid Suffolk villages to the renowned Suffolk coastline, including sought-after destinations such as Southwold and Aldeburgh, celebrated for their beaches, coastal walks, and excellent food and drink scene.
Duke Street, Bacton
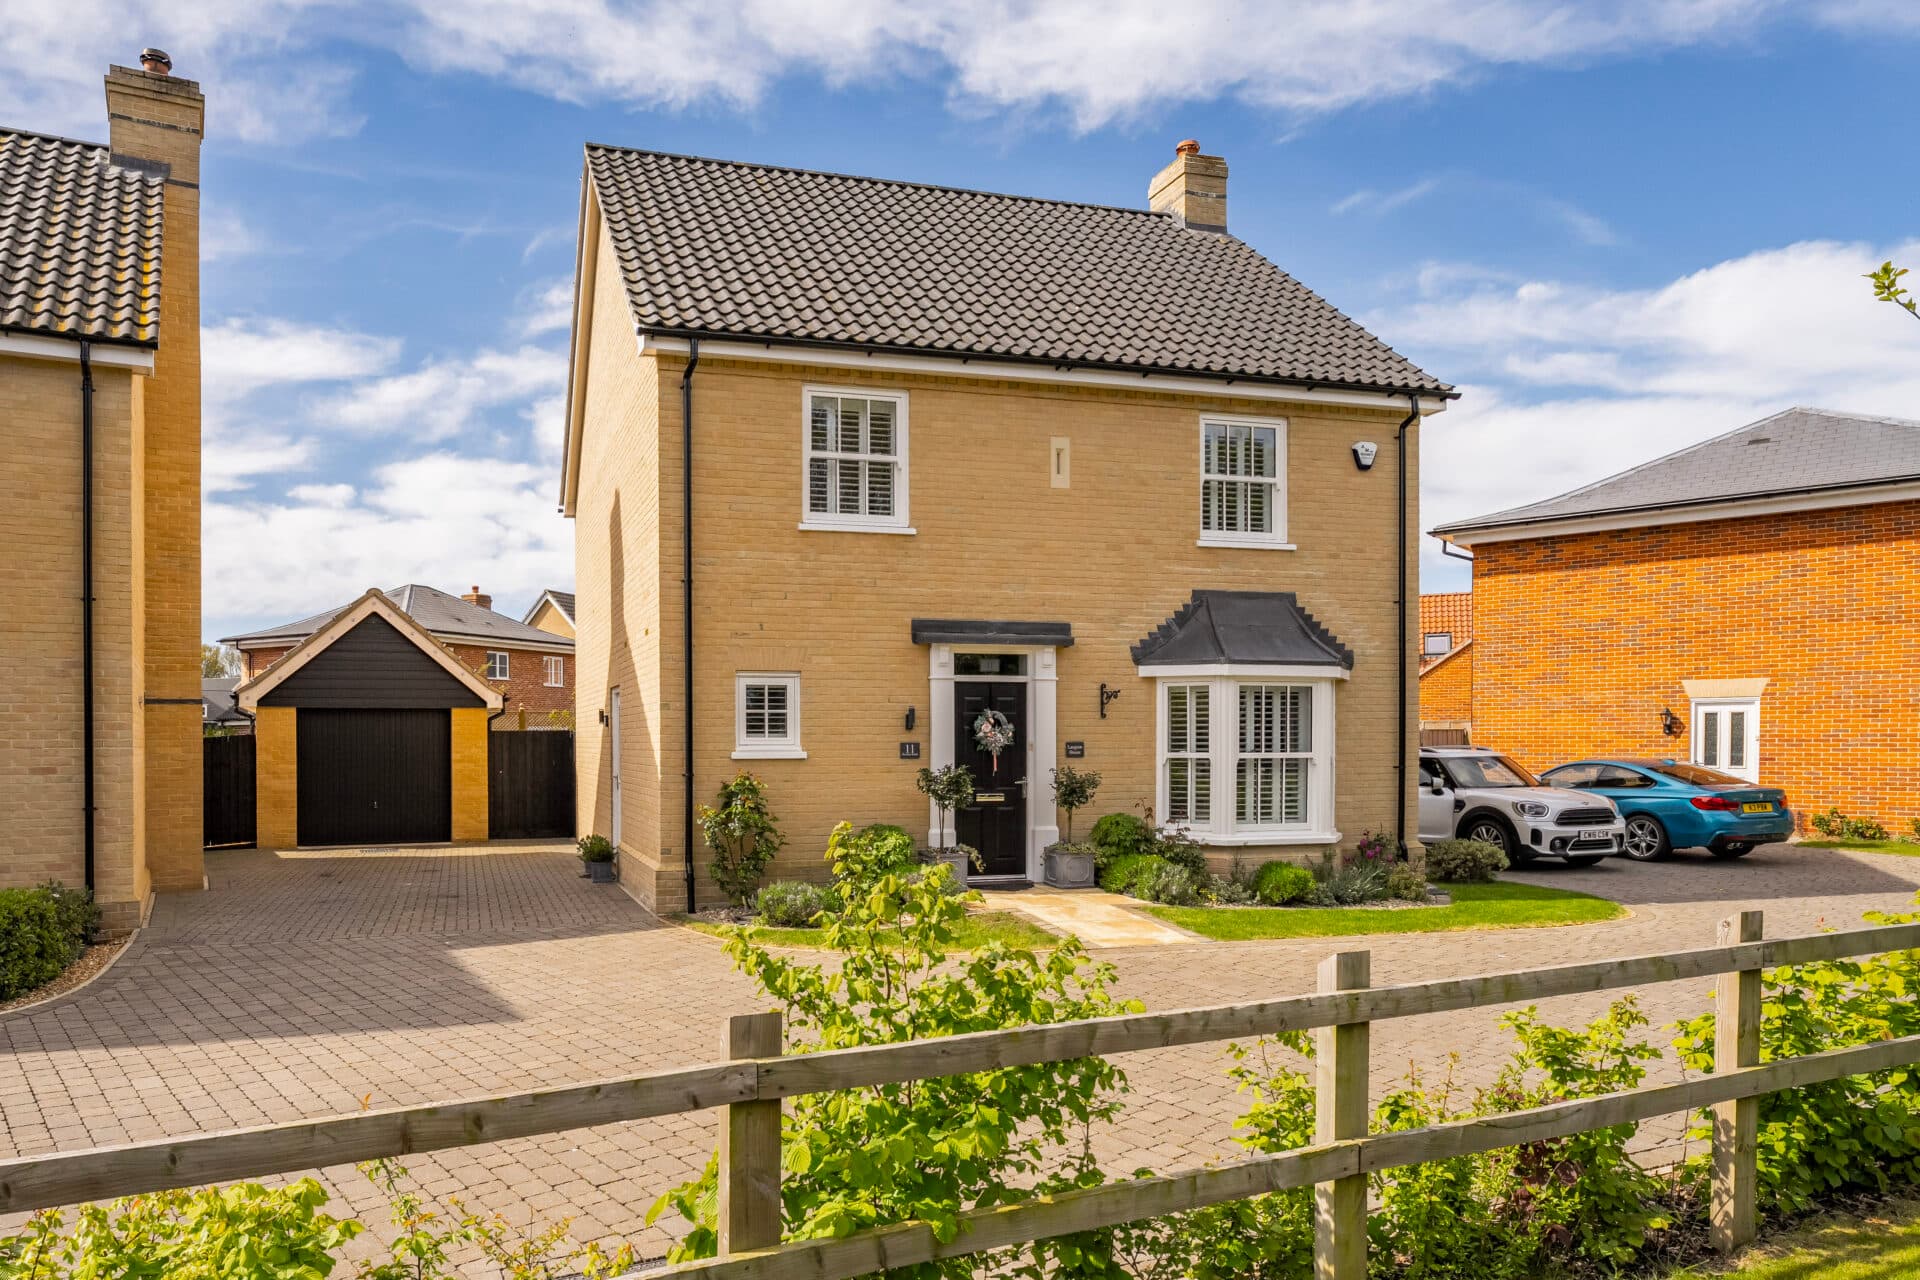
Set back from the road and enjoying an attractive position overlooking a green open space, this impressive modern family home offers outstanding kerb appeal, generous accommodation, and exceptional energy efficiency. Occupying a desirable spot within a popular residential development, the property combines contemporary styling with a well-designed layout that is perfectly suited to modern family life.
The accommodation is both practical and versatile, with a welcoming entrance hall leading to a number of well-proportioned reception spaces. A bright and comfortable sitting room provides an excellent place to relax, while a separate dining room offers an ideal setting for family meals and entertaining. Both rooms benefit from French doors opening directly onto the garden, creating a wonderful flow between the indoor and outdoor spaces and allowing plenty of natural light to flood in.
At the heart of the home is a stylish modern kitchen, fitted with attractive grey cabinetry, integrated appliances and contemporary chrome fixtures and fittings. The layout has been thoughtfully designed to provide ample storage and workspace, making it equally suitable for everyday living and hosting guests. A useful study offers flexibility for those working from home, while a ground floor utility and cloakroom add further practicality.
Upstairs, the property offers four well-sized bedrooms arranged around a central landing. The principal bedroom benefits from an en-suite shower room, while the remaining bedrooms are served by a family bathroom, creating a layout that works exceptionally well for growing families.
Outside, the rear garden is a particularly appealing feature. Well enclosed and enjoying a good degree of privacy, it is not directly overlooked and provides an excellent outdoor space for both relaxation and entertaining. A generous patio extends from the house, creating the perfect spot for outdoor dining, while a substantial lawn offers plenty of space for children to play or keen gardeners to enjoy. Mature climbing foliage softens the appearance of the garage and adds further character to the setting.
The property also excels in terms of practicality and efficiency. A tandem driveway provides good off-road parking and leads to a garage and adjoining carport, while an electric vehicle charging point is already installed. Solar panels further enhance the home's credentials, and the property boasts an exceptional EPC rating of A, achieving the maximum score of 100A, making it an incredibly energy-efficient home with the potential for reduced running costs.
Agent’s Note
This property will be sold freehold and connected to air-source heat pump, mains water, electricity and drainage.
Maintenance: £294 paid annually.
Disclaimer
Minors and Brady (M&B), along with their representatives, aren’t authorised to provide assurances about the property, whether on their own behalf or on behalf of their client. We don’t take responsibility for any statements made in these particulars, which don’t constitute part of any offer or contract. To comply with AML regulations, £52 is charged to each buyer which covers the cost of the digital ID check. It’s recommended to verify leasehold charges provided by the seller through legal representation. All mentioned areas, measurements, and distances are approximate, and the information, including text, photographs, and plans, serves as guidance and may not cover all aspects comprehensively. It shouldn’t be assumed that the property has all necessary planning, building regulations, or other consents. Services, equipment, and facilities haven’t been tested by M&B, and prospective purchasers are advised to verify the information to their satisfaction through inspection or other means.
Minors and Brady (M&B) along with their representatives, are not authorised to provide assurances about the property, whether on their own behalf or on behalf of their client. We don’t take responsibility for any statements made in these particulars, which don’t constitute part of any offer or contract. To comply with AML regulations, £52 is charged to each buyer which covers the cost of the digital ID check. It’s recommended to verify leasehold charges provided by the seller through legal representation. All mentioned areas, measurements, and distances are approximate, and the information, including text, photographs, and plans, serves as guidance and may not cover all aspects comprehensively. It shouldn’t be assumed that the property has all necessary planning, building regulations, or other consents. Services, equipment, and facilities haven’t been tested by M&B, and prospective purchasers are advised to verify the information to their satisfaction through inspection or other means.