We tailor every marketing campaign to a customer’s requirements and we have access to quality marketing tools such as professional photography, video walk-throughs, drone video footage, distinctive floorplans which brings a property to life, right off of the screen.
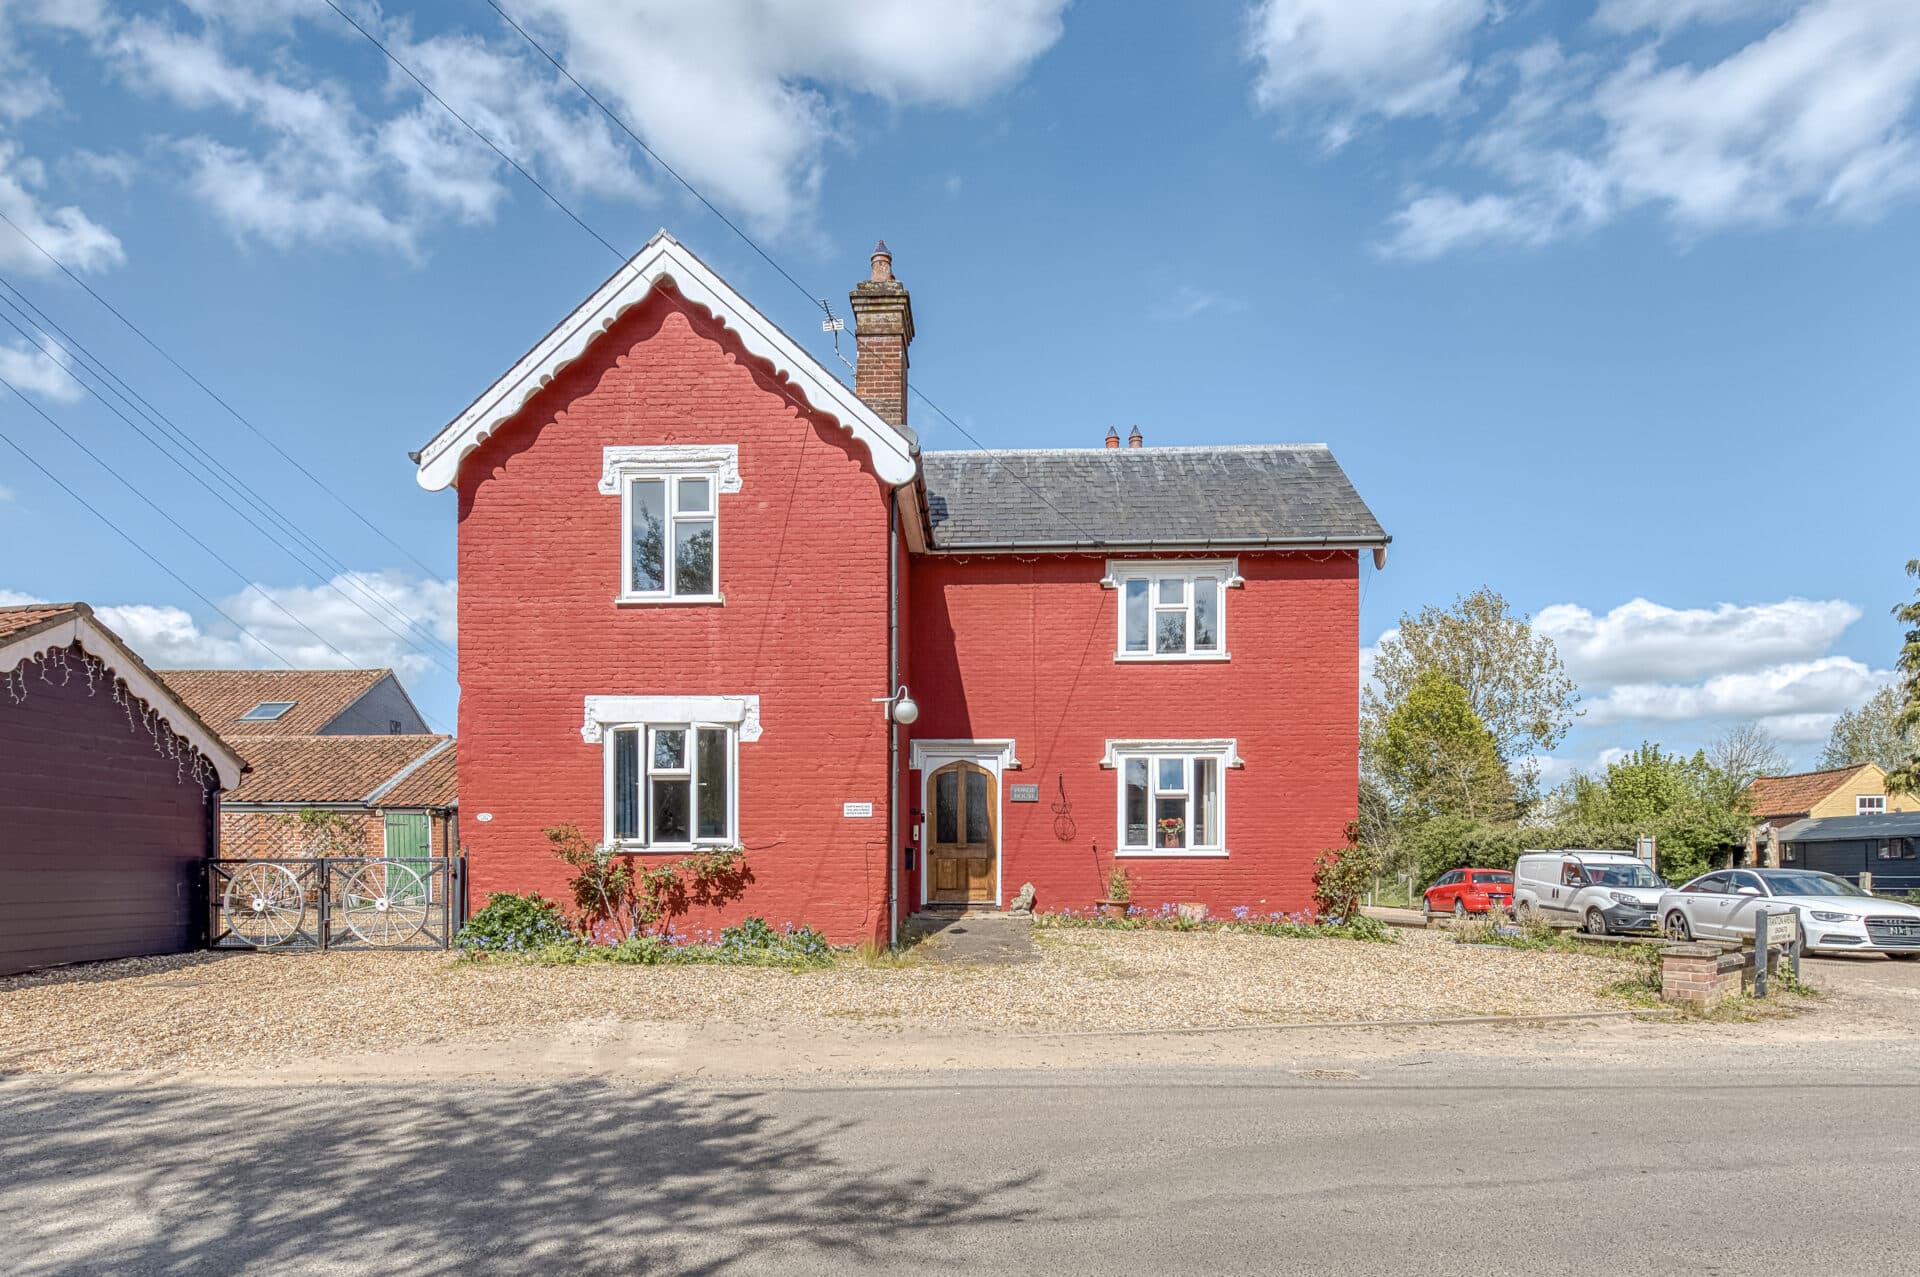
Exceptional space, versatile living and a self-contained annexe all in one impressive family home. Offered with no onward chain and tucked away within a quiet cul-de-sac, this substantial detached residence provides flexible accommodation ideally suited to growing or multi-generational families. The property centres around a spacious kitchen/breakfast room, generous sitting room with wood burner and a large conservatory overlooking the garden. A thoughtfully designed one-bedroom annexe offers independent living space, complete with its own kitchen, living area, bedroom and wet room. Outside, attractive enclosed gardens are complemented by ample parking, a double garage and a large workshop with insulation and electrics, creating a superb all-round family home.
The Location
Bradwell is a popular and well-established village situated on the edge of the Norfolk Broads, just a short distance from Great Yarmouth. Combining a peaceful residential atmosphere with excellent everyday convenience, the area has become a sought-after location for families, professionals and retirees alike.
Surrounded by the distinctive landscapes of the Broads, residents can enjoy easy access to picturesque waterways, open countryside and a variety of walking and cycling routes. The nearby marshes and rivers provide a wonderful setting for outdoor enthusiasts, while the Norfolk coastline is also within easy reach.
Despite its tranquil surroundings, Bradwell benefits from a comprehensive range of local amenities, including shops, cafés, healthcare facilities and community services. Families are particularly well served by a selection of schooling options for various ages, all conveniently located nearby.
The village is also ideally positioned for access to essential services, with the James Paget University Hospital located just a short drive away. A choice of supermarkets, including major retailers, can be found close by, making day-to-day shopping both quick and convenient.
For those needing to travel further afield, Great Yarmouth town centre is only a few miles away, providing additional shopping, leisure and dining opportunities, whilst good road connections link Bradwell to the wider Norfolk area. This combination of countryside surroundings, coastal proximity and excellent amenities makes Bradwell a highly desirable place to call home.
Fell Way, Bradwell
Nestled within a peaceful cul-de-sac and offered with no onward chain, this substantial detached residence presents an exceptional opportunity for families seeking versatile and spacious accommodation. Thoughtfully extended over the years, the property combines generous living space with a self-contained one-bedroom annexe, making it perfectly suited to multi-generational living, dependent relatives, or those requiring additional independent accommodation.
The main house is introduced by a welcoming entrance hall, leading to a well-balanced layout designed for modern family life. At the heart of the home is an impressive kitchen and breakfast room, providing an excellent social space with extensive solid wood work surfaces, ample storage, integrated appliances and room for both everyday dining and entertaining. Complementing this is a convenient utility room and a ground floor cloakroom. The spacious sitting room enjoys a warm and inviting atmosphere, centred around a wood-burning stove, while sliding doors open into a large conservatory that provides additional reception space and delightful views over the garden. A separate study offers flexibility and could equally serve as a fifth bedroom if required.
The adjoining annexe has been designed with accessibility in mind, featuring wider doorways and an adaptable layout. It comprises a generous open-plan kitchen, living and dining area, a comfortable double bedroom and a spacious wet room. With its own external access as well as connections to the main house, the annexe offers excellent independence while remaining part of the overall property.
The first floor accommodation continues to impress, with four well-proportioned bedrooms arranged around a galleried landing. The principal bedroom benefits from an extensive range of fitted furniture and a contemporary en-suite shower room. Three further bedrooms are served by a modern family bathroom, complete with both a bath and separate shower enclosure, ensuring practicality for busy households.
Externally, the property enjoys attractive and well-established gardens to both the front and rear. The enclosed rear garden is predominantly laid to lawn and offers a variety of seating and entertaining areas, including a covered decked terrace and a secluded paved patio. Mature planting and boundary hedging provide an attractive backdrop and a good degree of privacy.
Practicality is equally well catered for with a generous driveway, ample off-road parking and an adjoining double garage with power, lighting and useful overhead storage. Beyond the garage, a substantial workshop with insulation and electricity and additional storage areas create an ideal environment for hobbyists, home businesses or those requiring extensive workspace.
Agent’s Note
This property will be sold freehold and connected to mains water, electricity, gas and drainage.
Disclaimer
Minors and Brady (M&B) along with their representatives, are not authorised to provide assurances about the property, whether on their own behalf or on behalf of their client. We don’t take responsibility for any statements made in these particulars, which don’t constitute part of any offer or contract. To comply with AML regulations, £52 is charged to each buyer which covers the cost of the digital ID check. It’s recommended to verify leasehold charges provided by the seller through legal representation. All mentioned areas, measurements, and distances are approximate, and the information, including text, photographs, and plans, serves as guidance and may not cover all aspects comprehensively. It shouldn’t be assumed that the property has all necessary planning, building regulations, or other consents. Services, equipment, and facilities haven’t been tested by M&B, and prospective purchasers are advised to verify the information to their satisfaction through inspection or other means.
Minors and Brady (M&B) along with their representatives, are not authorised to provide assurances about the property, whether on their own behalf or on behalf of their client. We don’t take responsibility for any statements made in these particulars, which don’t constitute part of any offer or contract. To comply with AML regulations, £52 is charged to each buyer which covers the cost of the digital ID check. It’s recommended to verify leasehold charges provided by the seller through legal representation. All mentioned areas, measurements, and distances are approximate, and the information, including text, photographs, and plans, serves as guidance and may not cover all aspects comprehensively. It shouldn’t be assumed that the property has all necessary planning, building regulations, or other consents. Services, equipment, and facilities haven’t been tested by M&B, and prospective purchasers are advised to verify the information to their satisfaction through inspection or other means.