We tailor every marketing campaign to a customer’s requirements and we have access to quality marketing tools such as professional photography, video walk-throughs, drone video footage, distinctive floorplans which brings a property to life, right off of the screen.
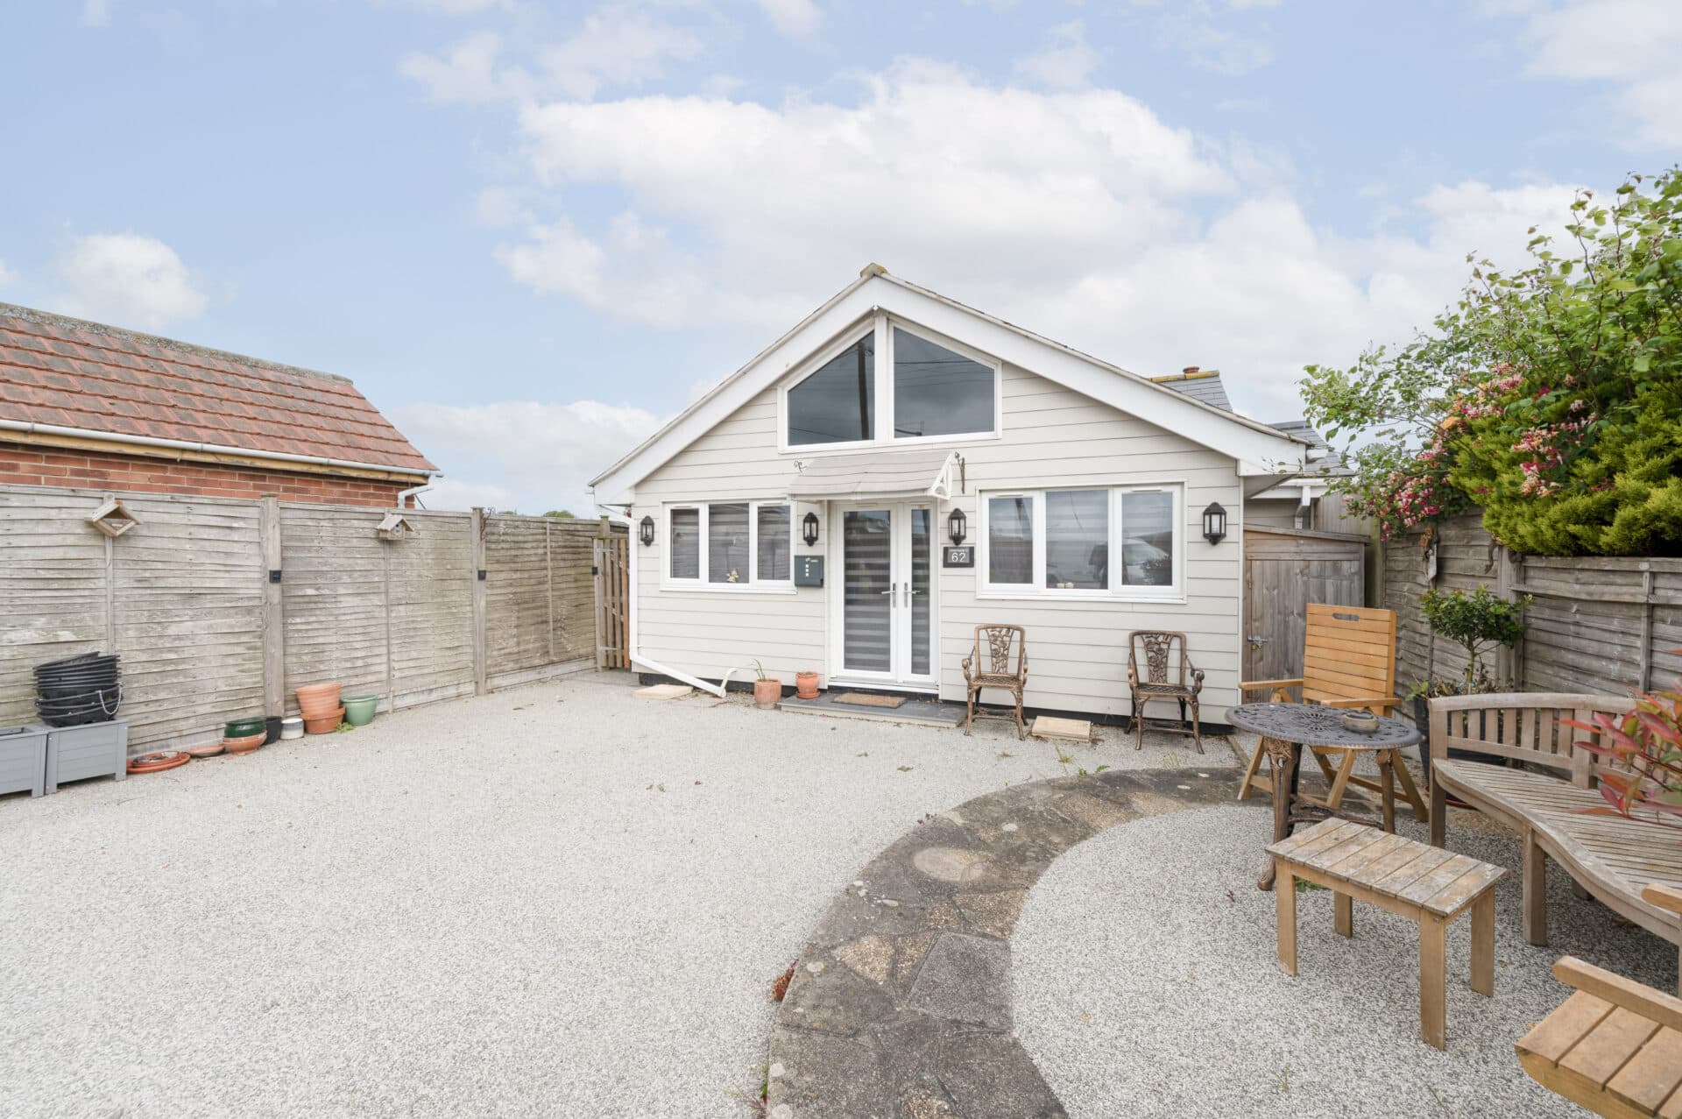
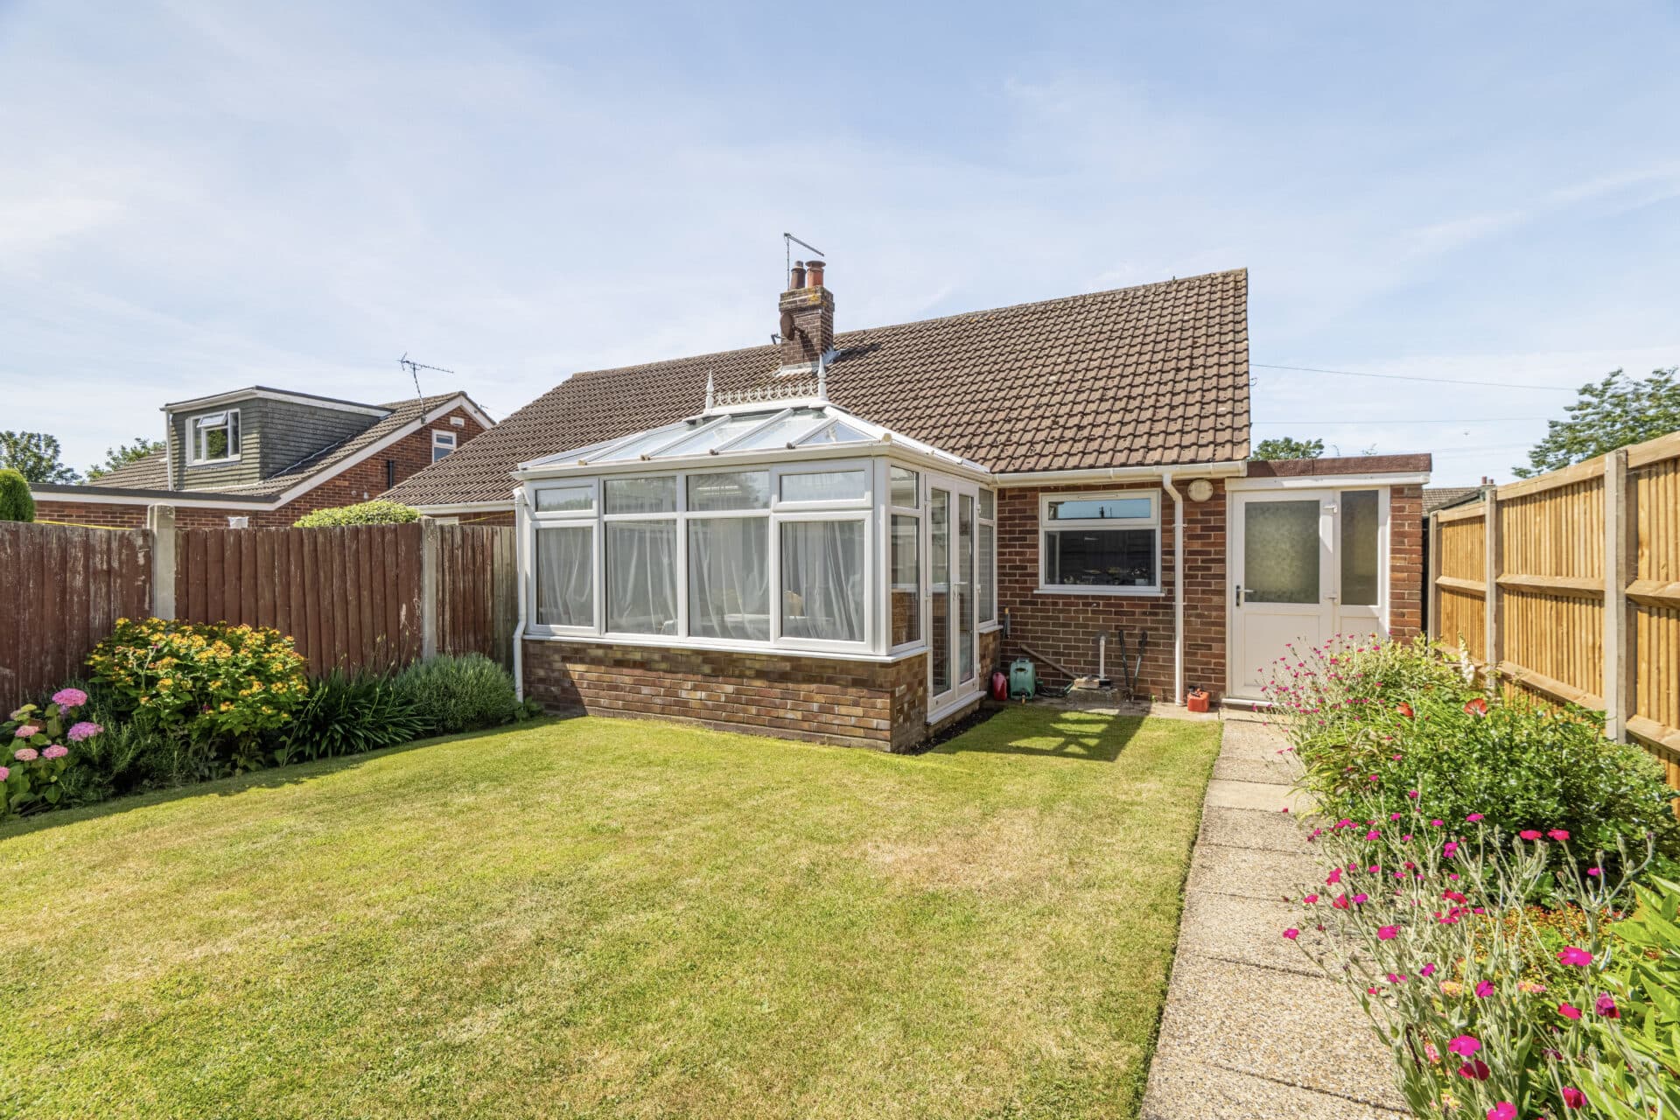
From the moment you arrive, this beautifully maintained detached bungalow offers an immediate sense of warmth, comfort and ease. Designed for relaxed single-storey living, the home provides bright and well-proportioned accommodation, including two generous double bedrooms, a welcoming sitting room with feature fireplace and a superb garden room with a warm roof that enjoys views across the private rear garden throughout the year. Outside, a wonderfully cared-for garden, ample off-road parking, garage, summerhouse and greenhouse create an enviable setting for those who enjoy spending time outdoors. Perfectly suited to downsizers, retirees or anyone seeking a slower pace of life close to the coast, this is a home that is ready to be enjoyed from day one.
The Location
Ferndale Avenue is situated in a popular residential area of Lowestoft, offering a convenient setting with easy access to a wide range of local amenities. Residents benefit from a variety of shops, supermarkets, cafés, restaurants, schools, and healthcare facilities, all readily accessible within the local area.
The property is well placed for access to Oulton Broad, one of East Suffolk's most desirable destinations and the gateway to the Norfolk Broads. Residents can enjoy attractive waterside walks, boating activities, leisure facilities, and a variety of popular cafés, pubs, and restaurants overlooking the water. Nearby parks and open green spaces provide further opportunities for outdoor recreation and relaxation throughout the year.
Lowestoft's award-winning sandy beaches, historic seafront, and vibrant town centre are within easy reach, offering an extensive range of shopping, leisure, and entertainment amenities. The nearby coastline and surrounding countryside provide a wealth of opportunities for walking, cycling, and enjoying the natural surroundings.
The area benefits from excellent transport connections, with convenient access to the A12 and A47, providing routes to Norwich, Great Yarmouth, Ipswich, and the wider Norfolk and Suffolk region. Lowestoft railway station and nearby Oulton Broad stations offer regular services across East Anglia, making the location well suited to commuters and those wishing to explore the surrounding area.
Ferndale Avenue, Lowestoft
Positioned within a well-established residential setting in Lowestoft, this detached bungalow presents an excellent opportunity for those seeking a home that offers comfort, practicality and an easy-going lifestyle. Beautifully maintained throughout and ready to move straight into, the property enjoys a bright single-storey layout, generous living spaces and a private garden designed to be enjoyed throughout the seasons.
Stepping inside, a welcoming entrance leads into the sitting room, a warm and inviting space centred around an attractive feature fireplace that creates a natural focal point. Perfect for quiet evenings, gathering with family or entertaining visiting friends, the room offers plenty of flexibility for a range of furniture arrangements while maintaining a comfortable and homely atmosphere.
The kitchen is thoughtfully arranged with an extensive range of wall and base units providing excellent storage, complemented by generous work surfaces for meal preparation. Integrated double ovens and an electric ceramic hob cater effortlessly to everyday cooking, while designated under-counter spaces for laundry appliances ensure practicality remains at the forefront.
A particular highlight of the home is the garden room, enhanced by a warm roof that allows it to be comfortably enjoyed throughout the year. Filled with natural light and overlooking the garden, this versatile space offers countless possibilities, whether used as an additional sitting area, a dining space for entertaining or a hobby room. It provides a seamless connection between the home and garden, creating an attractive extension of the living accommodation.
The bungalow offers two generously sized double bedrooms, each providing comfortable and restful spaces in which to unwind. Serving the bedrooms is a shower room that offers a three-piece suite, including an enclosed shower cubicle, a toilet and a hand wash basin.
Outside, the property continues to impress with its beautifully tended rear garden. Designed for enjoyment, the outdoor space features neatly maintained lawned areas alongside a sun-filled patio that provides the perfect setting for outdoor seating. For keen gardeners, the greenhouse offers the opportunity to cultivate plants and seasonal produce, while the summerhouse creates an appealing spot to escape to on warmer days. A timber shed provides useful storage for gardening equipment and outdoor essentials, ensuring the garden remains as practical as it is attractive.
To the front of the property, a smart resin driveway provides ample off-road parking and enhances the home's kerb appeal. The garage offers additional storage, secure parking or space for those who enjoy practical projects and hobbies.
Agents note
This property will be sold freehold.
Connected to mains water, electricity, gas and drainage.
Gas central heating system.
Disclaimer
Minors and Brady (M&B) along with their representatives, are not authorised to provide assurances about the property, whether on their own behalf or on behalf of their client. We don’t take responsibility for any statements made in these particulars, which don’t constitute part of any offer or contract. To comply with AML regulations, £52 is charged to each buyer which covers the cost of the digital ID check. It’s recommended to verify leasehold charges provided by the seller through legal representation. All mentioned areas, measurements, and distances are approximate, and the information, including text, photographs, and plans, serves as guidance and may not cover all aspects comprehensively. It shouldn’t be assumed that the property has all necessary planning, building regulations, or other consents. Services, equipment, and facilities haven’t been tested by M&B, and prospective purchasers are advised to verify the information to their satisfaction through inspection or other means.
Minors and Brady (M&B) along with their representatives, are not authorised to provide assurances about the property, whether on their own behalf or on behalf of their client. We don’t take responsibility for any statements made in these particulars, which don’t constitute part of any offer or contract. To comply with AML regulations, £52 is charged to each buyer which covers the cost of the digital ID check. It’s recommended to verify leasehold charges provided by the seller through legal representation. All mentioned areas, measurements, and distances are approximate, and the information, including text, photographs, and plans, serves as guidance and may not cover all aspects comprehensively. It shouldn’t be assumed that the property has all necessary planning, building regulations, or other consents. Services, equipment, and facilities haven’t been tested by M&B, and prospective purchasers are advised to verify the information to their satisfaction through inspection or other means.