We tailor every marketing campaign to a customer’s requirements and we have access to quality marketing tools such as professional photography, video walk-throughs, drone video footage, distinctive floorplans which brings a property to life, right off of the screen.
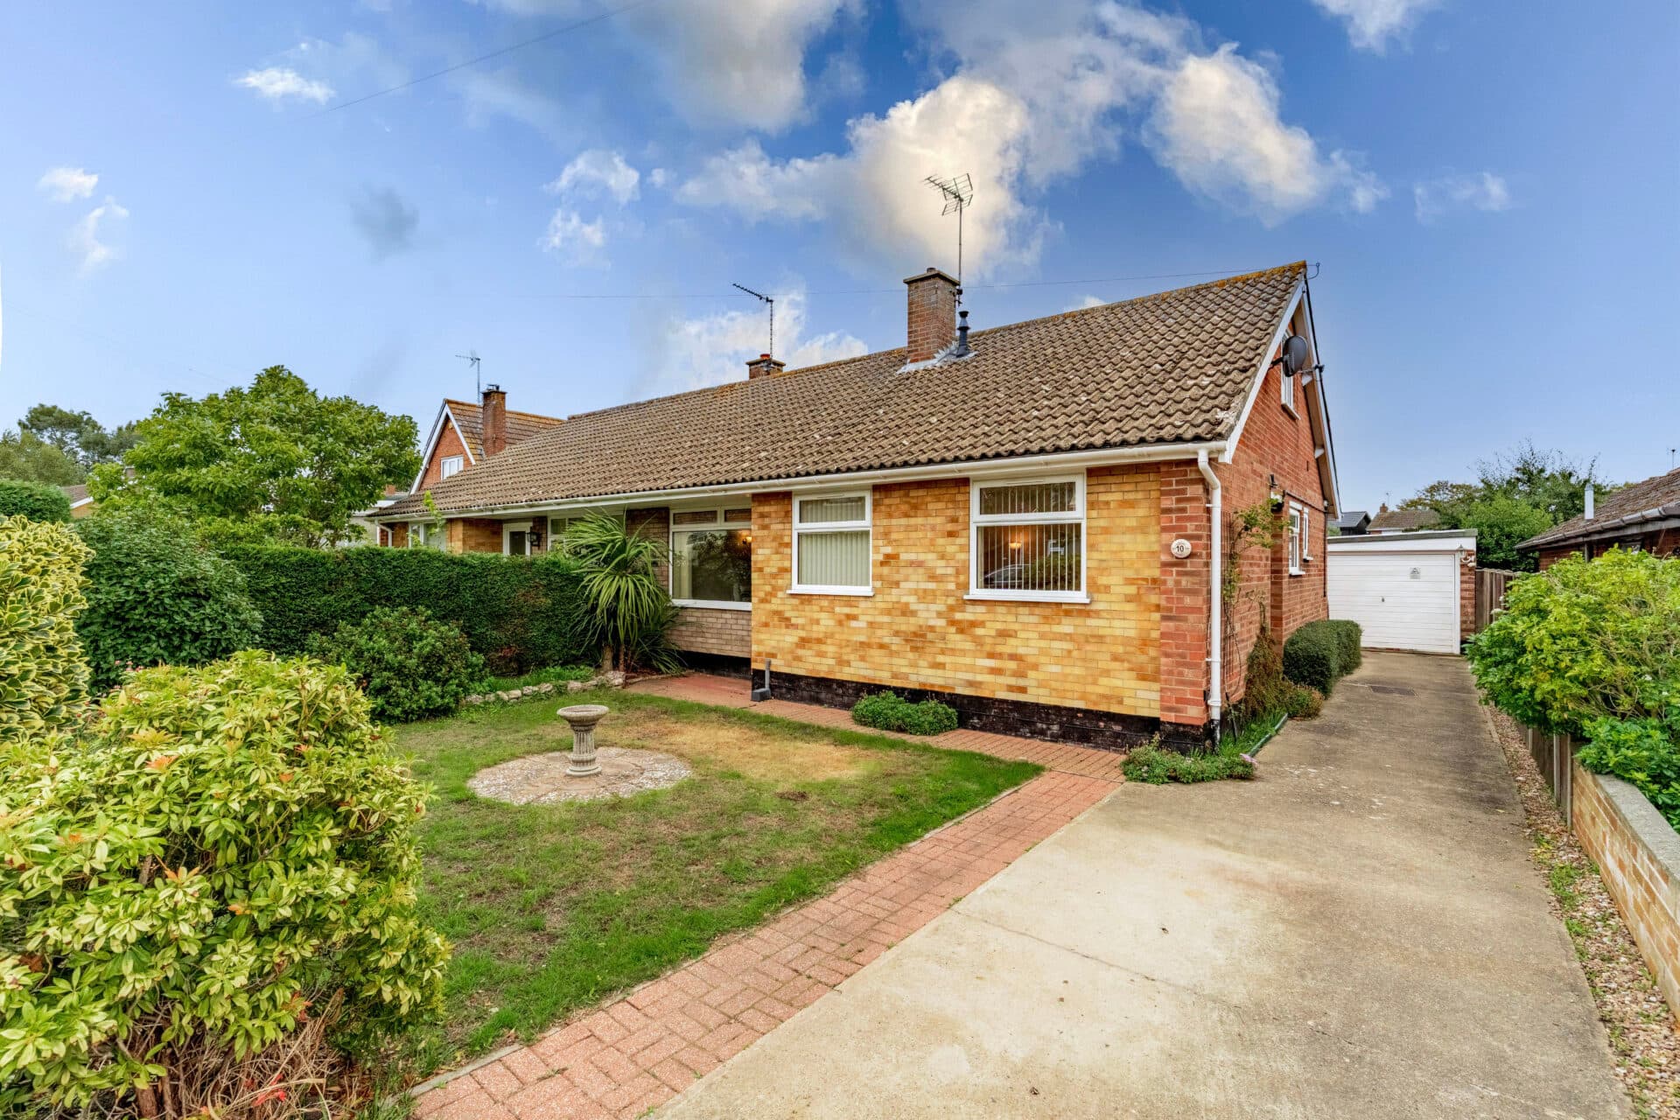
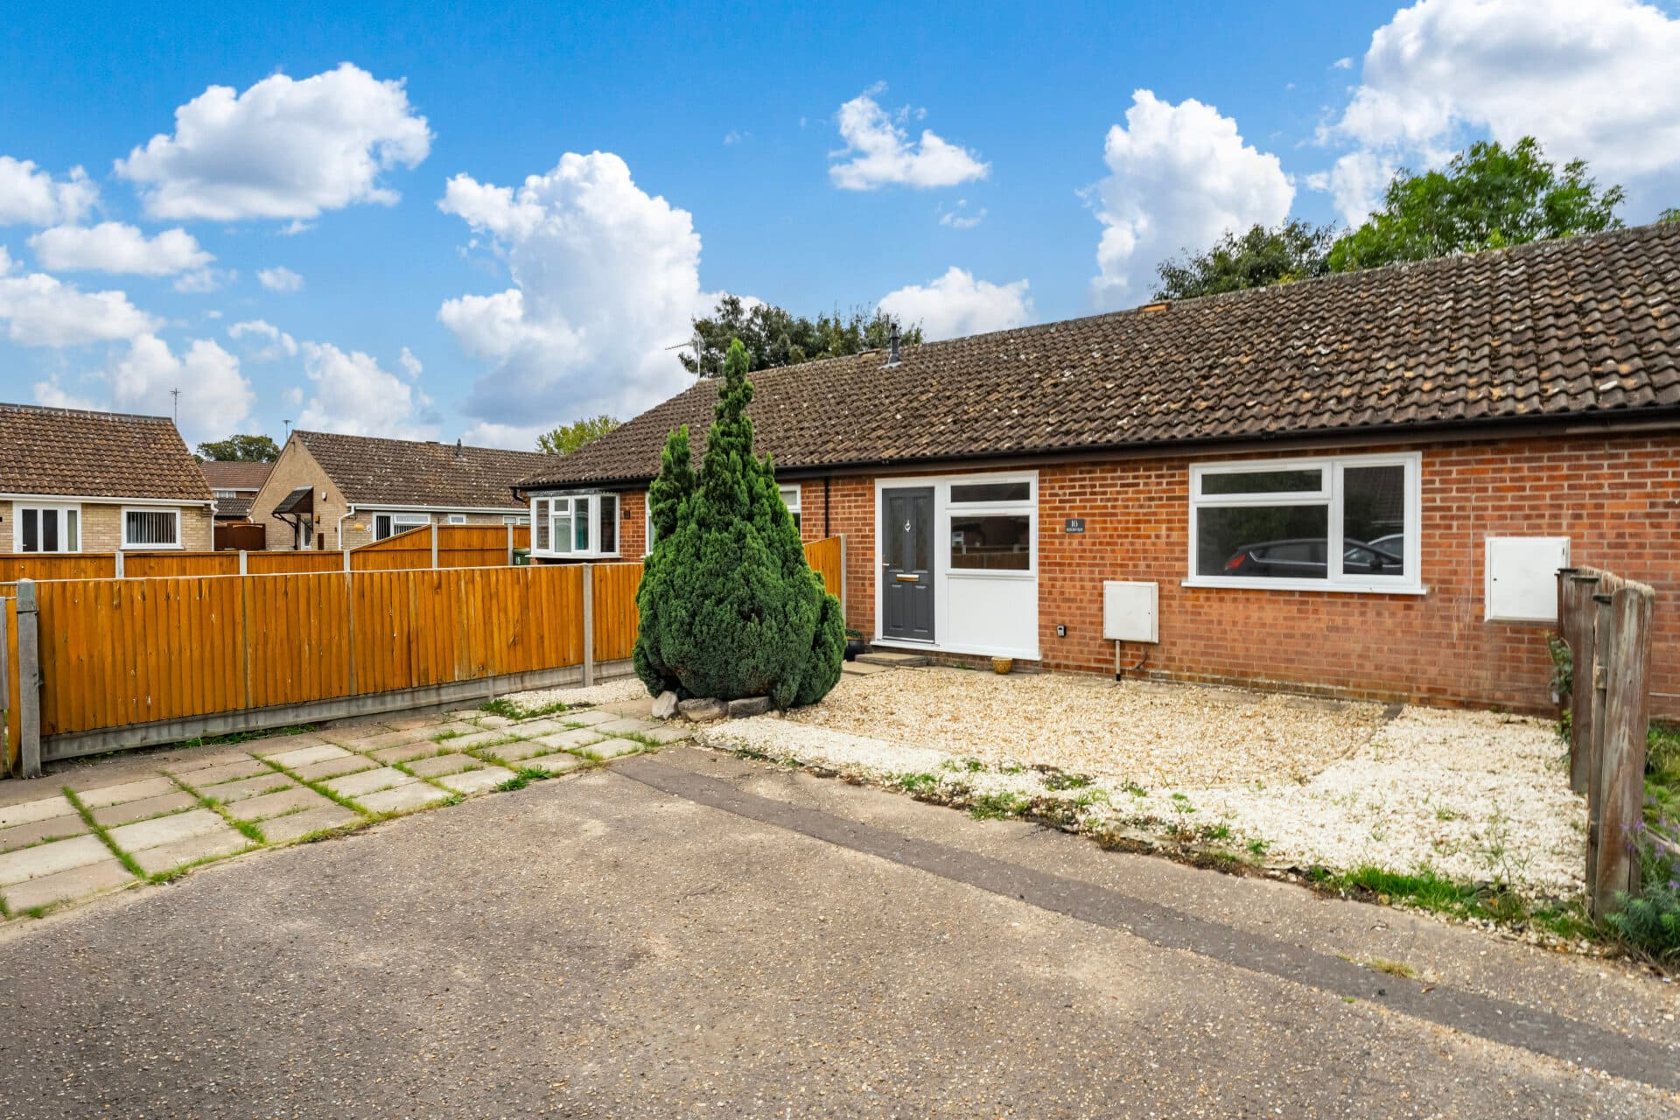
Guide price £210,000-£220,000 Imagine ending your day with the beach and sea just a short stroll from your front door. Occupying a desirable position in the sought-after coastal village of Kessingland, this beautifully presented detached home offers spacious and stylish accommodation throughout, with two generous double bedrooms, a stunning kitchen/diner and a bright, welcoming living room. Finished to an excellent standard and ready to move straight into, the property also benefits from a private enclosed garden, off-road parking for multiple vehicles and convenient access to local shops, schools, parks and transport links. Whether you're searching for your first home, a coastal base or an investment opportunity, this attractive property offers an exceptional combination of location, comfort and lifestyle.
The Location
Positioned within the coastal village of Kessingland, Field Lane enjoys a setting that combines everyday convenience with the appeal of Suffolk’s coastline. The village is particularly popular with those seeking a balanced lifestyle, whether families looking for access to schooling and community amenities, professionals wanting connections to nearby towns, or retirees drawn to the slower pace of village life. Kessingland retains a strong sense of community while benefiting from its proximity to Lowestoft, allowing residents to enjoy both local services and wider retail, employment and leisure opportunities.
Everyday amenities are well catered for within the village itself, with a selection of convenience stores, independent shops, cafés, takeaway establishments and public houses serving the local community. Healthcare facilities, recreational clubs and community services are also readily accessible, while larger supermarkets, retail parks, fitness centres and additional healthcare provision can be found in nearby Lowestoft, approximately four miles to the north. The area provides a practical base for day-to-day living without requiring extensive travel for essential services.
For families, education is a key consideration, and the area benefits from access to Kessingland Church of England Primary Academy, located on Field Lane itself, together with a range of primary and secondary schooling options available in the Pakefield and Lowestoft area.
The A12 passes through Kessingland, providing direct links north towards Lowestoft and south through Suffolk’s coastal towns, while Lowestoft railway station offers services to Norwich and onward national connections. Regular bus routes serve the village, making travel throughout the region accessible for commuters and day-to-day journeys.
One of Kessingland’s defining features is its relationship with the coast. The village beach stretches along a wide section of shoreline, offering opportunities for walking, cycling, water sports and enjoying the changing seascape throughout the year. Nearby attractions include Africa Alive Reserve, the surrounding Suffolk countryside and the renowned Broads National Park, while destinations such as Southwold, Beccles and Oulton Broad are all within comfortable driving distance.
Field Lane, Kessingland
Presented in excellent internal condition throughout, the property provides well-proportioned accommodation ideally suited to first-time buyers, downsizers, investors or those seeking a permanent coastal home. Convenience is a key feature, with a range of local shops, schools, parks and everyday amenities close at hand, along with excellent transport links to Lowestoft, Beccles, Southwold and Norwich.
The property is approached via an attractive frontage featuring a neatly maintained lawn and a driveway providing valuable off-road parking. A welcoming entrance hall sets the tone upon arrival, offering a bright introduction to the home whilst providing practical storage and access to the principal ground-floor accommodation.
Positioned to the front of the property, the spacious living room is a particularly appealing reception room, flooded with natural light through large windows. Beautifully presented and thoughtfully arranged, this comfortable living area provides ample space for both relaxation and entertaining, creating an inviting setting for everyday life.
The kitchen/dining room forms the heart of the home and has been thoughtfully designed with both style and practicality in mind. Fitted with a comprehensive range of modern wall and base units, extensive work surfaces and integrated appliances, the kitchen caters effortlessly to modern lifestyles. The dining area provides generous space for family meals and social occasions, while French doors open directly onto the rear garden, enhancing the connection between indoor and outdoor living and allowing natural light to flow throughout the room.
Completing the ground-floor accommodation is the stylish family bathroom. Finished in a contemporary style, the suite comprises a panelled bath with shower attachment, vanity wash basin and low-level WC, complemented by attractive tiling and quality fittings that create a clean and modern finish.
Stairs rise from the entrance hall to the first-floor landing, which provides access to the bedroom accommodation and benefits from useful built-in storage.
The first bedroom is a generous double room, offering comfortable accommodation with ample space for bedroom furnishings. Beautifully presented and enjoying a pleasant outlook, it provides a relaxing environment at the end of the day.
The second bedroom is equally well-proportioned and highly versatile, making it ideal as a guest bedroom, children's room, home office or hobby space depending on individual requirements. Like the principal bedroom, it benefits from excellent natural light and a welcoming atmosphere.
The enclosed rear garden offers a private outdoor space ideal for enjoying the warmer months. Designed with low maintenance in mind, it provides room for outdoor seating, dining and entertaining. A useful timber shed offers additional storage for garden equipment and outdoor essentials, while the yard area provides further versatility and practicality.
Agents Note
This property will be sold freehold.
Gas central heating system.
Disclaimer
Minors and Brady (M&B) along with their representatives, are not authorised to provide assurances about the property, whether on their own behalf or on behalf of their client. We don’t take responsibility for any statements made in these particulars, which don’t constitute part of any offer or contract. To comply with AML regulations, £52 is charged to each buyer which covers the cost of the digital ID check. It’s recommended to verify leasehold charges provided by the seller through legal representation. All mentioned areas, measurements, and distances are approximate, and the information, including text, photographs, and plans, serves as guidance and may not cover all aspects comprehensively. It shouldn’t be assumed that the property has all necessary planning, building regulations, or other consents. Services, equipment, and facilities haven’t been tested by M&B, and prospective purchasers are advised to verify the information to their satisfaction through inspection or other means.
Minors and Brady (M&B) along with their representatives, are not authorised to provide assurances about the property, whether on their own behalf or on behalf of their client. We don’t take responsibility for any statements made in these particulars, which don’t constitute part of any offer or contract. To comply with AML regulations, £52 is charged to each buyer which covers the cost of the digital ID check. It’s recommended to verify leasehold charges provided by the seller through legal representation. All mentioned areas, measurements, and distances are approximate, and the information, including text, photographs, and plans, serves as guidance and may not cover all aspects comprehensively. It shouldn’t be assumed that the property has all necessary planning, building regulations, or other consents. Services, equipment, and facilities haven’t been tested by M&B, and prospective purchasers are advised to verify the information to their satisfaction through inspection or other means.