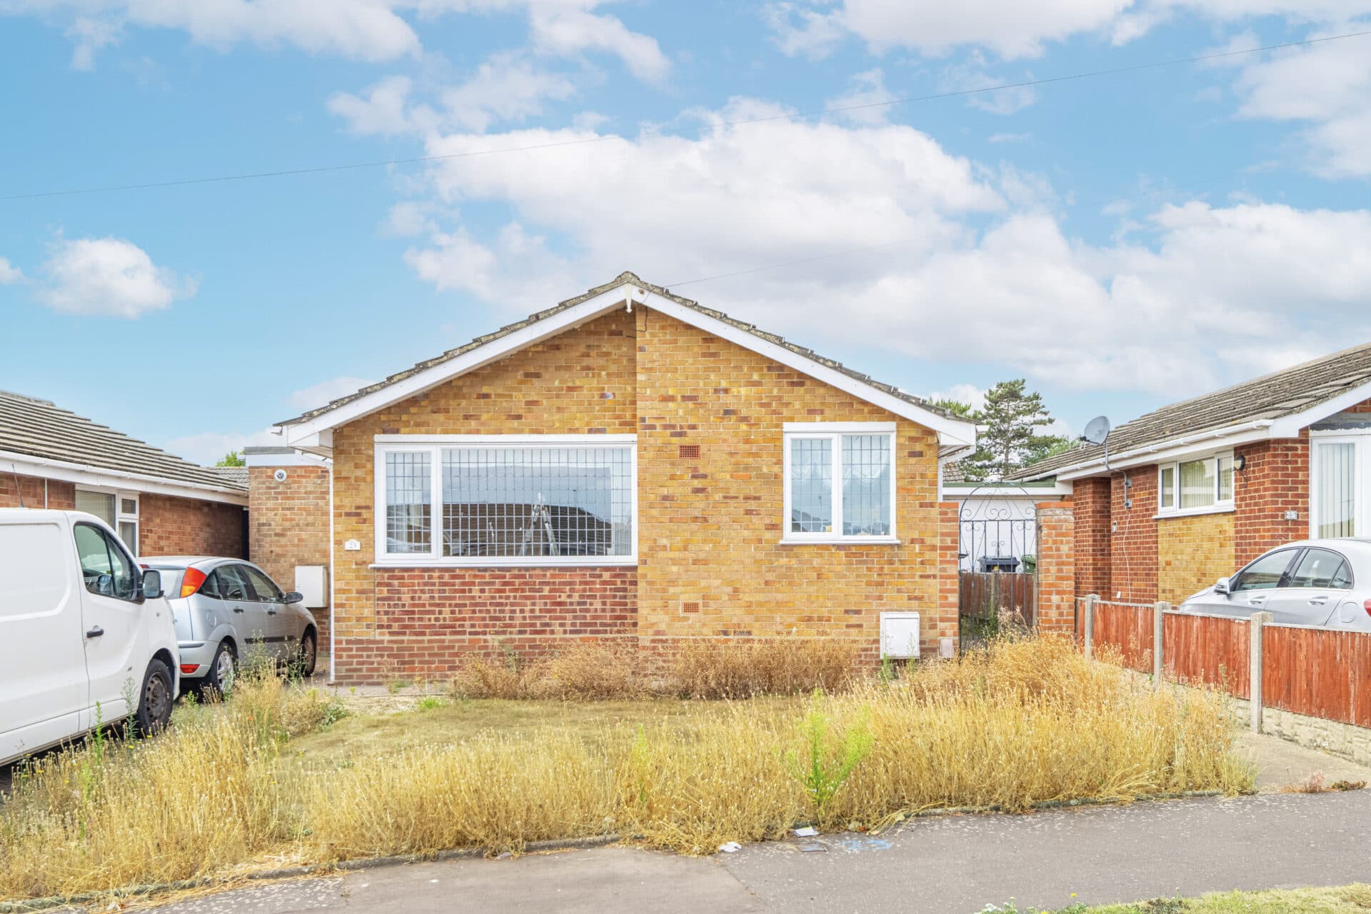
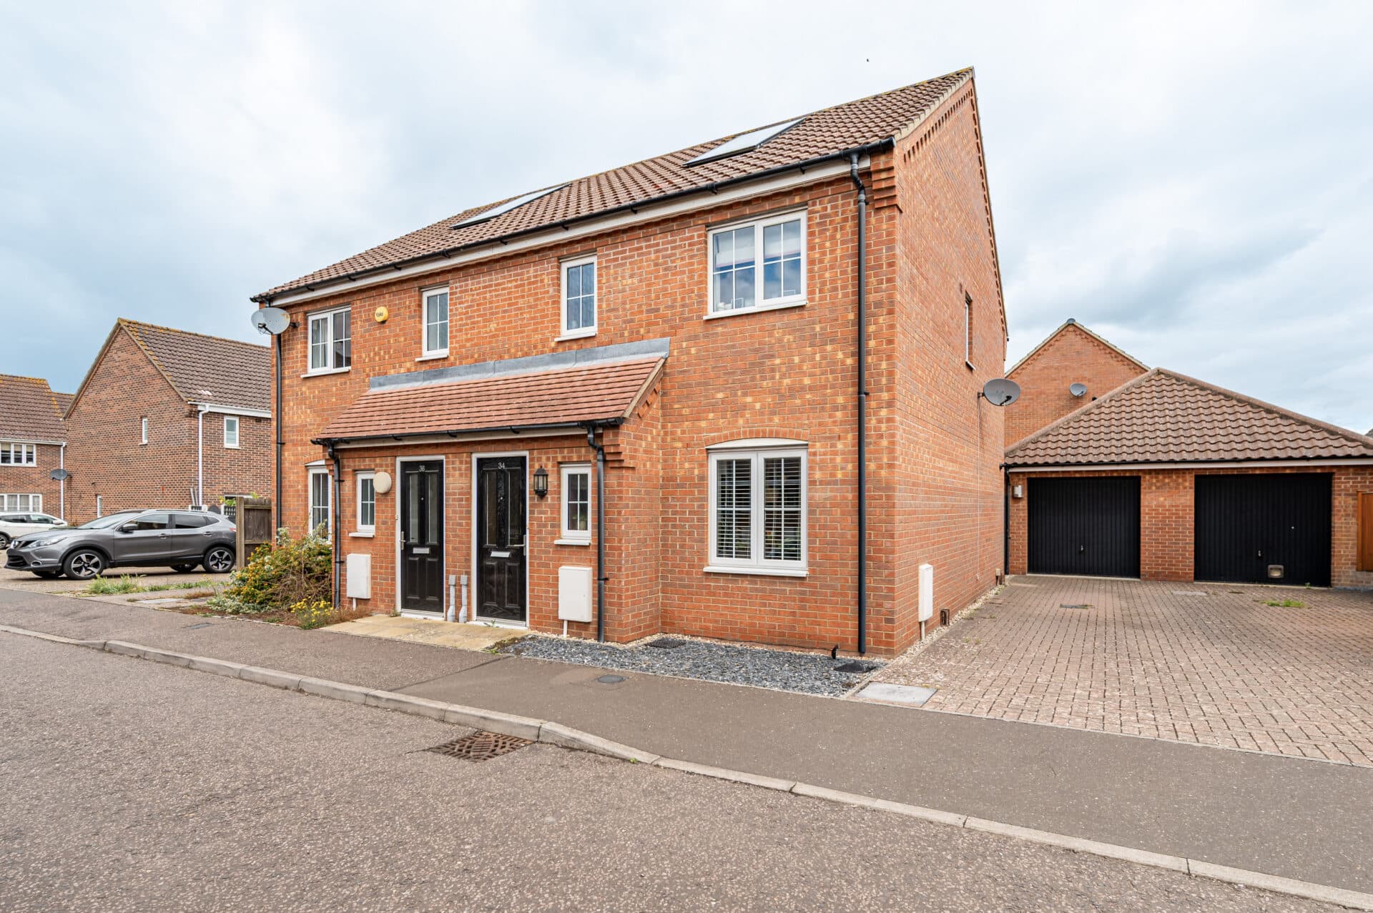
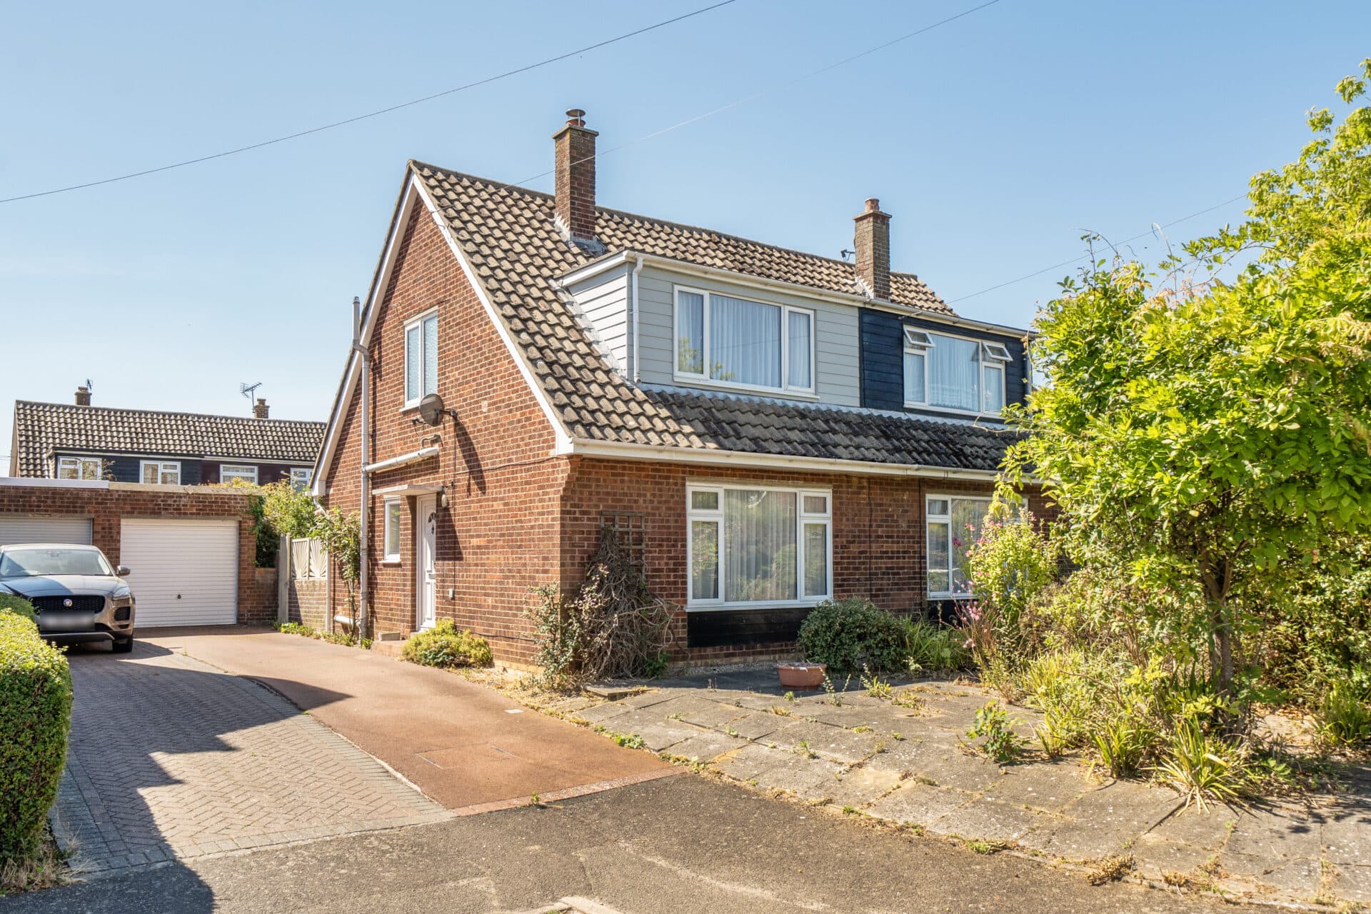
We tailor every marketing campaign to a customer’s requirements and we have access to quality marketing tools such as professional photography, video walk-throughs, drone video footage, distinctive floorplans which brings a property to life, right off of the screen.
An exceptional family home offering generous living space, outstanding parking and a garden designed for entertaining. Situated within a quiet cul-de-sac, this beautifully presented three-bedroom semi-detached property enjoys a peaceful setting close to Beccles, the Broads and the Suffolk coast. The spacious sitting room and contemporary kitchen/dining room both benefit from underfloor heating, creating a comfortable and welcoming environment throughout the year. Upstairs, three well-proportioned bedrooms are complemented by a stylish modern bathroom, while the principal bedroom offers particularly impressive proportions. Outside, the landscaped rear garden features a patio, pergola and brick-built pizza oven, making it ideal for outdoor living and socialising. A large driveway, covered carport and detached garage/workshop complete this versatile and highly desirable home.
The Location
Situated in the popular and well-established village of Worlingham, Foxglove Close enjoys a desirable setting on the outskirts of the historic market town of Beccles. The village is highly regarded for its welcoming community atmosphere and excellent range of local amenities, including a primary school, village hall, convenience stores, recreational facilities and green open spaces. Combining a peaceful residential environment with everyday practicality, Worlingham is a location that appeals to families, professionals and retirees alike.
Just a short distance away, Beccles offers an extensive selection of independent shops, supermarkets, cafés, restaurants, healthcare services and leisure facilities, along with a vibrant town centre steeped in character. The area is exceptionally well placed for exploring both the Suffolk countryside and the Norfolk Broads National Park, where miles of scenic walking routes, cycling trails and waterways can be enjoyed throughout the year.
The village also benefits from excellent transport connections, with convenient road links to Norwich, Lowestoft and Great Yarmouth, while nearby Beccles railway station provides services to a range of surrounding destinations. Offering an attractive balance of village charm, modern convenience and access to some of East Anglia's most picturesque landscapes, Worlingham remains one of the area's most sought-after residential locations.
Foxglove Close, Worlingham
This beautifully presented three-bedroom semi-detached home is positioned within a quiet cul-de-sac and offers spacious, well-balanced accommodation alongside extensive parking, versatile outbuildings and a thoughtfully landscaped garden. Conveniently situated close to Beccles, the railway station, the Norfolk and Suffolk Broads and the Heritage Coast, the property combines peaceful residential living with excellent access to local amenities and transport links.
A generous brickweave driveway provides ample off-road parking for multiple vehicles, while a substantial covered carport and detached brick-built garage/workshop add further practicality. The garage offers excellent flexibility and could be utilised for storage, hobbies or workshop purposes.
Internally, the property has a bright and welcoming feel throughout. The spacious sitting room enjoys excellent natural light from a large front-facing window and benefits from underfloor heating, creating a comfortable and inviting space to relax. To the rear, the contemporary kitchen/breakfast/dining room serves as the heart of the home, offering a range of fitted units, ample work surface space and integrated appliances. Underfloor heating continues throughout this area, while French doors provide direct access to the rear garden, enhancing the connection between inside and out.
Upstairs, there are three well-proportioned bedrooms, including an exceptionally generous principal bedroom with attractive elevated views across the surrounding area. The remaining bedrooms provide flexible accommodation suitable for family members, guests or those seeking a home office. The family bathroom has been stylishly updated and features a modern suite, contemporary tiling and a rainfall shower.
Outside, the landscaped rear garden has been carefully designed to maximise enjoyment of the space. An extensive patio creates an ideal setting for outdoor dining and entertaining, complemented by a pergola seating area and composite decking. A brick-built barbecue and pizza oven provide a fantastic focal point for social gatherings and outdoor living throughout the warmer months.
Agent’s Note
This property will be sold freehold and connected to mains water, electricity, gas and drainage.
Disclaimer
Minors and Brady (M&B) along with their representatives, are not authorised to provide assurances about the property, whether on their own behalf or on behalf of their client. We don’t take responsibility for any statements made in these particulars, which don’t constitute part of any offer or contract. To comply with AML regulations, £52 is charged to each buyer which covers the cost of the digital ID check. It’s recommended to verify leasehold charges provided by the seller through legal representation. All mentioned areas, measurements, and distances are approximate, and the information, including text, photographs, and plans, serves as guidance and may not cover all aspects comprehensively. It shouldn’t be assumed that the property has all necessary planning, building regulations, or other consents. Services, equipment, and facilities haven’t been tested by M&B, and prospective purchasers are advised to verify the information to their satisfaction through inspection or other means.
Minors and Brady (M&B) along with their representatives, are not authorised to provide assurances about the property, whether on their own behalf or on behalf of their client. We don’t take responsibility for any statements made in these particulars, which don’t constitute part of any offer or contract. To comply with AML regulations, £52 is charged to each buyer which covers the cost of the digital ID check. It’s recommended to verify leasehold charges provided by the seller through legal representation. All mentioned areas, measurements, and distances are approximate, and the information, including text, photographs, and plans, serves as guidance and may not cover all aspects comprehensively. It shouldn’t be assumed that the property has all necessary planning, building regulations, or other consents. Services, equipment, and facilities haven’t been tested by M&B, and prospective purchasers are advised to verify the information to their satisfaction through inspection or other means.