We tailor every marketing campaign to a customer’s requirements and we have access to quality marketing tools such as professional photography, video walk-throughs, drone video footage, distinctive floorplans which brings a property to life, right off of the screen.
Enjoying a peaceful position within a popular residential area of Leiston, this well-presented semi-detached home has been thoughtfully improved to offer comfortable, easy-going living with plenty of space to adapt around modern family life. Recent enhancements, including a newly fitted kitchen, upgraded exterior cladding with added insulation and a replacement garage door, sit alongside bright and versatile accommodation, a private south-facing garden and practical off-road parking. Ready to move straight into, the property offers a warm and welcoming environment that can easily evolve to suit changing needs, whether you're growing a family, working from home or simply looking for more space to enjoy.
The Location
Hancocks Close enjoys a pleasant position within the popular Suffolk town of Leiston, a thriving and well-served community ideally situated close to the county's renowned Heritage Coast. Combining the convenience of a traditional market town with easy access to beautiful countryside and coastline, Leiston has become an increasingly desirable location for families, professionals, and retirees.
The town offers an excellent range of everyday amenities, including supermarkets, independent shops, cafés, public houses, healthcare facilities, and well-regarded schools. Leiston's welcoming town centre provides a strong sense of community, while nearby Saxmundham offers additional shopping, leisure facilities, and rail connections to London Liverpool Street via Ipswich.
A significant feature of the area is its proximity to the Sizewell energy complex. The ongoing Sizewell C development is set to bring substantial investment, employment opportunities, and long-term economic benefits to the region, further strengthening Leiston's position as an important hub within East Suffolk.
One of Leiston's greatest attractions is its access to some of Suffolk's most celebrated coastal destinations. The picturesque seaside town of Aldeburgh, renowned for its beach, independent boutiques, restaurants, and cultural heritage, lies just a short drive away. The charming village of Thorpeness, with its famous Meare and distinctive character, is equally accessible, while Dunwich and Southwold provide further opportunities to enjoy the stunning Suffolk coastline.
The location is well connected to the wider region, with the A12 providing convenient access to Ipswich, Woodbridge, and beyond. For those travelling further afield, rail services from nearby Saxmundham station offer connections to major destinations across the region and London.
Hancocks Close
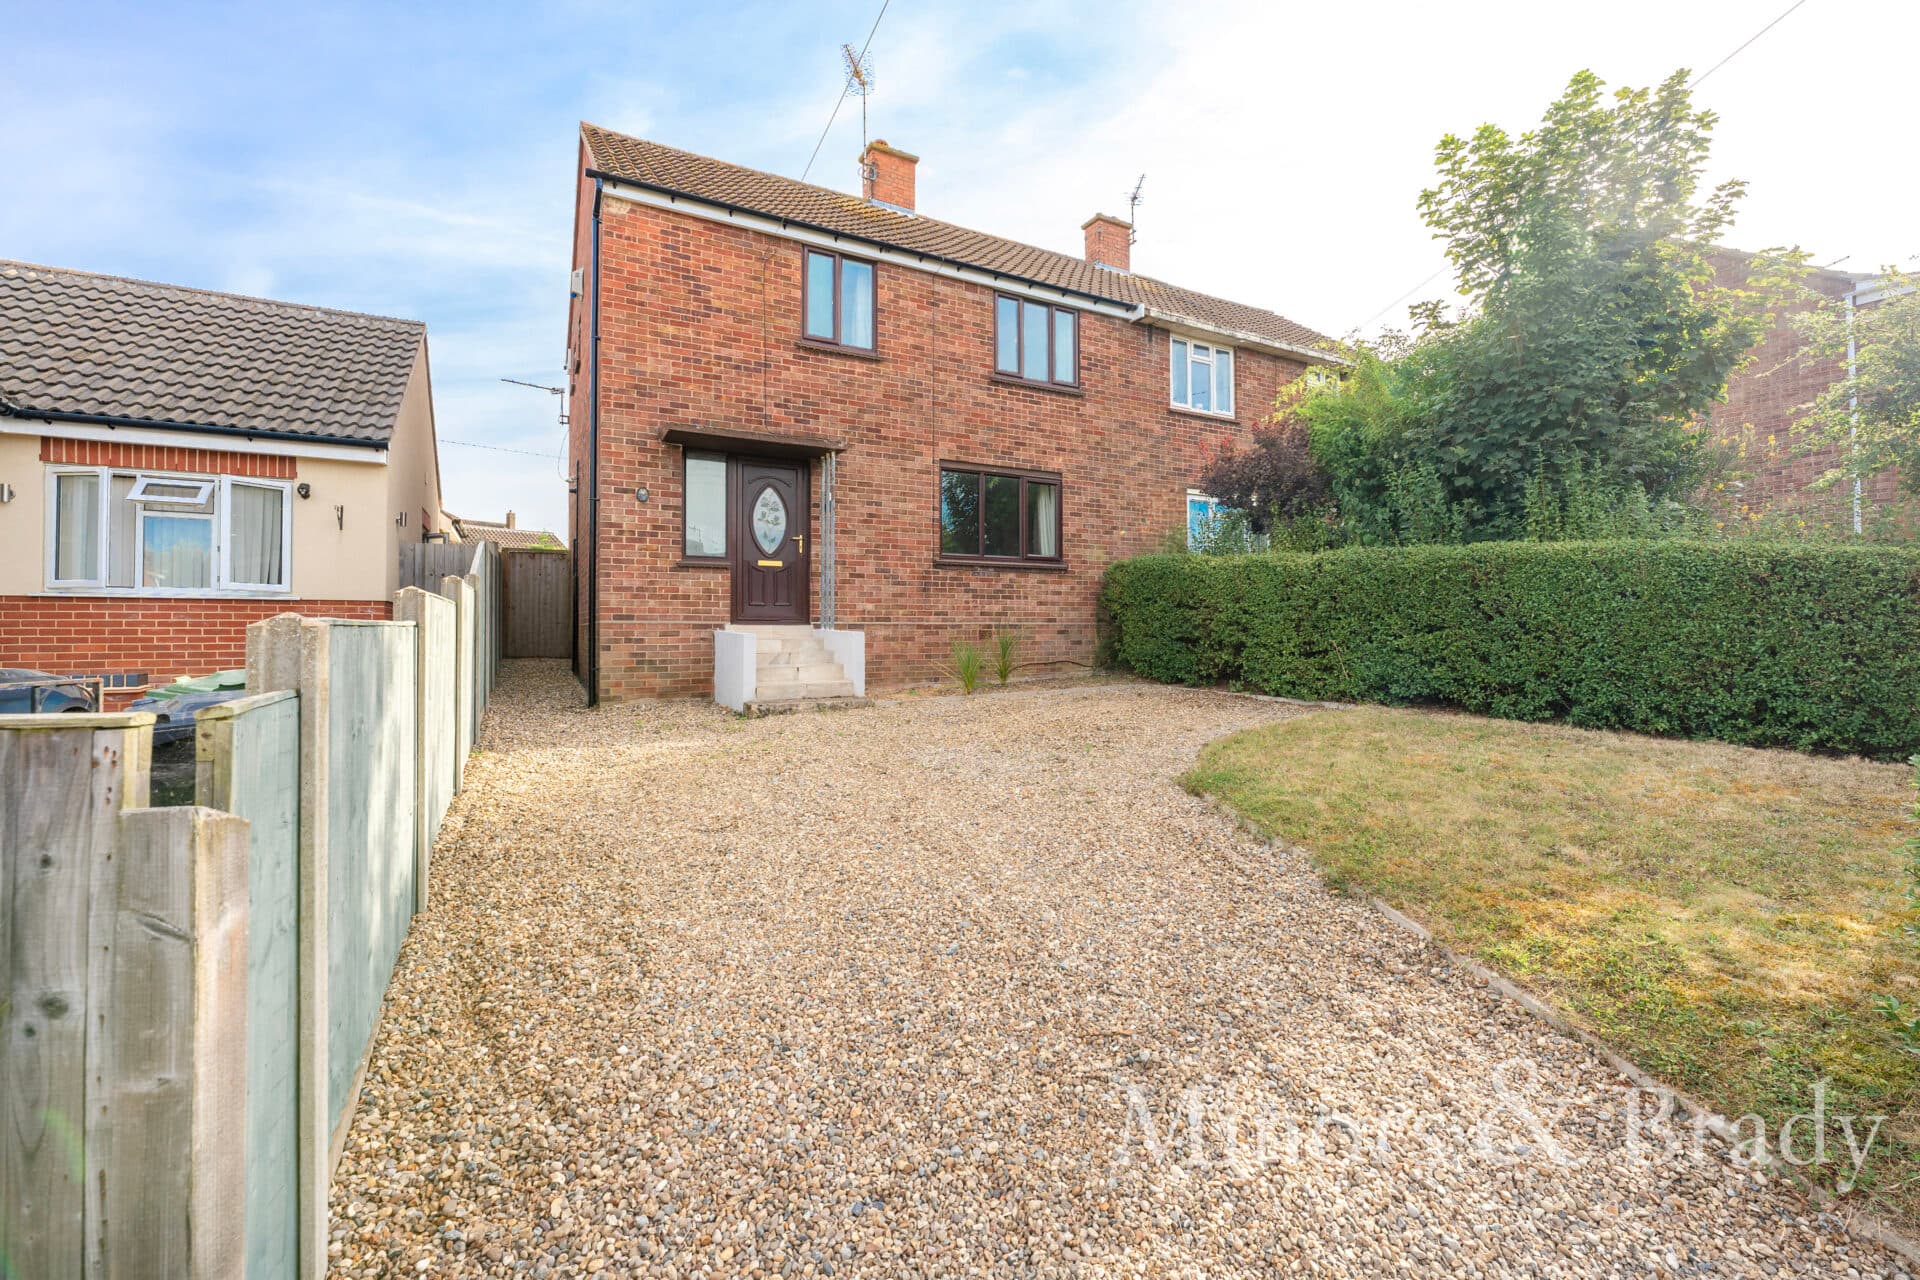
Positioned within a quiet cul-de-sac in a popular residential area of Leiston, this well-presented semi-detached home offers generous and versatile accommodation suited to modern family life. Thoughtfully updated in recent years, the property is ready to be enjoyed from day one, while still offering the opportunity for new owners to introduce their own style and make the space their own over time.
The property is approached via a private driveway providing off-road parking and leading to a single garage, which benefits from power, lighting and useful storage space. Enhancements to the exterior include newly installed front cladding with additional insulation and a replacement garage door, contributing to both the appearance and practicality of the home.
A welcoming entrance hall leads into the ground floor accommodation and is complemented by a convenient shower room fitted with a three-piece suite. The sitting room provides a comfortable setting for everyday living, centred around a feature fireplace that creates an attractive focal point and a natural gathering place for family and friends.
The brand-new kitchen has been designed with both style and functionality in mind, featuring quality cabinetry, marble-effect work surfaces and a range-style oven. There is ample space for essential appliances, creating an inviting environment for everything from busy weekday routines to relaxed weekend cooking. Flowing directly from the kitchen, the conservatory extends the living space and enjoys pleasant views across the garden, offering flexibility as a dining area, family room or somewhere to unwind with a morning coffee.
Upstairs, three well-proportioned bedrooms provide comfortable accommodation. The principal bedroom benefits from its own en-suite shower room, while the remaining rooms are equally suited to family members, guests or those requiring dedicated space for home working.
Outside, the south-facing rear garden is a particularly appealing feature. Predominantly laid to lawn and framed by established planting, it offers plenty of space for children to play, gardening enthusiasts to enjoy, or simply for relaxing outdoors. A patio seating area provides an ideal spot for outdoor dining and entertaining throughout the warmer months.
Offering modern improvements, practical living space and a sought-after position within the town, this attractive home presents an excellent opportunity for a wide range of buyers.
Agents Notes
Freehold.
Connected to mains water, electricity, gas and drainage.
Disclaimer
Minors and Brady (M&B) along with their representatives, are not authorised to provide assurances about the property, whether on their own behalf or on behalf of their client. We don’t take responsibility for any statements made in these particulars, which don’t constitute part of any offer or contract. To comply with AML regulations, £52 is charged to each buyer which covers the cost of the digital ID check. It’s recommended to verify leasehold charges provided by the seller through legal representation. All mentioned areas, measurements, and distances are approximate, and the information, including text, photographs, and plans, serves as guidance and may not cover all aspects comprehensively. It shouldn’t be assumed that the property has all necessary planning, building regulations, or other consents. Services, equipment, and facilities haven’t been tested by M&B, and prospective purchasers are advised to verify the information to their satisfaction through inspection or other means.
Minors and Brady (M&B) along with their representatives, are not authorised to provide assurances about the property, whether on their own behalf or on behalf of their client. We don’t take responsibility for any statements made in these particulars, which don’t constitute part of any offer or contract. To comply with AML regulations, £52 is charged to each buyer which covers the cost of the digital ID check. It’s recommended to verify leasehold charges provided by the seller through legal representation. All mentioned areas, measurements, and distances are approximate, and the information, including text, photographs, and plans, serves as guidance and may not cover all aspects comprehensively. It shouldn’t be assumed that the property has all necessary planning, building regulations, or other consents. Services, equipment, and facilities haven’t been tested by M&B, and prospective purchasers are advised to verify the information to their satisfaction through inspection or other means.