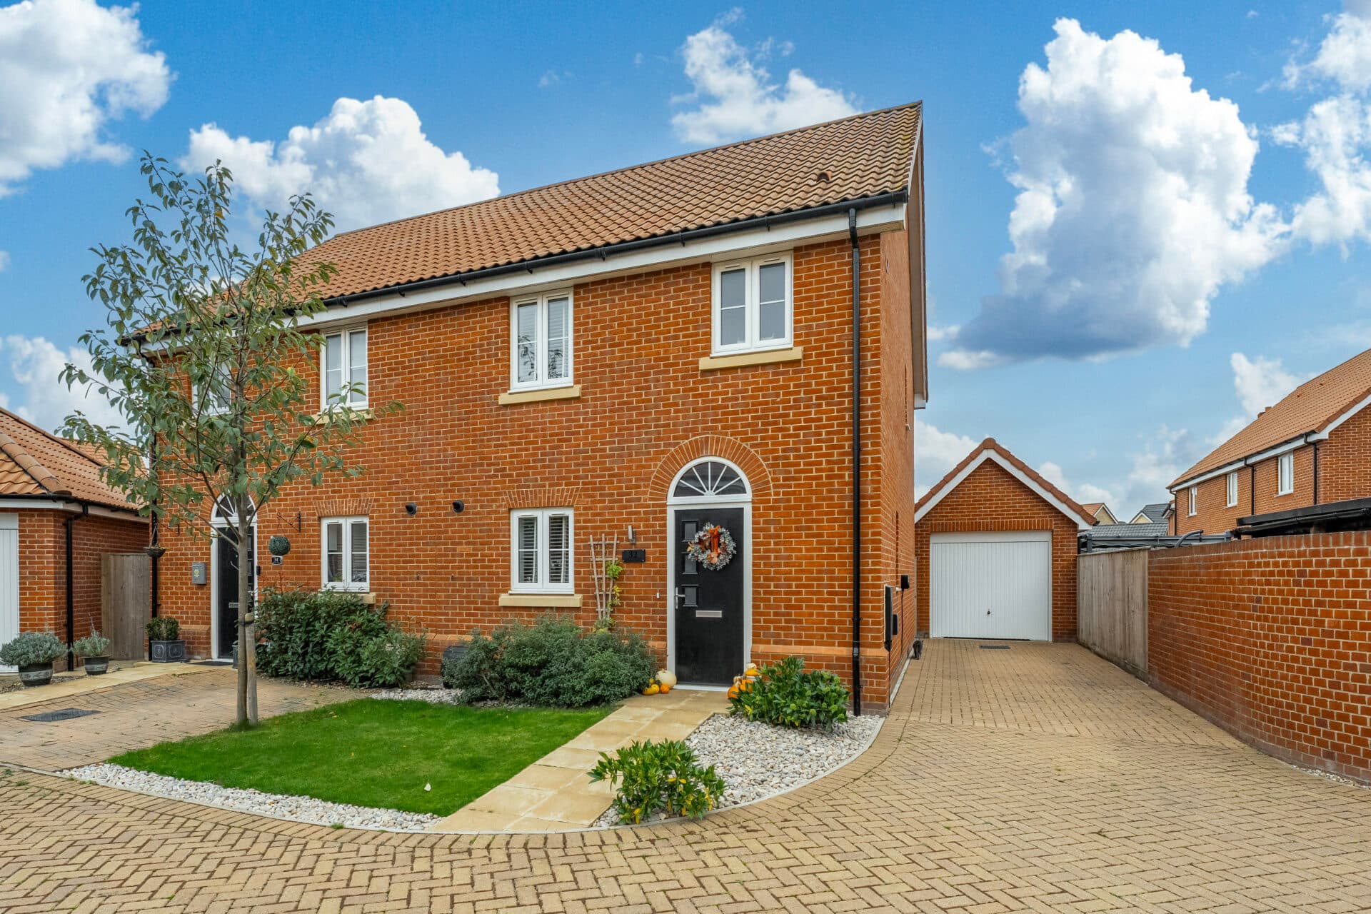
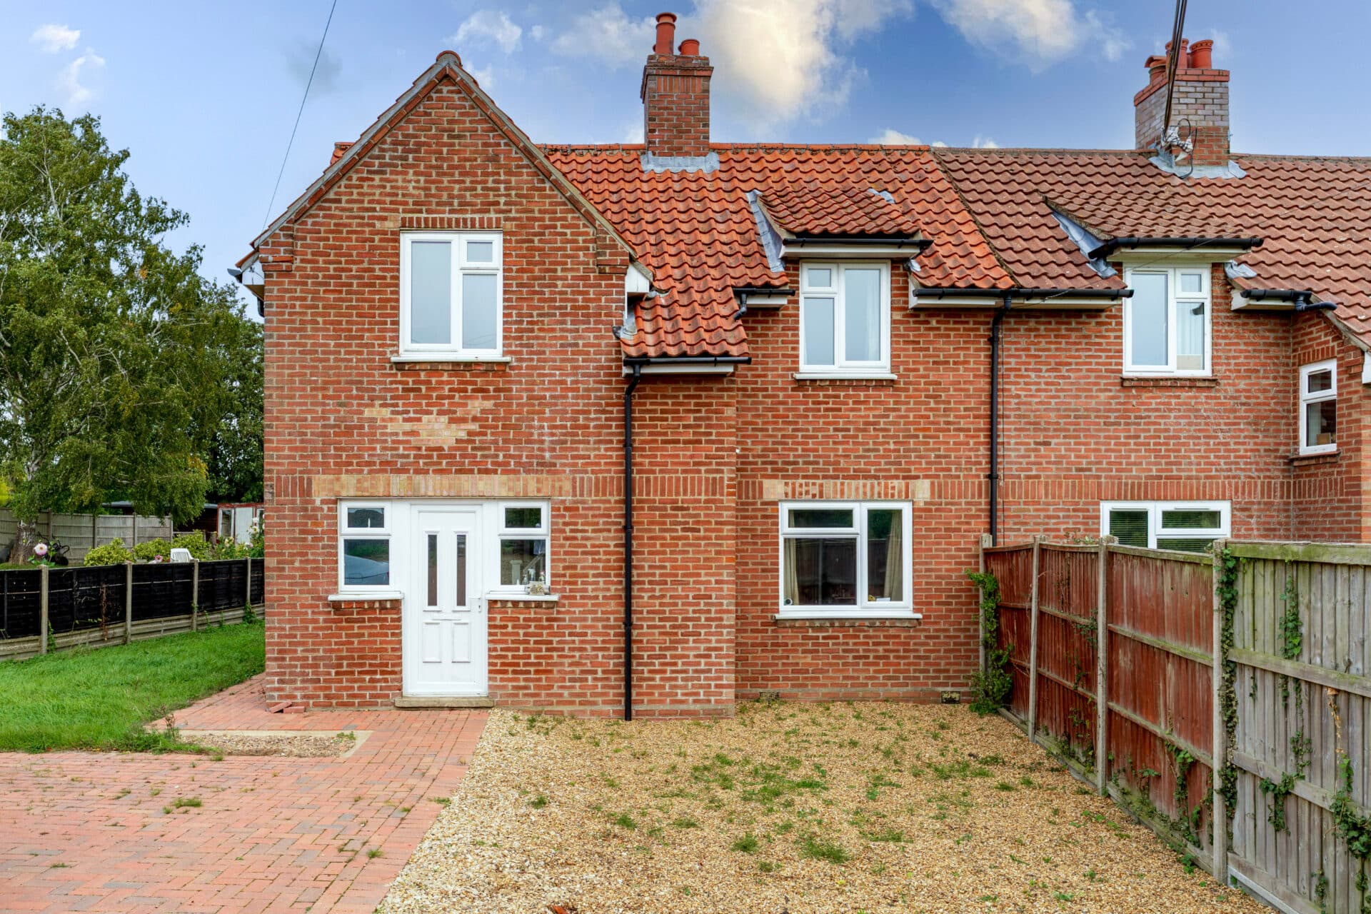
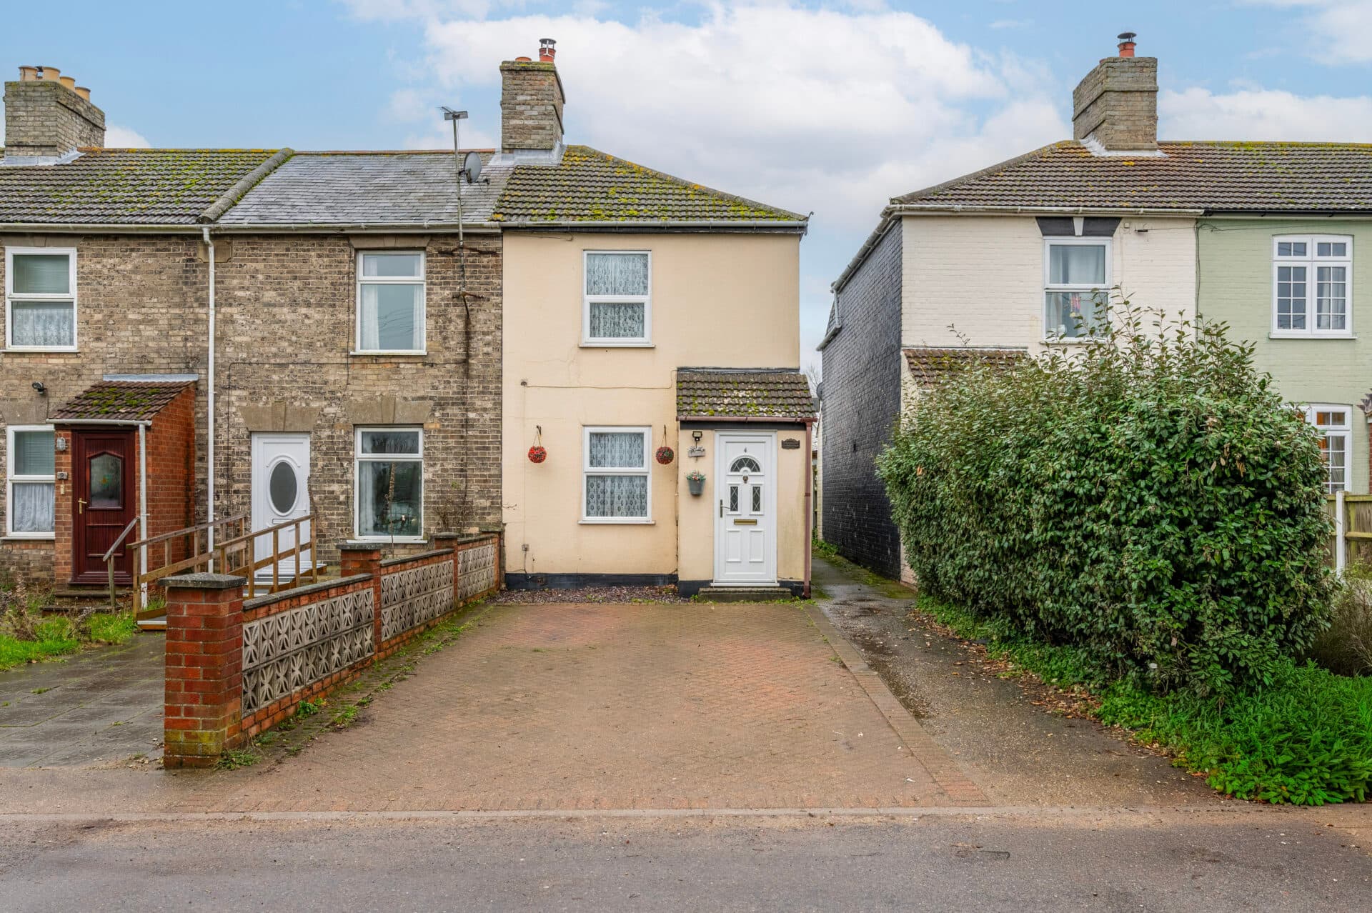
We tailor every marketing campaign to a customer’s requirements and we have access to quality marketing tools such as professional photography, video walk-throughs, drone video footage, distinctive floorplans which brings a property to life, right off of the screen.
Guide Price: £220,000 - £230,000. A truly one-of-a-kind converted chapel, bursting with character, history and architectural charm. Arranged over three floors, this distinctive home showcases beautiful stained-glass windows, original timber beams and handcrafted period details throughout. The versatile accommodation includes three bedrooms, a spacious lounge, modern fitted kitchen and two bathrooms, including an en-suite to the principal bedroom. Outside, enclosed courtyard gardens provide low-maintenance outdoor space, while allocated parking adds further practicality. Offered with no onward chain, this is a rare opportunity to acquire a home unlike any other.
The Location
Gorleston-on-Sea is a popular coastal town combining beautiful sandy beaches with a strong community feel and a wide range of everyday amenities. Renowned for its expansive beach, scenic promenade and cliff-top walks, the area offers an enviable seaside lifestyle whilst remaining well connected for commuters and families alike.
Residents benefit from a variety of supermarkets, independent shops, cafés, restaurants and leisure facilities, alongside well-regarded schools serving all age groups. James Paget University Hospital is located on the edge of the town, providing a major local employer and healthcare facility.
Excellent transport links include regular bus services to Great Yarmouth, Lowestoft and surrounding villages, whilst the nearby A47 provides convenient access across Norfolk and Suffolk. With its blend of coastline, green spaces and practical amenities, Gorleston continues to be one of the region's most sought-after places to call home.
The Nave, Gorleston
Rich in character and unlike anything else on the market, this remarkable converted chapel seamlessly blends historic architectural features with stylish modern finishes to create a truly memorable home. Arranged over three floors and offered with no onward chain, the property showcases an abundance of original features including striking stained-glass windows, exposed timber beams, carved woodwork and beautiful wood flooring throughout.
The accommodation begins with an entrance hall where a traditional timber staircase rises through the home, setting the tone for the craftsmanship and character found throughout. The principal bedroom is located on the ground floor and is an impressive space, centred around a stunning stained-glass gothic-style window that fills the room with colour and natural light. Fitted wardrobes provide practical storage, whilst a useful under-stairs cupboard enhances functionality. The bedroom is served by an en-suite bathroom, complete with a corner bath, shower over, WC and wash basin.
The first floor is dedicated to the main living accommodation, where the lounge enjoys an array of exposed original beams and another magnificent stained-glass window, creating a unique setting for relaxation and entertaining. Adjacent, the kitchen combines character and contemporary convenience, featuring cream gloss-fronted units, granite work surfaces and integrated appliances. The combination of modern fittings and original chapel details creates a space that is both practical and visually impressive.
Occupying the upper floor are two further rooms and a shower room. Bedroom two is a generous double room, showcasing the original chapel roof structure, decorative timber beams and wood-panelled ceiling, all complemented by modern Velux windows. The third bedroom offers flexibility and could equally serve as a study, dressing room or hobby space. A well-appointed shower room completes this level.
Outside, the property continues to impress with enclosed courtyard-style gardens to both the front and rear. The rear courtyard benefits from a sought-after southerly aspect and provides an attractive space for outdoor dining and entertaining, whilst a useful timber storage area adds further practicality. The property also benefits from an allocated parking space to the rear.
Agent’s Note
This property will be sold freehold and connected to mains water, electricity, gas and drainage.
Disclaimer
Minors and Brady (M&B) along with their representatives, are not authorised to provide assurances about the property, whether on their own behalf or on behalf of their client. We don’t take responsibility for any statements made in these particulars, which don’t constitute part of any offer or contract. To comply with AML regulations, £52 is charged to each buyer which covers the cost of the digital ID check. It’s recommended to verify leasehold charges provided by the seller through legal representation. All mentioned areas, measurements, and distances are approximate, and the information, including text, photographs, and plans, serves as guidance and may not cover all aspects comprehensively. It shouldn’t be assumed that the property has all necessary planning, building regulations, or other consents. Services, equipment, and facilities haven’t been tested by M&B, and prospective purchasers are advised to verify the information to their satisfaction through inspection or other means.
Minors and Brady (M&B) along with their representatives, are not authorised to provide assurances about the property, whether on their own behalf or on behalf of their client. We don’t take responsibility for any statements made in these particulars, which don’t constitute part of any offer or contract. To comply with AML regulations, £52 is charged to each buyer which covers the cost of the digital ID check. It’s recommended to verify leasehold charges provided by the seller through legal representation. All mentioned areas, measurements, and distances are approximate, and the information, including text, photographs, and plans, serves as guidance and may not cover all aspects comprehensively. It shouldn’t be assumed that the property has all necessary planning, building regulations, or other consents. Services, equipment, and facilities haven’t been tested by M&B, and prospective purchasers are advised to verify the information to their satisfaction through inspection or other means.