We tailor every marketing campaign to a customer’s requirements and we have access to quality marketing tools such as professional photography, video walk-throughs, drone video footage, distinctive floorplans which brings a property to life, right off of the screen.
Stylish interiors, a generous south-west facing garden and excellent parking combine to create a fantastic opportunity for first-time buyers and downsizers alike. Beautifully presented throughout, this two-bedroom home features a spacious open-plan sitting and dining room, a contemporary kitchen with striking black units and patterned flooring, and a modern family bathroom. Characterful details, including the staircase runner with decorative rods, add charm and individuality to the property. Outside, the low-maintenance plot offers plenty of space to enjoy outdoor living, complemented by a brick-built utility store and garage. With off-road parking for two vehicles and a practical layout throughout, this is a home ready to move straight into and enjoy.
The LocationGawdy Road enjoys a convenient position within the popular suburb of Sprowston, one of Norwich's most sought-after residential locations. The area offers an excellent balance of suburban living and accessibility, with Norwich City Centre just a short journey away and a wide range of everyday amenities close at hand.
Residents benefit from excellent access to Sprowston's extensive amenities, including supermarkets, independent shops, cafés, healthcare facilities and leisure options, making day-to-day living both easy and convenient. Larger retail destinations and shopping parks can also be reached within a short drive, providing a wide variety of national retailers and services.
Families are particularly well served by the range of schooling options available nearby, with a selection of primary and secondary schools within the surrounding area, contributing to Sprowston's continued popularity with growing families.
For commuters, the location offers excellent transport connections. Regular bus services provide straightforward access into Norwich City Centre, while the nearby Northern Distributor Road (NDR) and A47 offer convenient links around Norwich and onwards to surrounding towns and villages, making travel for work or leisure particularly accessible.
Outdoor enthusiasts can enjoy a variety of green spaces nearby, with local parks, recreational areas and countryside walks all within easy reach. The combination of excellent amenities, strong transport links and a well-established community atmosphere makes this a highly desirable location for a wide range of buyers.
Gawdy Road, Norwich
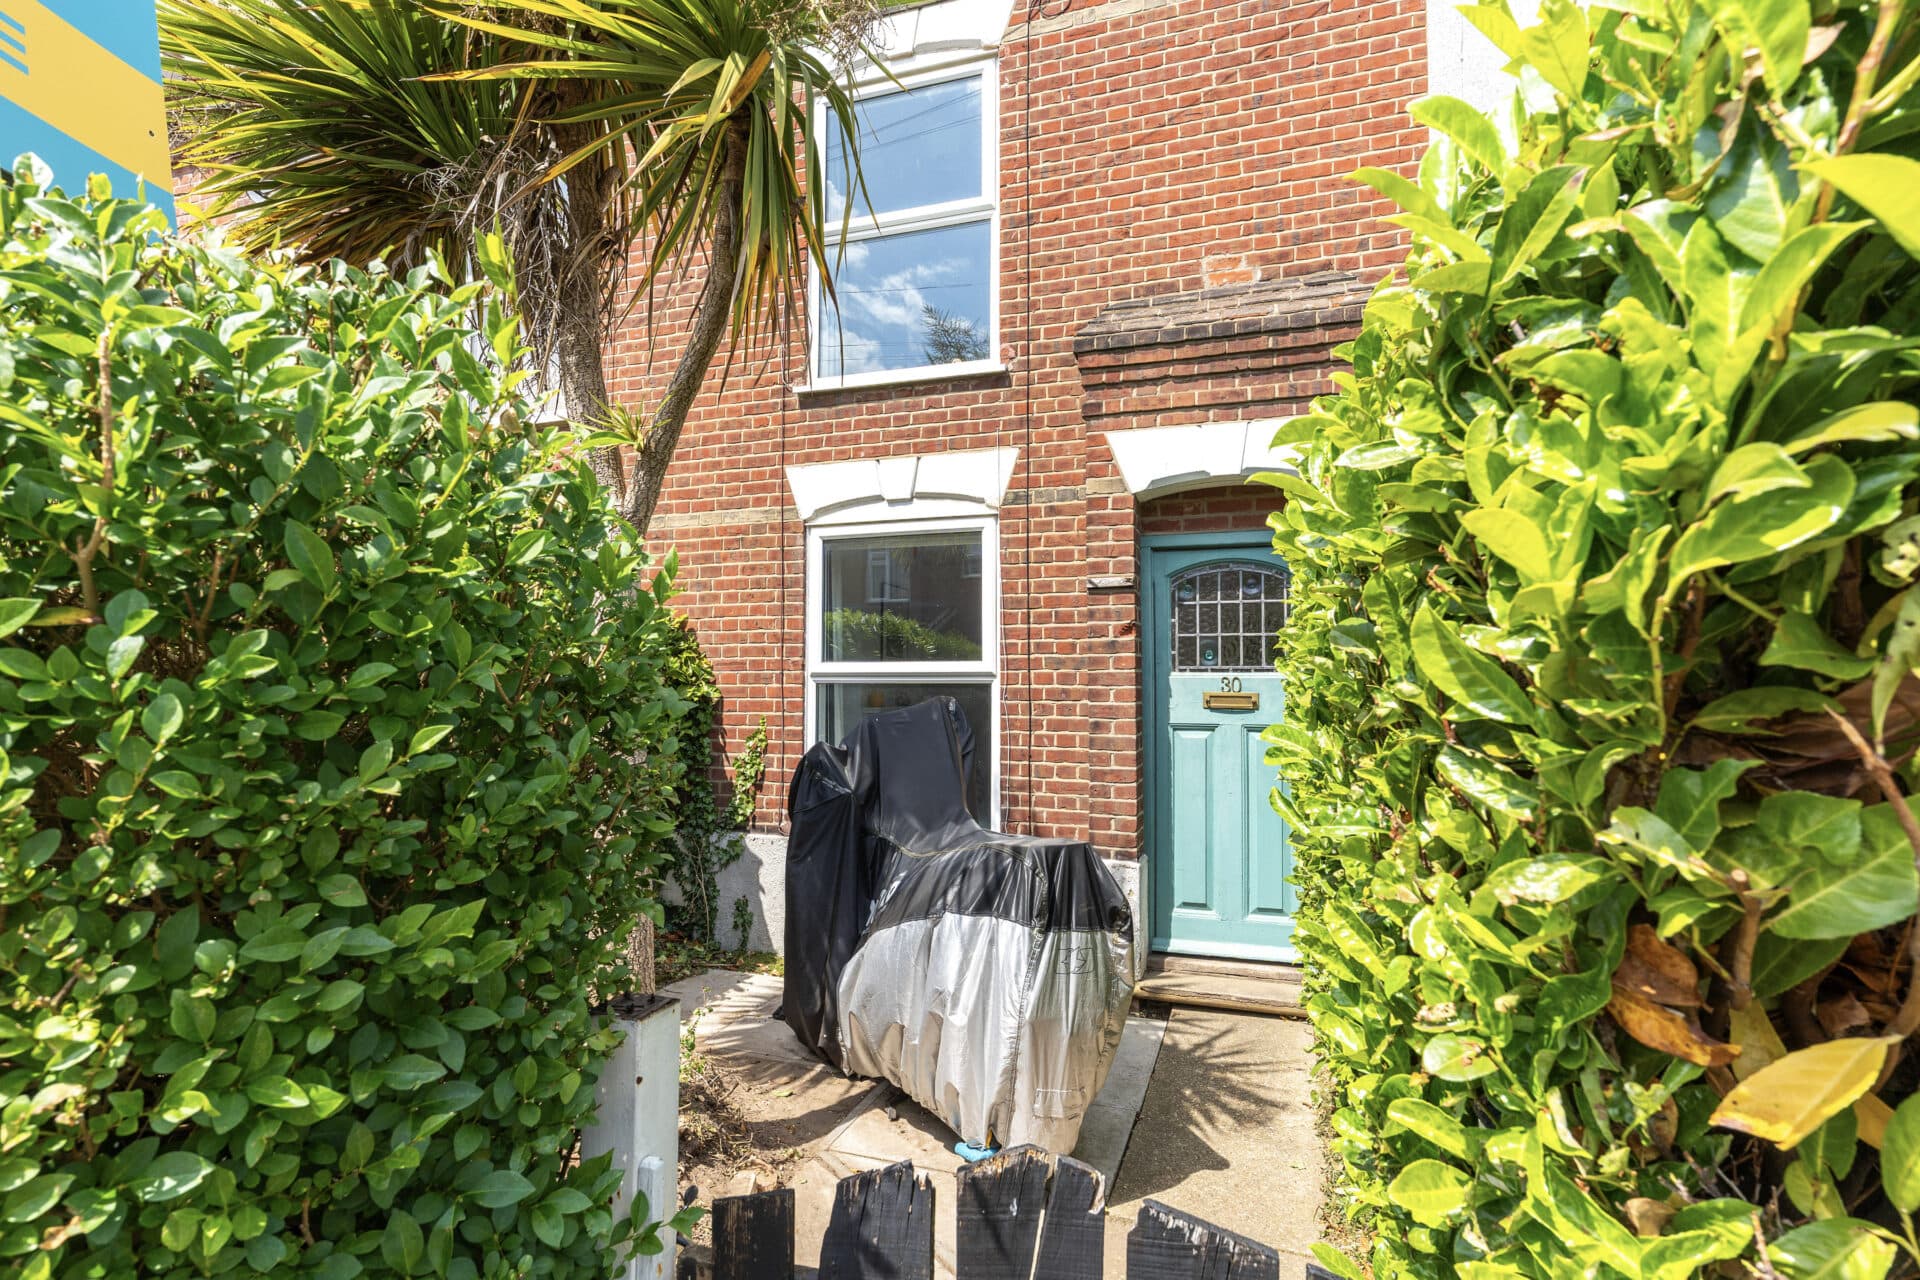
Set on a generous plot with a desirable south-west facing garden, this beautifully presented two-bedroom home offers stylish interiors, practical outside space and ample off-road parking, making it an excellent choice for first-time buyers, professionals or those looking to downsize without compromise.
The property welcomes you with a bright entrance hall, where a striking stair runner with decorative stair rods immediately adds character and a contemporary touch. To the front of the home, the spacious sitting and dining room provides a versatile open-plan living environment measuring almost 20ft in length, offering plenty of space for both relaxation and entertaining. Large windows allow natural light to fill the room, creating a bright and inviting atmosphere throughout the day.
The kitchen has been thoughtfully designed with a modern feel, featuring sleek black cabinetry complemented by attractive patterned flooring that adds both style and individuality. Offering a range of storage options together with space for freestanding appliances, it provides a practical and functional setting for everyday cooking and meal preparation.
To the first floor, two well-proportioned bedrooms are arranged off the landing. Both rooms offer comfortable accommodation and flexibility for a variety of living arrangements, whether utilised as bedrooms, guest accommodation or a home working space. Serving the first floor is a contemporary family bathroom, stylishly presented and finished with a clean, modern design.
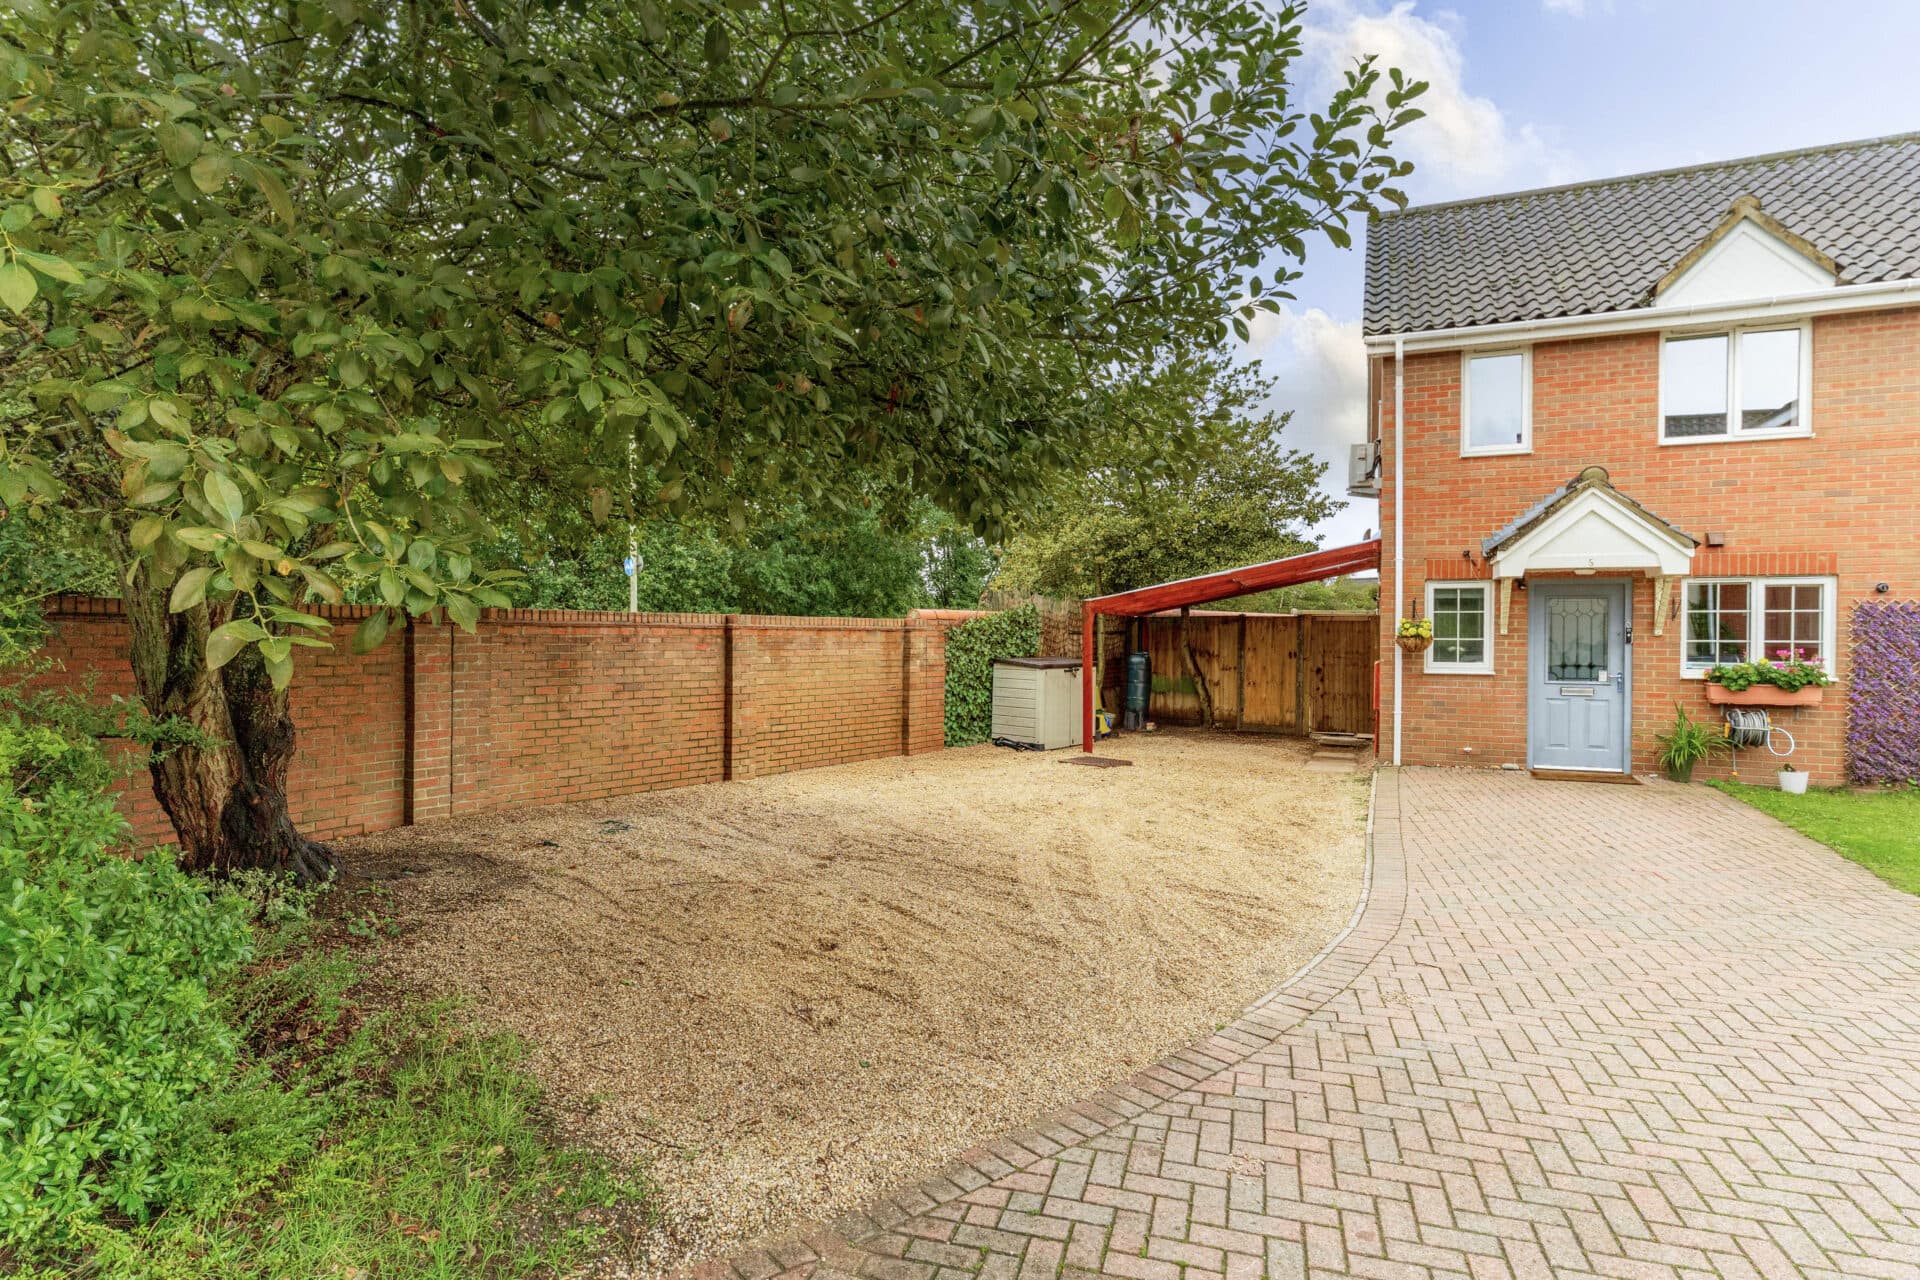
Outside, the property continues to impress. A large driveway provides off-road parking for two vehicles, while the enclosed rear garden enjoys a sought-after south-west facing aspect, allowing buyers to make the most of afternoon and evening sunshine. Designed with ease of maintenance in mind, the garden offers excellent space for outdoor dining, entertaining and relaxing throughout the warmer months.
Further enhancing the practicality of the home is a detached brick-built utility store, providing valuable additional storage space and offering flexibility for hobbies, tools, bicycles or household equipment.
Agent’s Note
This property will be sold freehold and connected to mains water, electricity, gas and drainage.
Disclaimer
Minors and Brady (M&B) along with their representatives, are not authorised to provide assurances about the property, whether on their own behalf or on behalf of their client. We don’t take responsibility for any statements made in these particulars, which don’t constitute part of any offer or contract. To comply with AML regulations, £52 is charged to each buyer which covers the cost of the digital ID check. It’s recommended to verify leasehold charges provided by the seller through legal representation. All mentioned areas, measurements, and distances are approximate, and the information, including text, photographs, and plans, serves as guidance and may not cover all aspects comprehensively. It shouldn’t be assumed that the property has all necessary planning, building regulations, or other consents. Services, equipment, and facilities haven’t been tested by M&B, and prospective purchasers are advised to verify the information to their satisfaction through inspection or other means.
Minors and Brady (M&B) along with their representatives, are not authorised to provide assurances about the property, whether on their own behalf or on behalf of their client. We don’t take responsibility for any statements made in these particulars, which don’t constitute part of any offer or contract. To comply with AML regulations, £52 is charged to each buyer which covers the cost of the digital ID check. It’s recommended to verify leasehold charges provided by the seller through legal representation. All mentioned areas, measurements, and distances are approximate, and the information, including text, photographs, and plans, serves as guidance and may not cover all aspects comprehensively. It shouldn’t be assumed that the property has all necessary planning, building regulations, or other consents. Services, equipment, and facilities haven’t been tested by M&B, and prospective purchasers are advised to verify the information to their satisfaction through inspection or other means.