We tailor every marketing campaign to a customer’s requirements and we have access to quality marketing tools such as professional photography, video walk-throughs, drone video footage, distinctive floorplans which brings a property to life, right off of the screen.
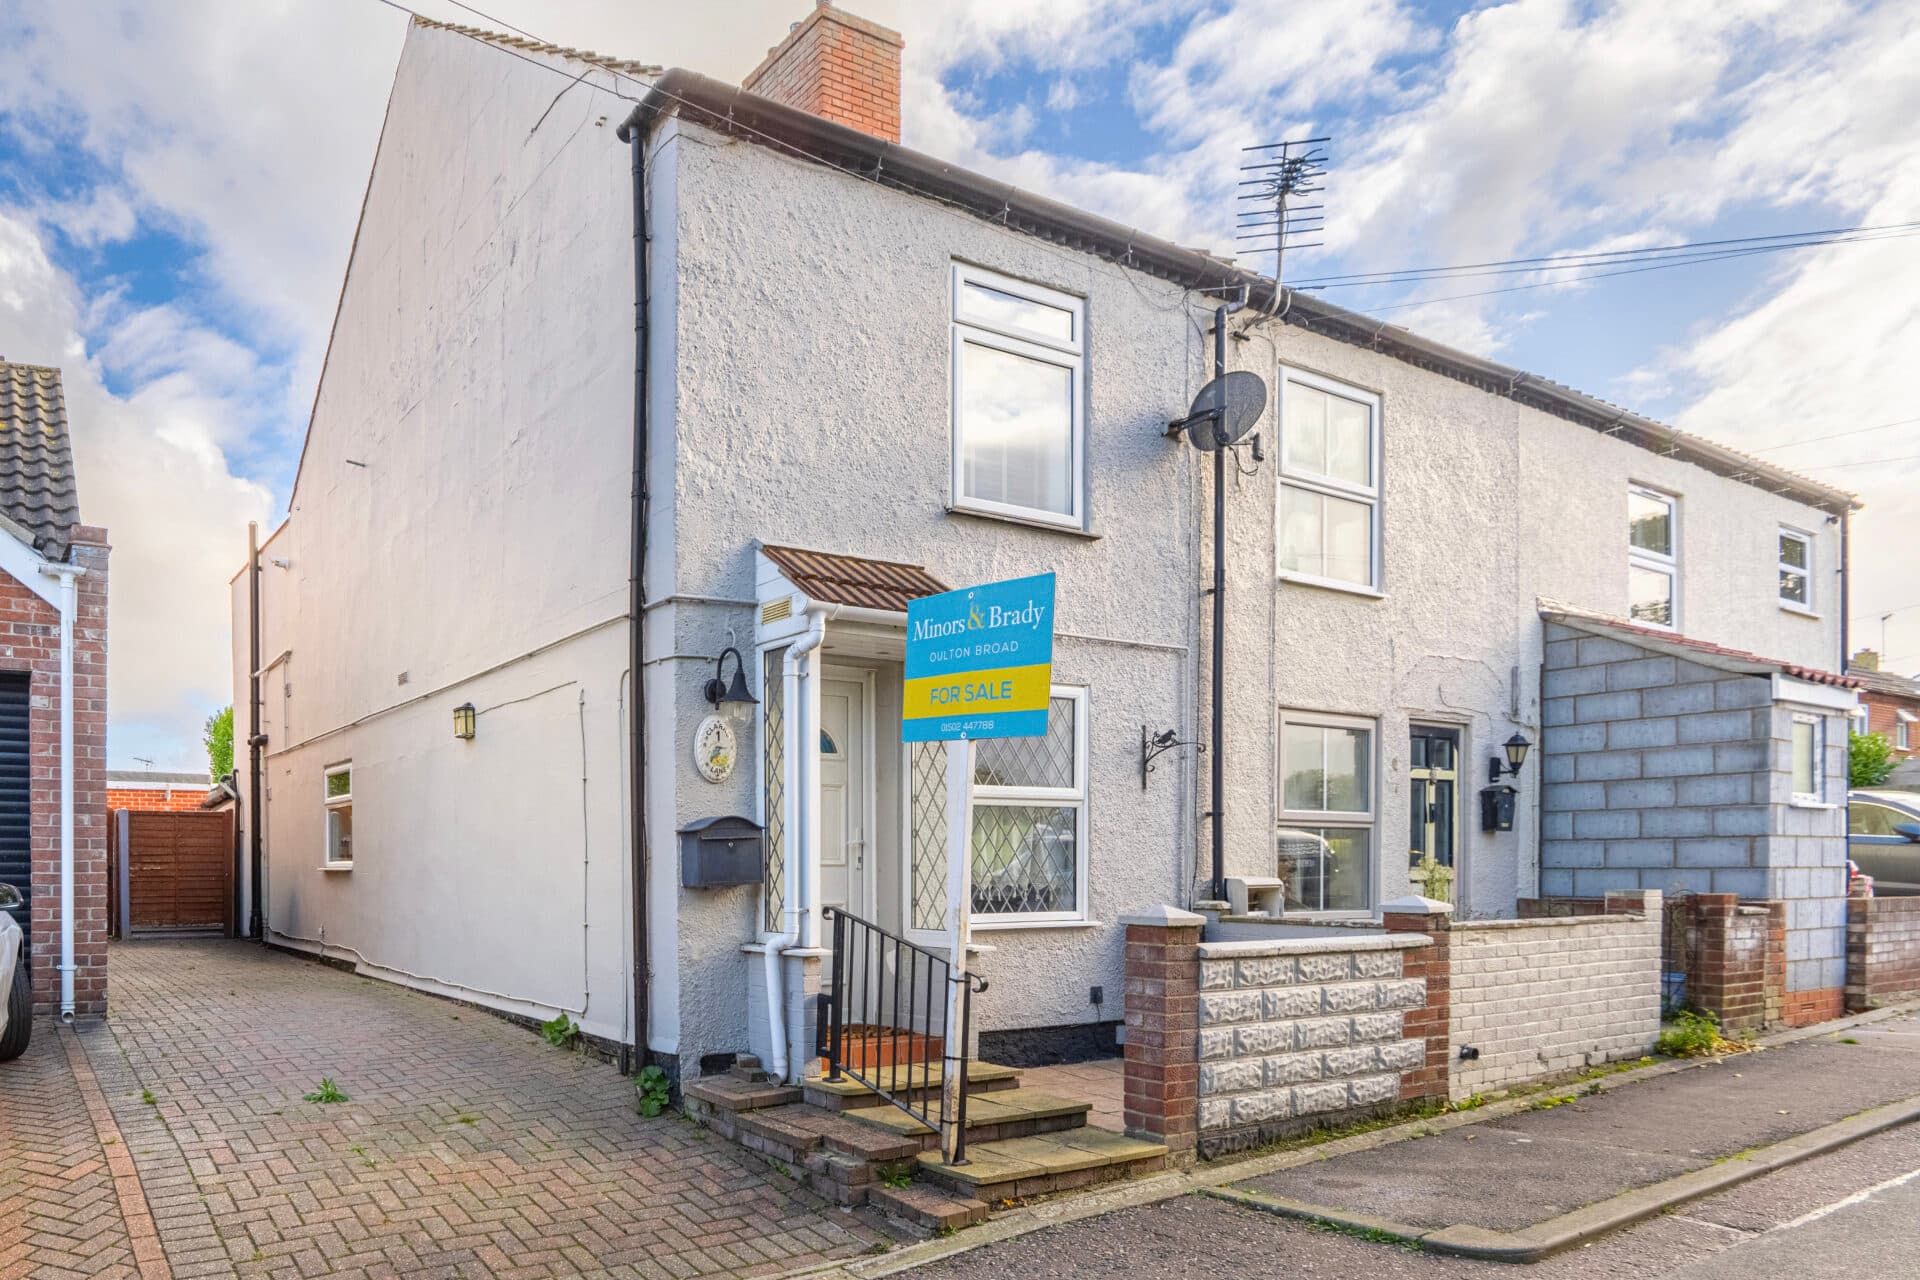
Enjoying an attractive position overlooking a pleasant green within the popular village of East Harling, this modern semi-detached home offers an excellent opportunity for first-time buyers and young families. Built in 2013 and benefiting from excellent insulation and an air-source heat pump, the property is designed for efficient, low-maintenance living. The well-presented accommodation includes a spacious living room flooded with natural light, a modern kitchen/dining room with French doors opening onto the garden, two generous double bedrooms, and a contemporary family bathroom. Outside, a private rear garden with two patio areas provides the perfect space for outdoor enjoyment, while a shingle driveway and single garage offer ample parking and storage. With further potential to extend into the loft, subject to the necessary permissions, this is a home that offers both immediate comfort and future possibilities.
The Location
George Crescent enjoys a convenient position within the well-regarded Norfolk village of East Harling, a community that combines everyday practicality with easy access to the surrounding countryside. Popular with families, professionals, retirees and those seeking a more rural pace of life without feeling isolated, East Harling offers a broad range of amenities within walking distance of much of the village. The centre provides a selection of independent shops, convenience stores, cafés, traditional public houses and essential services, creating a strong sense of community and making day-to-day living straightforward.
Residents benefit from a range of local facilities including a Co-op Food store, pharmacy, medical practice, dental services and community amenities, while neighbouring market towns such as Diss, Attleborough and Thetford offer a wider choice of supermarkets, retail provision, leisure facilities, restaurants and professional services. The village is also home to sports clubs, recreation grounds and community groups, supporting an active and well-connected lifestyle for all ages.
Education is another attraction of the area, with East Harling Primary School serving younger pupils within the village, while a number of respected secondary schools and independent options are available across the wider region. Diss, Attleborough and Wymondham provide further educational opportunities, including Wymondham College, one of the country's largest state boarding schools. The area is therefore particularly appealing to those seeking access to schooling throughout all stages of education.
The nearby A11 provides direct links north towards Norwich and south-west towards Thetford, Cambridge and London, making the area suitable for commuters and those travelling throughout East Anglia. Rail services are available from Diss, approximately 10 miles away, offering regular services to Norwich and direct trains to London Liverpool Street, typically in around 90 minutes. Norwich International Airport further enhances regional and national connectivity.
The surrounding landscape is one of East Harling's defining features. Residents can enjoy easy access to the open countryside of the Brecks, renowned for its walking, cycling and wildlife habitats, while numerous footpaths and rural lanes connect the village to neighbouring hamlets and farmland. Popular destinations such as Thetford Forest provide extensive outdoor recreation opportunities, and the Norfolk Broads, historic city of Norwich and Suffolk heritage coastline can all be reached within a comfortable drive.
George Crescent, East Harling
The entrance hall provides access to the principal ground-floor accommodation and offers a practical space for welcoming guests. Positioned conveniently from the hallway is a ground-floor WC, a valuable addition for everyday family life and visitors.
To the front of the property, the spacious living room is flooded with natural light and provides an inviting environment for both relaxation and entertaining. Generously proportioned and tastefully arranged, this comfortable reception space offers flexibility for a variety of furniture layouts while creating a warm and welcoming atmosphere. The pleasant outlook towards the neighbouring green further enhances the sense of openness and appeal.
Moving through the home, the kitchen and dining area forms the heart of the property and has been thoughtfully designed to maximise both functionality and sociability. The contemporary kitchen is fitted with a range of cabinetry providing ample storage and workspace, alongside an integrated oven. Practical additions include an integrated dishwasher and an integrated fridge and freezer that are less than one year old, ensuring modern convenience for prospective purchasers. The dining area enjoys a pleasant position overlooking the rear garden, while French doors create a seamless connection between indoor and outdoor living spaces. During the warmer months, these doors can be opened to extend the entertaining area onto the garden, making the space particularly well suited to family gatherings and summer dining.
The first floor continues to impress with its well-planned accommodation. A central landing provides access to the bedrooms and bathroom while also highlighting the potential to extend further into the loft space, subject to obtaining any required consents. This presents an exciting opportunity for future owners looking to create additional living accommodation as their needs evolve.
Both bedrooms are comfortable double rooms, offering excellent versatility for a range of buyers. The principal bedroom is a particularly appealing space and benefits from built-in wardrobes, providing practical storage while maintaining a clean and uncluttered appearance. Large windows allow natural light to pour in, creating a bright and airy atmosphere. The second double bedroom is equally well proportioned, making it ideal as a guest room, children's bedroom, home office, or hobby space depending on individual requirements.
Serving the first-floor accommodation is a modern family bathroom fitted with a contemporary three-piece suite. The room includes a bathtub, a full-height shower and shower screen, a hand wash basin and a WC, all presented in a clean and stylish manner. Designed with practicality in mind, the bathroom provides comfortable facilities for daily use while maintaining an attractive finish.
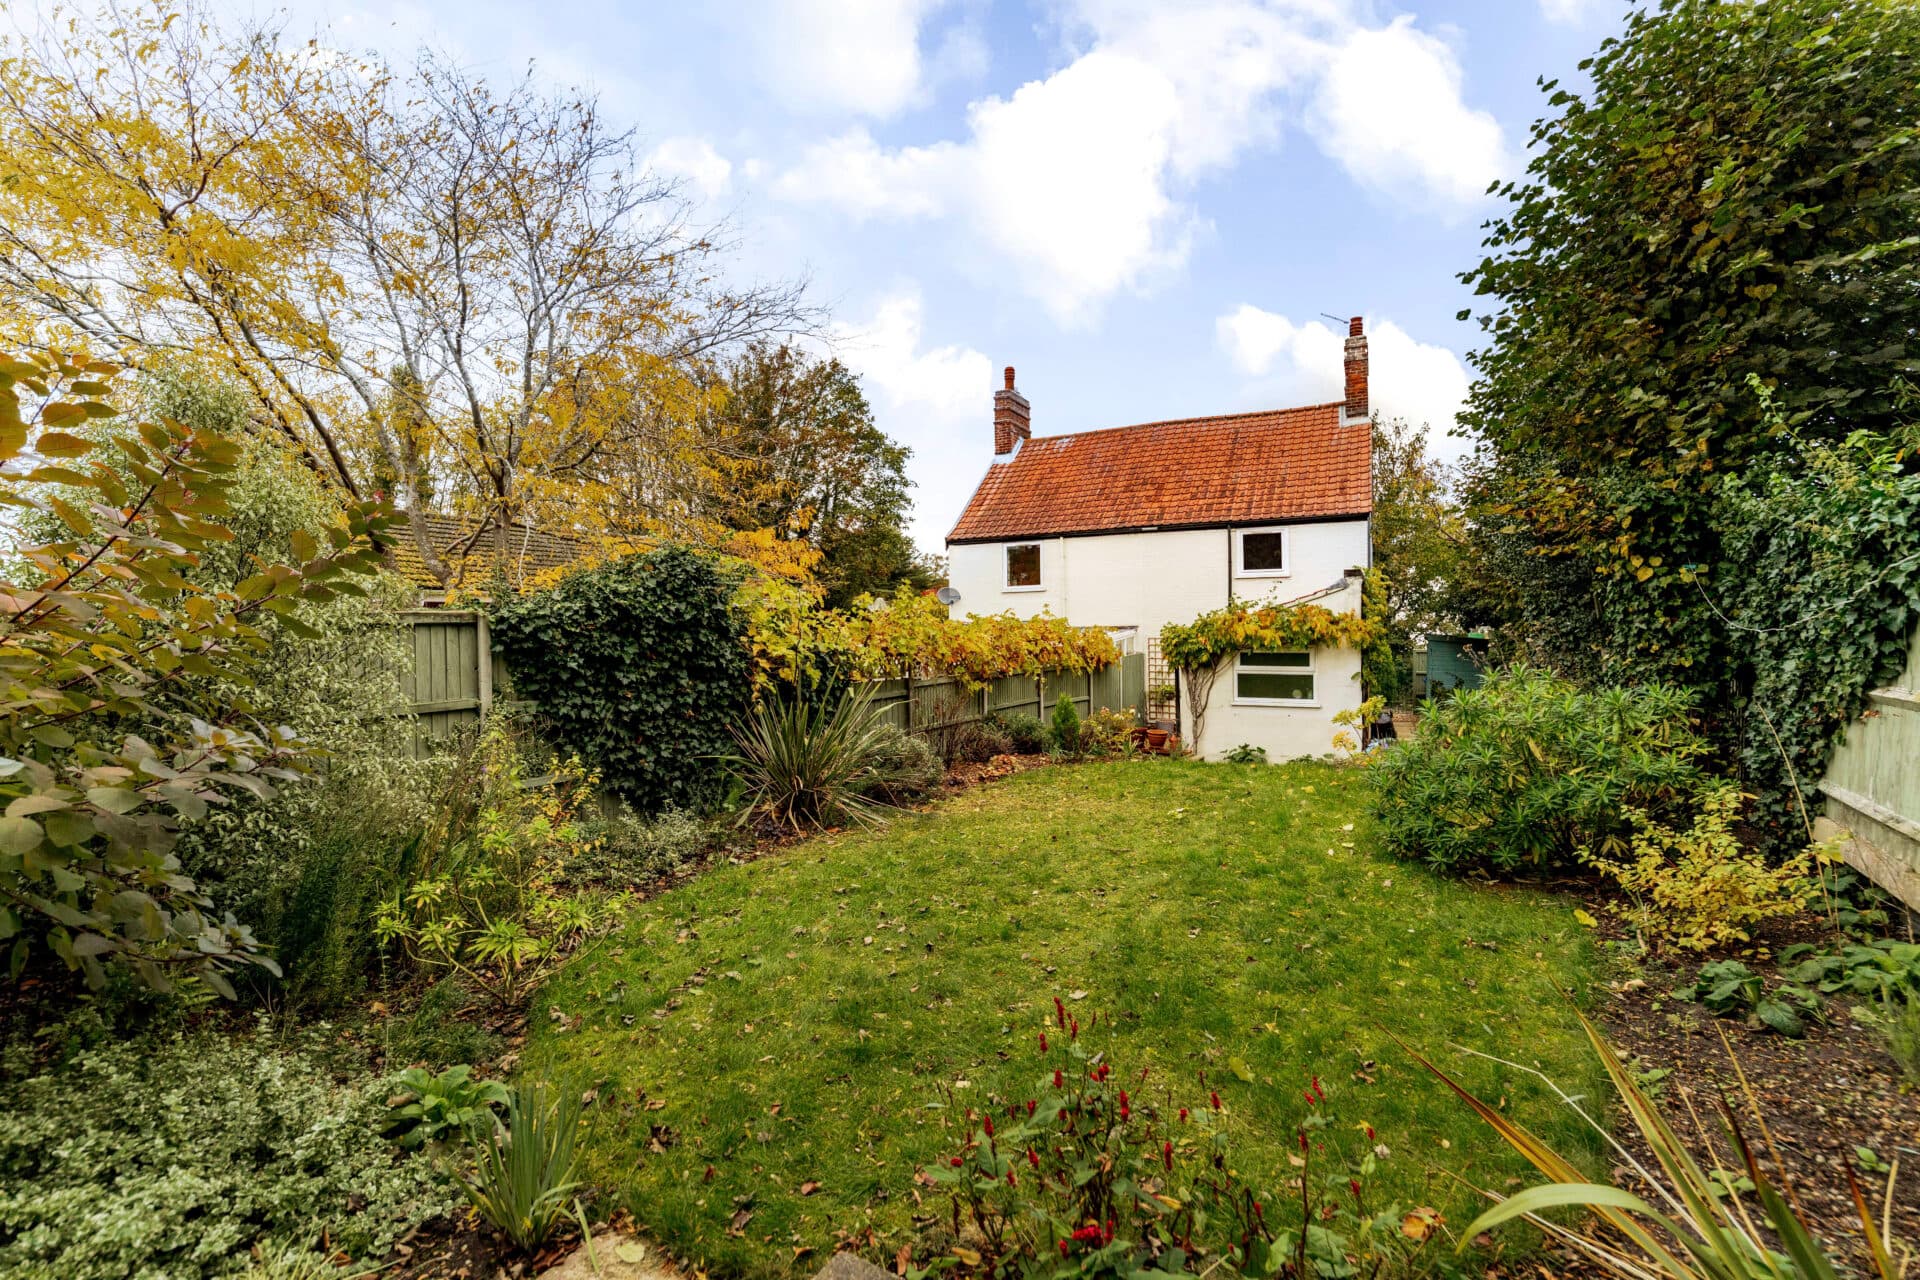
Outside, the rear garden offers an excellent extension of the living accommodation and provides an enjoyable setting for both relaxation and recreation. Predominantly laid to lawn, the garden is complemented by two separate patio areas, creating multiple opportunities for outdoor seating, dining and entertaining. Whether enjoying a morning coffee, hosting friends and family, or simply making the most of warmer weather, the garden offers a versatile outdoor environment suited to a wide variety of lifestyles. The enclosed nature of the space also makes it particularly appealing for families and pet owners.
Parking arrangements are another notable benefit of the property. The generous shingle driveway accommodates multiple vehicles, while a single garage provides useful storage space for bicycles, gardening equipment and household items.
Agents Note’s
This property will be sold freehold.
Air source heat pump.
Please be aware that the images have been AI-staged to showcase the furniture in the rooms. We recommend visiting the property in person to fully evaluate the space and its features.
Disclaimer
Minors and Brady (M&B), along with their representatives, aren’t authorised to provide assurances about the property, whether on their own behalf or on behalf of their client. We don’t take responsibility for any statements made in these particulars, which don’t constitute part of any offer or contract. To comply with AML regulations, £52 is charged to each buyer which covers the cost of the digital ID check. It’s recommended to verify leasehold charges provided by the seller through legal representation. All mentioned areas, measurements, and distances are approximate, and the information, including text, photographs, and plans, serves as guidance and may not cover all aspects comprehensively. It shouldn’t be assumed that the property has all necessary planning, building regulations, or other consents. Services, equipment, and facilities haven’t been tested by M&B, and prospective purchasers are advised to verify the information to their satisfaction through inspection or other means.
Minors and Brady (M&B) along with their representatives, are not authorised to provide assurances about the property, whether on their own behalf or on behalf of their client. We don’t take responsibility for any statements made in these particulars, which don’t constitute part of any offer or contract. To comply with AML regulations, £52 is charged to each buyer which covers the cost of the digital ID check. It’s recommended to verify leasehold charges provided by the seller through legal representation. All mentioned areas, measurements, and distances are approximate, and the information, including text, photographs, and plans, serves as guidance and may not cover all aspects comprehensively. It shouldn’t be assumed that the property has all necessary planning, building regulations, or other consents. Services, equipment, and facilities haven’t been tested by M&B, and prospective purchasers are advised to verify the information to their satisfaction through inspection or other means.