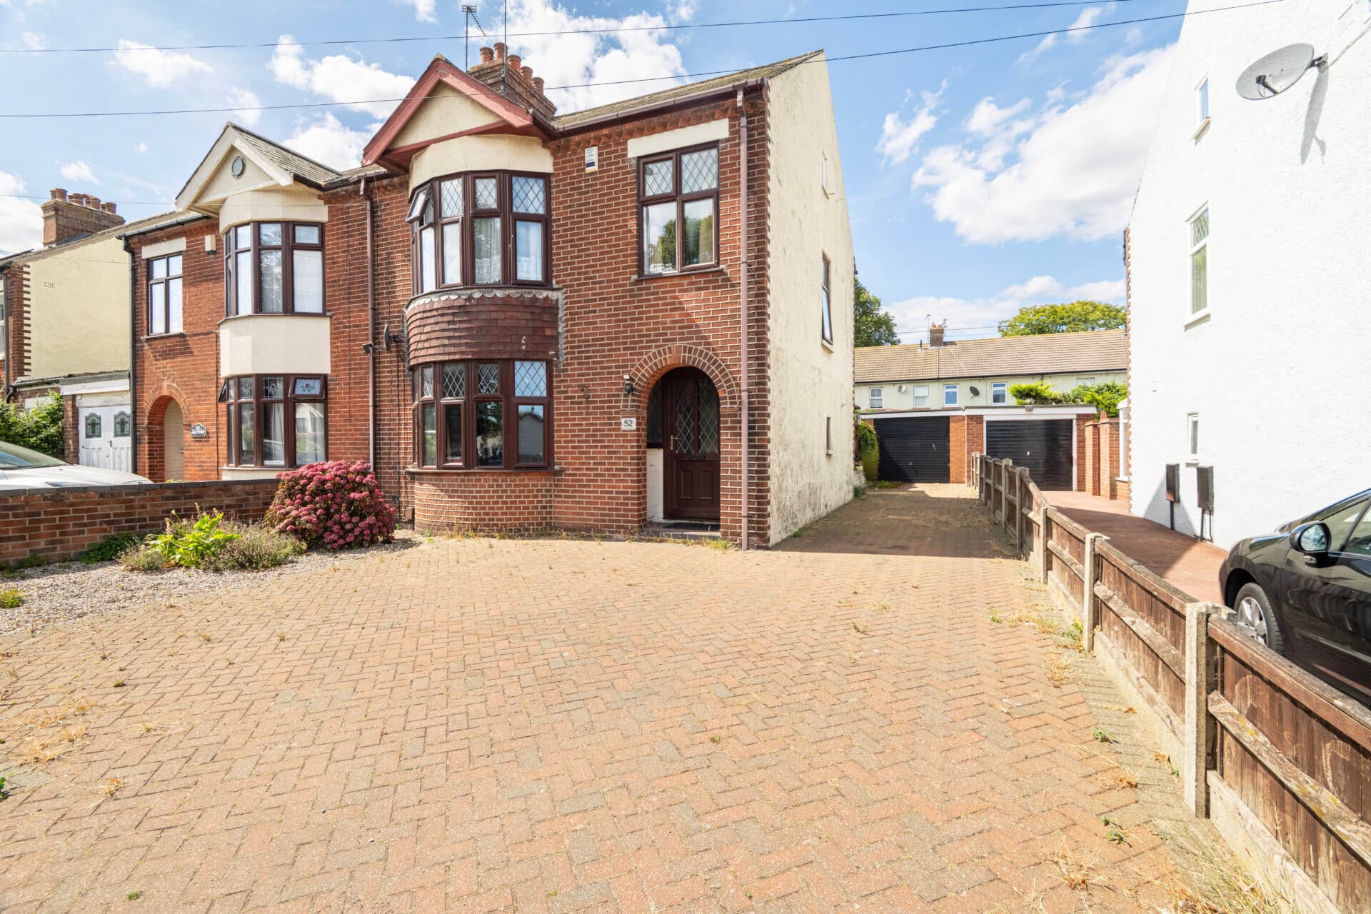
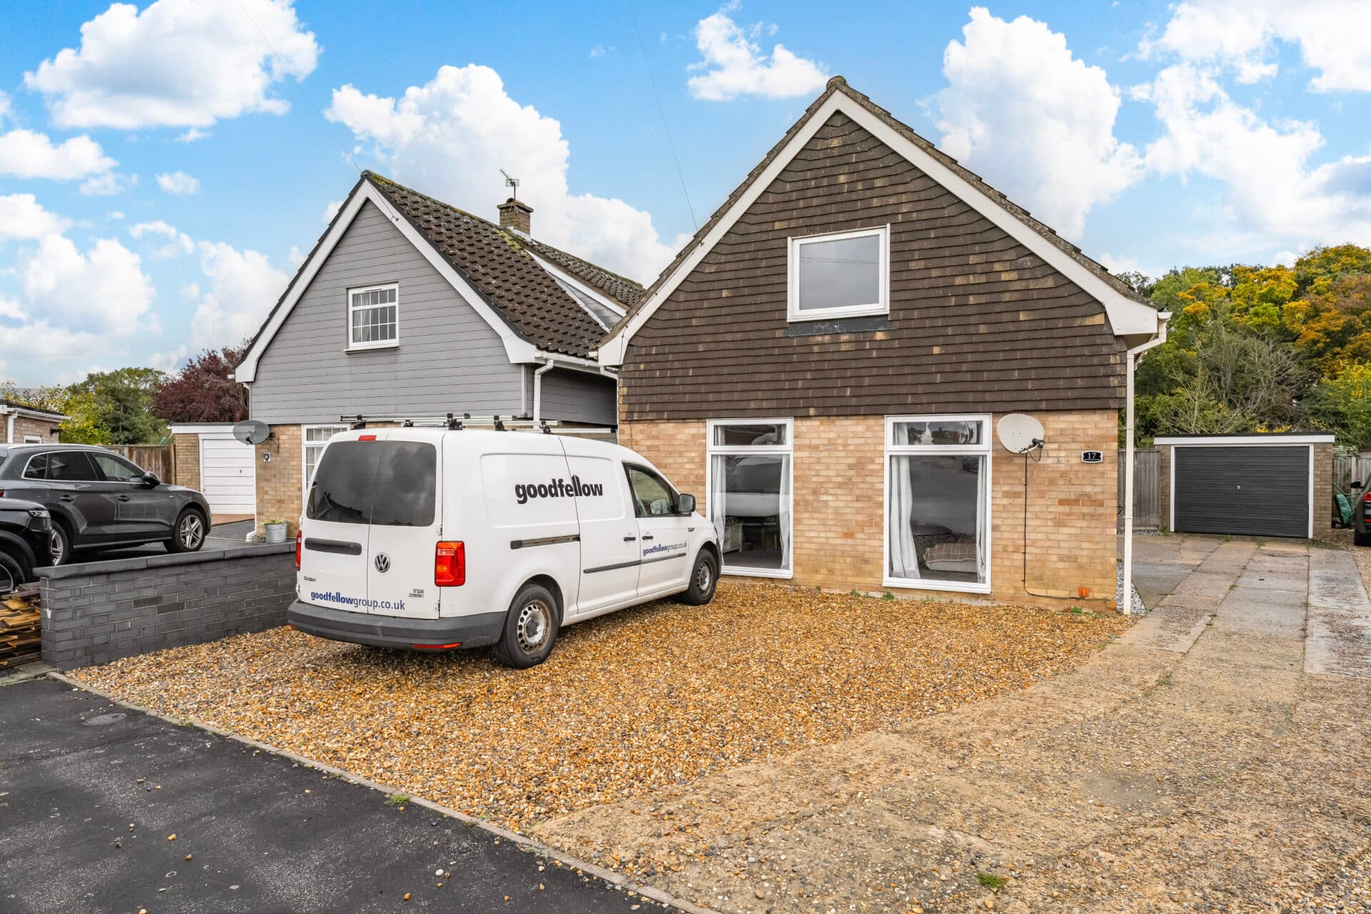
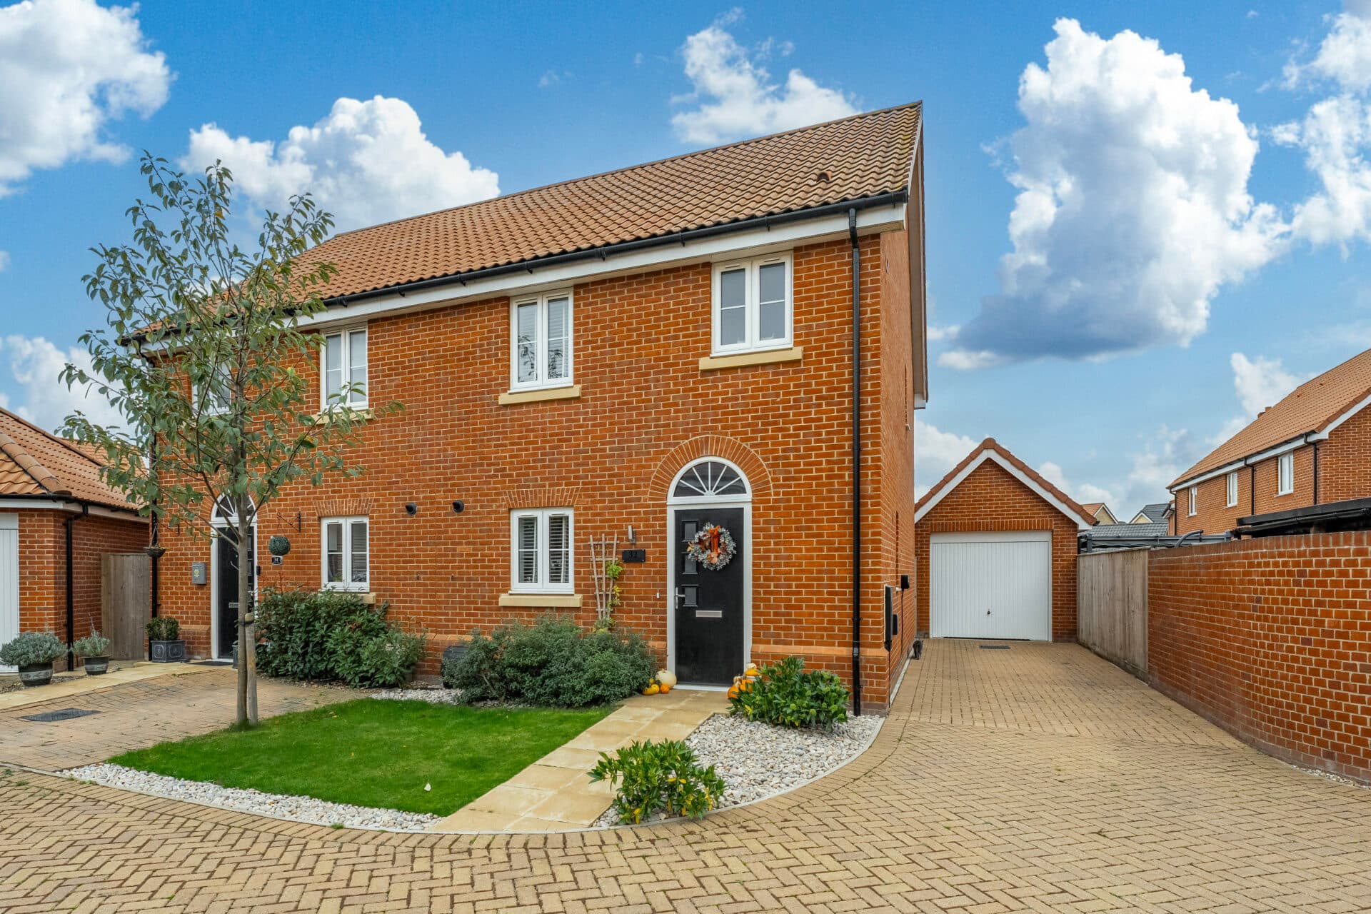
We tailor every marketing campaign to a customer’s requirements and we have access to quality marketing tools such as professional photography, video walk-throughs, drone video footage, distinctive floorplans which brings a property to life, right off of the screen.
Guide Price: £290,000-£310,000. Set on the edge of Burston and within easy reach of Diss, this semi‑detached home offers bright, adaptable living spaces, three well‑proportioned bedrooms and a generous rear garden that encourages outdoor enjoyment throughout the year. The dual‑aspect living room provides a comfortable setting for both everyday living and relaxed entertaining, complemented by a versatile dining room that can be tailored to your needs. A practical kitchen with clear scope for modernisation sits alongside a rear lobby with WC and a useful store, while upstairs the modern shower room and additional storage enhance day‑to‑day convenience. With ample parking on the large shingle driveway and plenty of potential to shape the interiors to your own style, it presents an appealing opportunity for buyers seeking a welcoming Norfolk home that can evolve with their lifestyle.
The Location
Burston offers a quietly rural setting just north of Diss, with open farmland, mature hedgerows and a gentle sense of space that gives the village its character. The heart of the community centres around the green and the historic church, with footpaths leading out towards wide, uninterrupted countryside. Green spaces are a natural part of daily life here, from the playing field to the network of lanes and bridleways that make walking and cycling easy and enjoyable.
Amenities in the village are modest but practical, with a well‑used village hall and a friendly pub in nearby Shimpling. For everyday shopping, residents typically head into Diss, where you’ll find Tesco Superstore, Morrisons and Aldi within a short drive. Diss also provides a broader mix of cafés, independent shops and services, keeping everything close at hand without losing the calm of village living.
Families benefit from good local schooling: Burston Primary School sits within the village itself, while Diss High School is the nearest secondary option, just a few minutes away. Transport links are straightforward, with Diss railway station offering direct services to Norwich and London Liverpool Street, and the A140 and A143 providing easy road connections across Norfolk and Suffolk.
Life in Burston tends to feel relaxed and grounded, shaped by its rural surroundings and proximity to a thriving market town. It suits those who value greenery, quiet roads and a sense of community, while still wanting reliable access to shops, schools and transport.
Gissing Road
A semi‑detached home set on the edge of Burston, this property offers a welcoming introduction to village living with the convenience of Diss just a short drive away. It is a house designed to adapt with ease, providing generous, flexible spaces that suit a range of lifestyles, from growing families to those seeking a calmer rural base with room to personalise.
The entrance hall sets a bright and inviting tone, leading through to a dual‑aspect living room where natural light moves across the space throughout the day. It is an appealing setting for everyday relaxation as well as more sociable occasions, with clear sightlines to the garden enhancing the sense of openness.
A separate dining room adds further versatility, functioning comfortably as a formal dining area but equally well as a home office, snug or playroom depending on your needs. The kitchen offers fitted cabinetry, a freestanding oven and space for your own appliances, with clear potential for modernisation. Beyond this lies a rear lobby connecting to a convenient WC and a useful store, which could be reimagined as a utility room (stpp).
Upstairs, the landing includes practical storage and leads to three double bedrooms, each providing comfort and privacy, with ample room for furnishings. They are served by a modern shower room fitted with a three‑piece suite.
The rear garden is a standout feature, expansive, private and full of possibility. A sweeping lawn creates an attractive backdrop for outdoor living, while two sheds offer additional storage.
To the front, a large shingle driveway provides off‑road parking for multiple vehicles.
Altogether, this is a well‑proportioned home with a welcoming feel, adaptable spaces and a generous plot, offering an appealing opportunity to settle into a friendly Norfolk village while remaining close to the amenities of Diss.
Agents Notes
Freehold.
Connected to water, electricity and drainage.
Heating system: Economy heating.
Disclaimer
Minors and Brady (M&B), along with their representatives, aren’t authorised to provide assurances about the property, whether on their own behalf or on behalf of their client. We don’t take responsibility for any statements made in these particulars, which don’t constitute part of any offer or contract. To comply with AML regulations, £52 is charged to each buyer which covers the cost of the digital ID check. It’s recommended to verify leasehold charges provided by the seller through legal representation. All mentioned areas, measurements, and distances are approximate, and the information, including text, photographs, and plans, serves as guidance and may not cover all aspects comprehensively. It shouldn’t be assumed that the property has all necessary planning, building regulations, or other consents. Services, equipment, and facilities haven’t been tested by M&B, and prospective purchasers are advised to verify the information to their satisfaction through inspection or other means.
Minors and Brady (M&B) along with their representatives, are not authorised to provide assurances about the property, whether on their own behalf or on behalf of their client. We don’t take responsibility for any statements made in these particulars, which don’t constitute part of any offer or contract. To comply with AML regulations, £52 is charged to each buyer which covers the cost of the digital ID check. It’s recommended to verify leasehold charges provided by the seller through legal representation. All mentioned areas, measurements, and distances are approximate, and the information, including text, photographs, and plans, serves as guidance and may not cover all aspects comprehensively. It shouldn’t be assumed that the property has all necessary planning, building regulations, or other consents. Services, equipment, and facilities haven’t been tested by M&B, and prospective purchasers are advised to verify the information to their satisfaction through inspection or other means.