We tailor every marketing campaign to a customer’s requirements and we have access to quality marketing tools such as professional photography, video walk-throughs, drone video footage, distinctive floorplans which brings a property to life, right off of the screen.
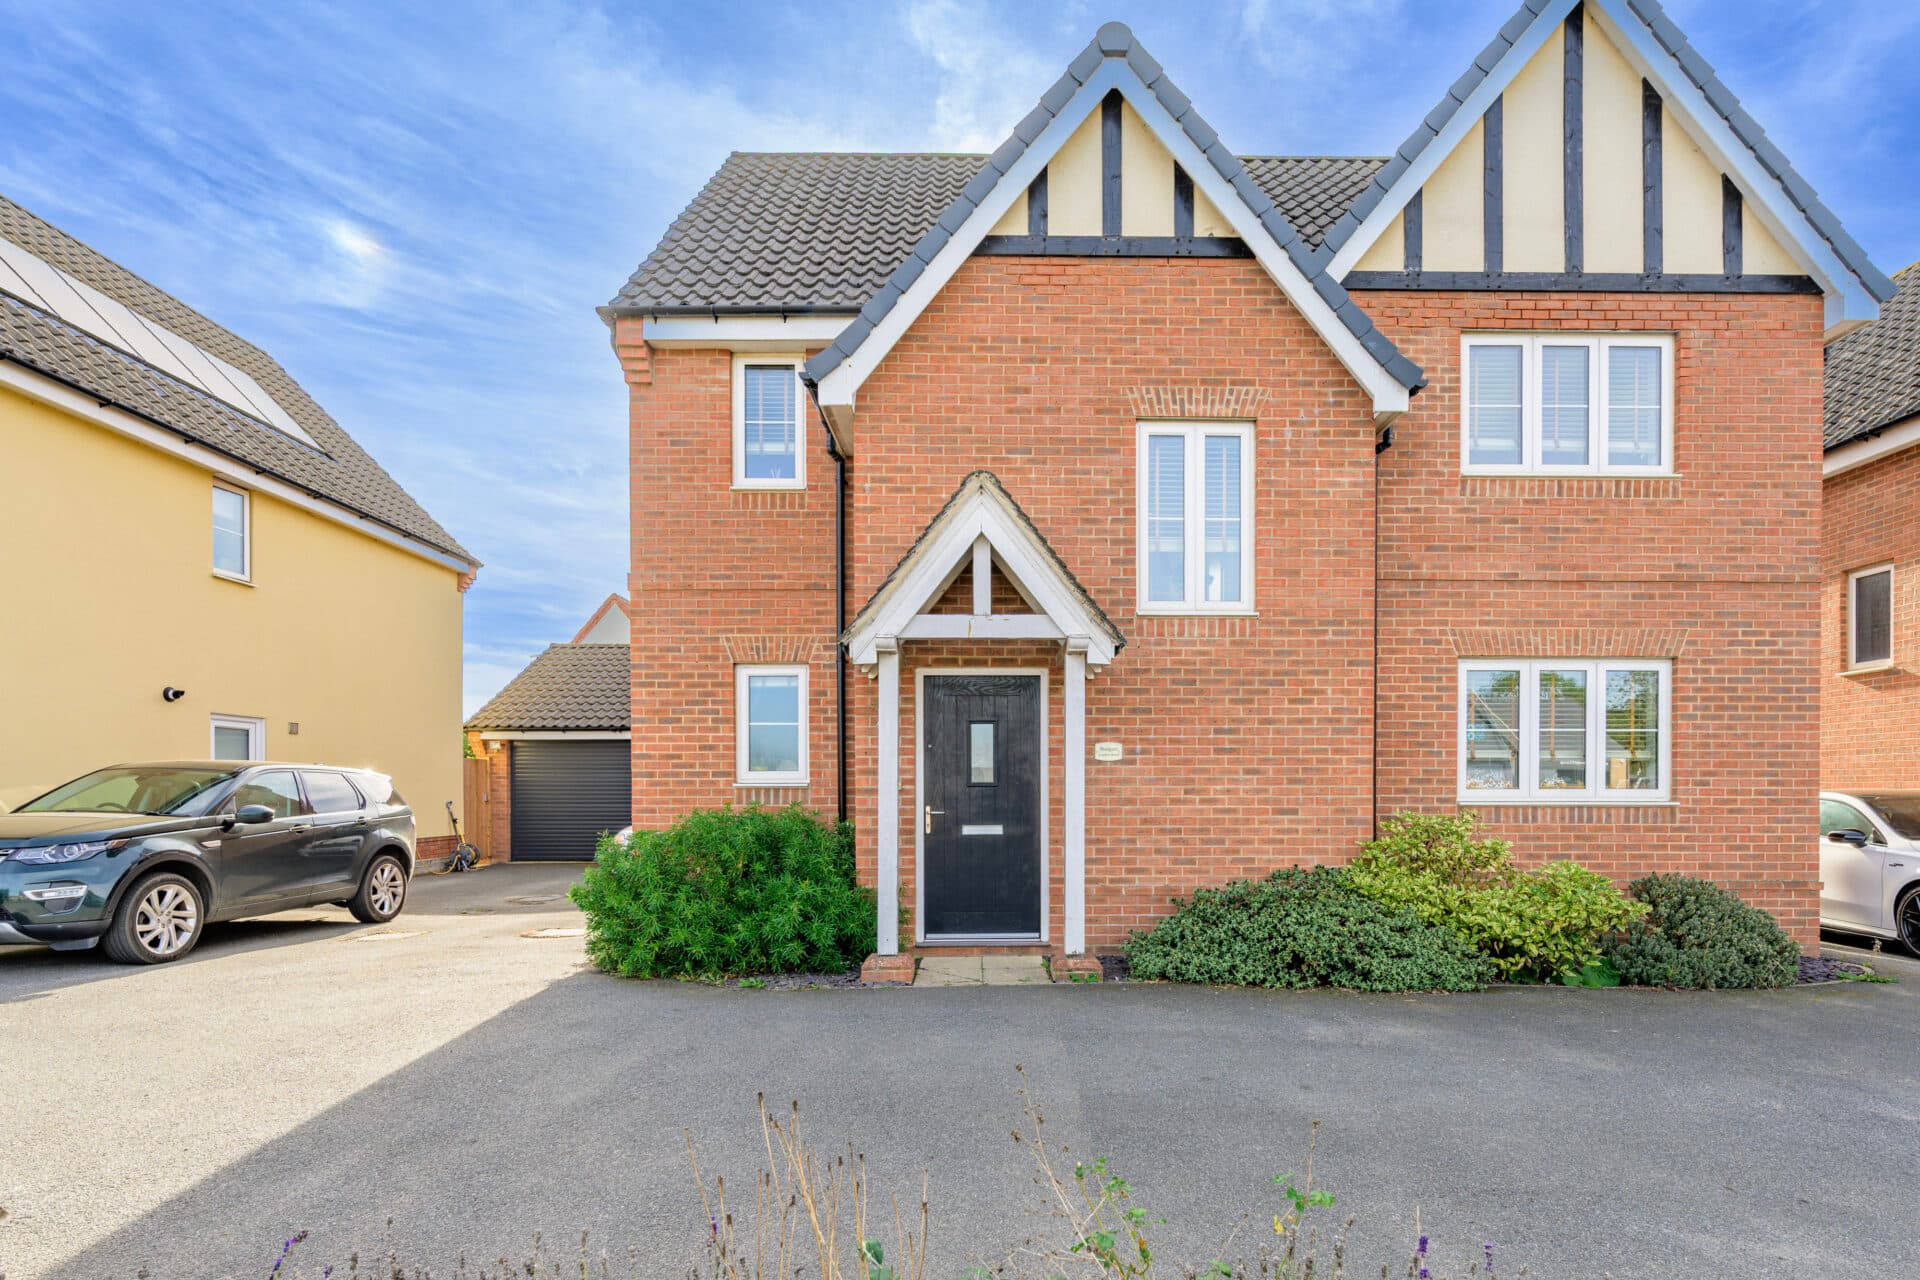
Guide Price: £375,000 - £400,000. A fantastic family home offering flexible living, modern efficiencies and a beautifully landscaped garden. Situated in a sought-after area of Wymondham, this spacious four-bedroom detached property boasts bright and versatile accommodation ideal for modern family life. Highlights include a stylish kitchen, generous lounge/dining room, dedicated study and a superb converted garage currently used as a home office. Outside, the landscaped rear garden features an attractive Indian sandstone patio, perfect for entertaining and relaxing alike. Complete with solar panels, ample parking and sellers who have already found their onward purchase, this is a home ready for its next chapter.
The Location
Set in a highly convenient and well-connected location within Wymondham, this area is ideal for families, professionals, and commuters alike. Just a short distance away, you'll find both Waitrose and Lidl, making everyday shopping incredibly easy. Within seconds, you can access the A47, providing fast connections to Norwich, Thickthorn Park & Ride and beyond, perfect for those commuting into the city or further afield.
The home is located close to several well-regarded primary and secondary schools, including the highly rated Wymondham High Academy. Wymondham Rugby Club is also nearby, offering sporting opportunities and a strong sense of community spirit. For even more amenities, the neighbouring village of Hethersett is just a short drive away, where you'll find additional shops, takeaways, cafés and a charming farm shop, perfect for fresh produce and locally made sweet treats.
Wymondham itself is a historic Norfolk market town known for its beautiful abbey, weekly markets and thriving community. There is a range of cafés, pubs, independent shops and a popular leisure centre, creating a vibrant yet relaxed place to call home. With regular train services from Wymondham Station to Norwich, Cambridge and London (via Ely), the town successfully combines the charm of rural living with excellent connectivity.
Goshawk Rise, Wymondham
Light, airy and beautifully presented throughout, this spacious four-bedroom detached family home enjoys a sought-after position within the popular market town of Wymondham. Offering versatile accommodation, a landscaped garden, solar panels and a superb converted garage/home office, the property is perfectly suited to modern family living. Further benefiting from driveway parking and with the vendors having already identified their onward purchase, this is an excellent opportunity for buyers seeking a smooth move.
The accommodation is thoughtfully arranged across two floors, with a welcoming entrance hall leading to the principal living spaces. At the heart of the home is a well-appointed kitchen fitted with a stylish range of contemporary units, providing generous storage and preparation space. Integrated appliances include a double oven, gas hob with extractor hood, fridge freezer, dishwasher and washing machine, while ample room remains for informal dining. A large walk-in understairs cupboard offers valuable additional storage.
The lounge/dining room is a particularly impressive space, filled with natural light and providing excellent proportions for both everyday living and entertaining. With designated areas for relaxation and family dining, it creates a sociable environment ideal for modern lifestyles. A separate study adds further flexibility, whether utilised as a home office, playroom or snug, whilst a ground floor WC completes the accommodation.
Upstairs, the property continues to impress with four well-proportioned bedrooms. The principal bedroom benefits from its own en-suite shower room, while the remaining bedrooms are served by a well-appointed family bathroom, making the layout ideal for growing families and visiting guests alike.
Outside, the rear garden has been thoughtfully landscaped to create an attractive and low-maintenance outdoor space. Predominantly laid to lawn and complemented by an Indian sandstone patio, it provides the perfect setting for alfresco dining, entertaining or enjoying warmer days with family and friends. To the front, a driveway provides parking for multiple vehicles.
A standout feature of the property is the converted garage, which now serves as a dedicated home office. Offering separation from the main house, it provides an ideal environment for those working remotely, whilst also lending itself to a variety of alternative uses including hobbies, fitness or studio space. The installation of solar panels further enhances the property's appeal, contributing towards energy efficiency and reducing running costs.
Agent’s Note
This property will be sold freehold and connected to mains water, electricity, gas and drainage.
Disclaimer
Minors and Brady (M&B) along with their representatives, are not authorised to provide assurances about the property, whether on their own behalf or on behalf of their client. We don’t take responsibility for any statements made in these particulars, which don’t constitute part of any offer or contract. To comply with AML regulations, £52 is charged to each buyer which covers the cost of the digital ID check. It’s recommended to verify leasehold charges provided by the seller through legal representation. All mentioned areas, measurements, and distances are approximate, and the information, including text, photographs, and plans, serves as guidance and may not cover all aspects comprehensively. It shouldn’t be assumed that the property has all necessary planning, building regulations, or other consents. Services, equipment, and facilities haven’t been tested by M&B, and prospective purchasers are advised to verify the information to their satisfaction through inspection or other means.
Minors and Brady (M&B) along with their representatives, are not authorised to provide assurances about the property, whether on their own behalf or on behalf of their client. We don’t take responsibility for any statements made in these particulars, which don’t constitute part of any offer or contract. To comply with AML regulations, £52 is charged to each buyer which covers the cost of the digital ID check. It’s recommended to verify leasehold charges provided by the seller through legal representation. All mentioned areas, measurements, and distances are approximate, and the information, including text, photographs, and plans, serves as guidance and may not cover all aspects comprehensively. It shouldn’t be assumed that the property has all necessary planning, building regulations, or other consents. Services, equipment, and facilities haven’t been tested by M&B, and prospective purchasers are advised to verify the information to their satisfaction through inspection or other means.