We tailor every marketing campaign to a customer’s requirements and we have access to quality marketing tools such as professional photography, video walk-throughs, drone video footage, distinctive floorplans which brings a property to life, right off of the screen.
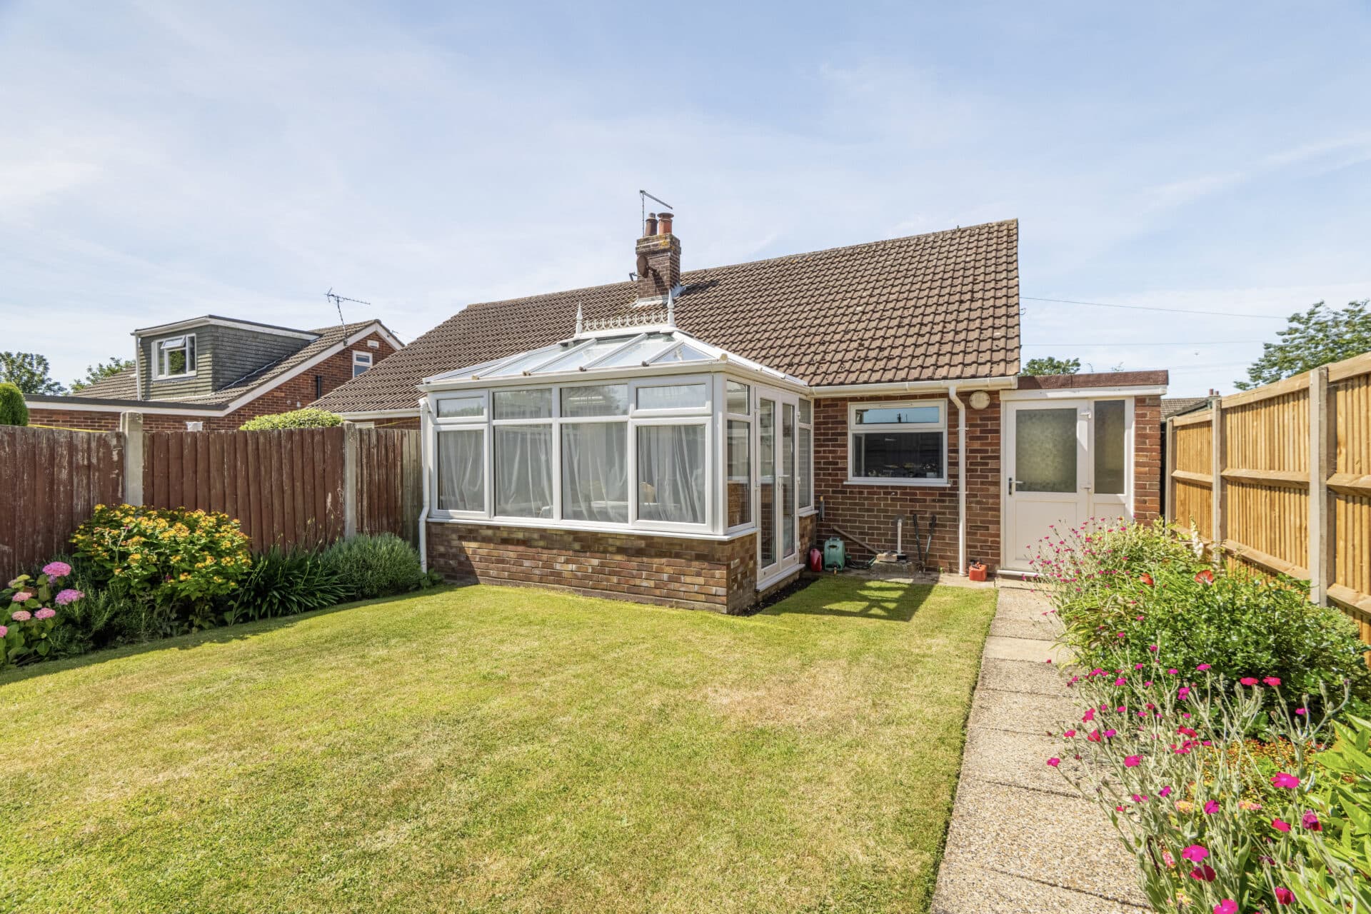
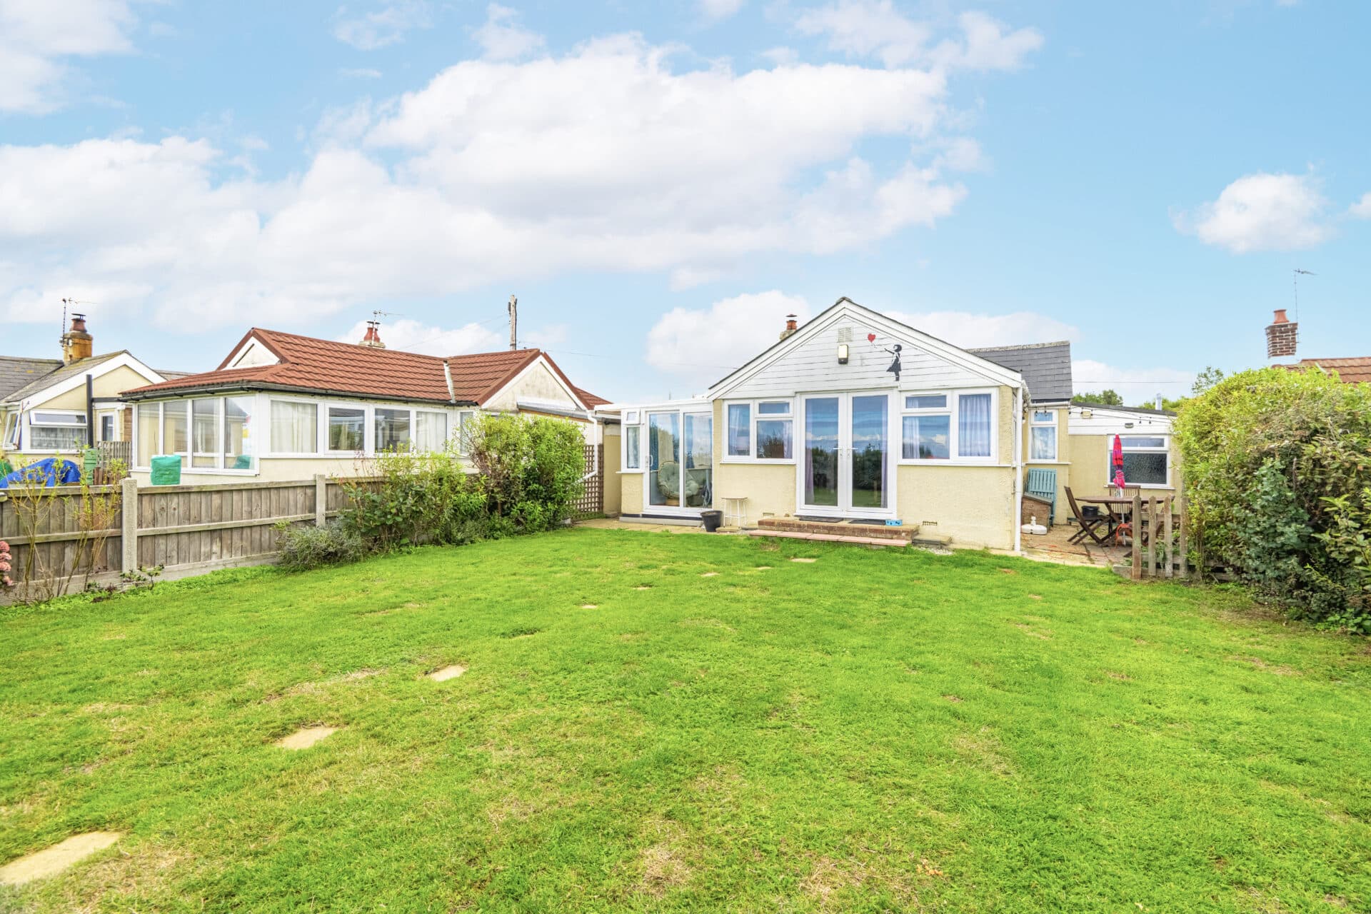
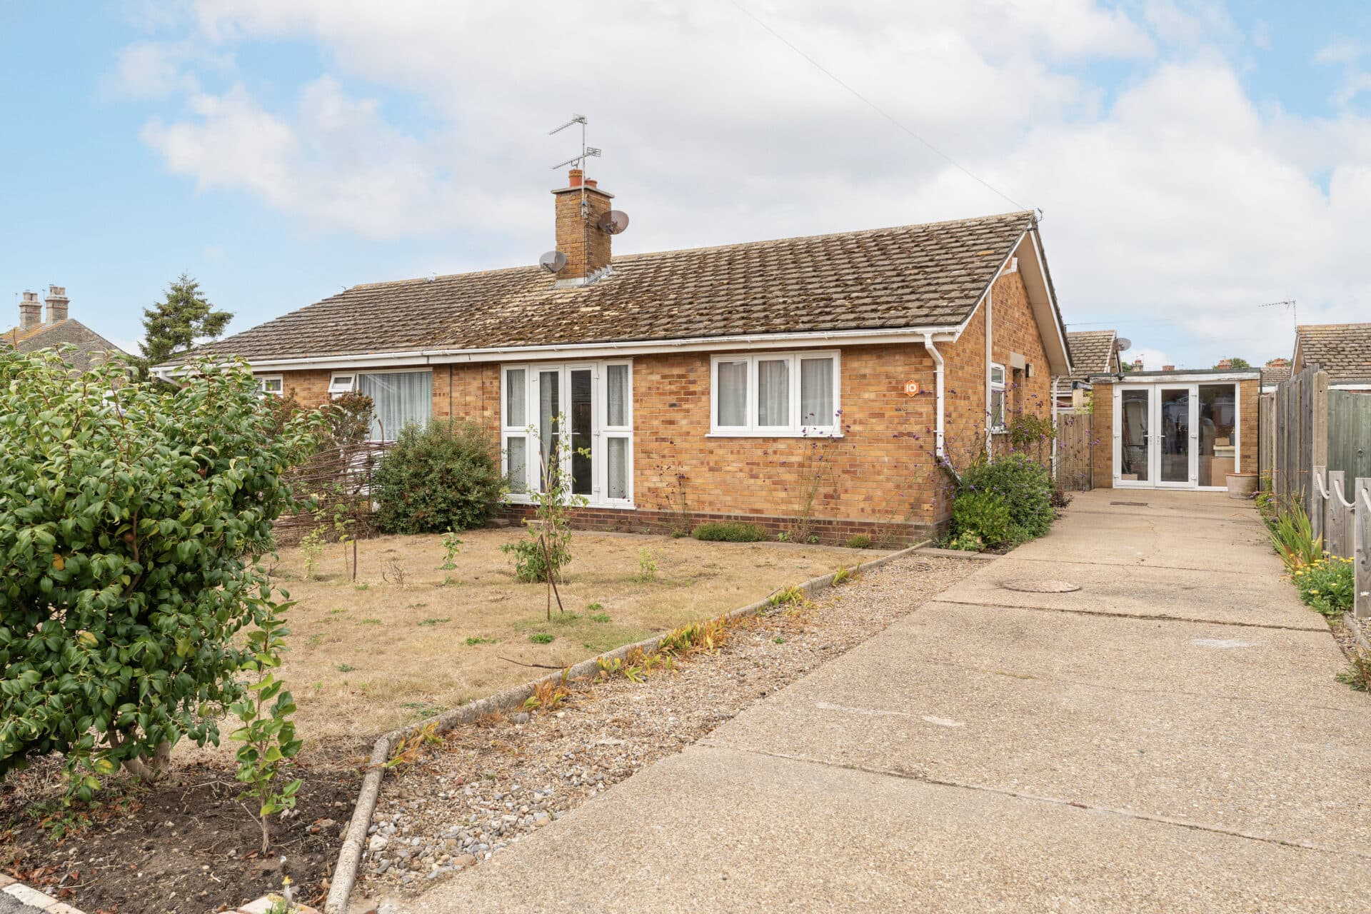
Spacious detached bungalow occupying a generous plot with excellent potential to modernise and make your own. Offering well-proportioned accommodation throughout, the property features three versatile reception rooms, including a lounge, separate dining room and conservatory overlooking the garden. Two good-sized bedrooms are complemented by a spacious four-piece bathroom and a practical kitchen with scope for improvement. Outside, the property enjoys a good-sized garden, detached garage and tandem driveway providing ample off-road parking. Requiring updating in places, this presents an ideal opportunity for buyers seeking a manageable project rather than a full renovation. Conveniently positioned within an established residential area, the property offers the perfect balance of space, potential and future value.
The Location
Sprowston is one of Norwich's most popular residential suburbs, located to the north-east of the city and offering an excellent balance of convenience, connectivity and community living. Renowned for its wide range of amenities, well-regarded schools and excellent transport links, the area continues to be a highly sought-after choice for families, professionals and retirees alike.
Residents benefit from an excellent selection of everyday amenities, including supermarkets, convenience stores, healthcare facilities, cafés and local businesses, while nearby retail parks provide further shopping and leisure opportunities. The area is particularly well placed for accessing Norwich city centre, which offers an extensive range of shopping, dining, cultural and entertainment venues.
One of Sprowston's key advantages is its superb connectivity. The Northern Distributor Road is easily accessible, providing swift links around Norwich and convenient routes to the A47, making travel across Norfolk straightforward. Regular public transport services also offer easy access to the city centre and surrounding areas.
For those who enjoy outdoor recreation, the area is within easy reach of parks, green spaces and countryside walks. Nearby attractions include Mousehold Heath, local woodland walks and a variety of sports and leisure facilities. Sprowston Manor Golf & Country Club is also close by, offering golf, fitness and spa facilities within attractive surroundings.
Combining strong local amenities, excellent transport connections and easy access to both Norwich and the wider Norfolk countryside, Sprowston remains one of the most desirable residential areas on the outskirts of the city.
Hammond Way, Sprowston
Situated on a generous plot within a well-established residential area, this spacious detached bungalow offers an excellent opportunity for buyers looking to modernise and create a home tailored to their own tastes and requirements.
With approximately 1,231 sq. ft. of accommodation, the property provides well-proportioned living space throughout, together with good-sized gardens, ample parking via a tandem driveway, and a detached garage.
The accommodation is arranged around a welcoming entrance hall which provides access to all principal rooms. To the front of the property, the lounge is a particularly comfortable reception room, benefiting from generous proportions and plenty of space for a range of furniture. The room offers an ideal setting for both everyday living and entertaining.
Adding to the versatility of the home is a separate dining room, creating an excellent space for family meals, formal dining occasions, or even a potential home office if required. The kitchen is well-sized with a practical layout, providing ample storage and worktop space while offering clear potential for updating to suit modern lifestyles and preferences.
To the rear of the property, the conservatory provides a third reception area and enjoys pleasant views over the garden. This additional living space offers flexibility for a variety of uses, whether as a sitting area, hobby room, or place to relax and enjoy the surrounding outdoor space throughout the year.
The bungalow benefits from two well-proportioned double bedrooms. The principal bedroom is particularly generous in size, while the second bedroom also offers comfortable accommodation and flexibility for visiting guests, family members, or those working from home.
Serving the property is a spacious four-piece bathroom comprising a bath, separate shower enclosure, wash hand basin and WC. The size of the room provides further scope for buyers wishing to refresh or reconfigure the space to suit their own requirements.
Externally, the property continues to impress with its generous plot. The garden offers a good amount of outdoor space for gardening enthusiasts, families, or anyone seeking room to enjoy the outdoors without feeling overwhelmed by maintenance requirements. To the front and side, a tandem driveway provides off-road parking for multiple vehicles and leads to the detached garage, offering useful storage or workshop potential.
This is a fantastic opportunity to acquire a substantial bungalow in a popular and convenient location. Requiring cosmetic updating in places, the property represents an ideal project for buyers looking to modernise and add value.
Agent’s Note
This property will be sold freehold and connected to mains water, electricity, gas and drainage.
A structural engineer's report relating to movement within the ground floor slab is available for interested parties to review. The report advises that the movement appears to be isolated to the floor slab, with no evidence of movement to the main foundations or load-bearing walls at the time of inspection.
Further investigation has been recommended to determine the most appropriate course of remedial action. Prospective purchasers should make their own enquiries and seek advice from suitably qualified professionals regarding the report's findings and any works that may be required. Please contact the selling agent if you would like a copy of the structural engineer's report.
AI-generated staging has been used on selected images to illustrate the property's potential. Prospective purchasers are advised to view the property in person to fully appreciate its current condition, layout, and features.
Disclaimer
Minors and Brady (M&B) along with their representatives, are not authorised to provide assurances about the property, whether on their own behalf or on behalf of their client. We don’t take responsibility for any statements made in these particulars, which don’t constitute part of any offer or contract. To comply with AML regulations, £52 is charged to each buyer which covers the cost of the digital ID check. It’s recommended to verify leasehold charges provided by the seller through legal representation. All mentioned areas, measurements, and distances are approximate, and the information, including text, photographs, and plans, serves as guidance and may not cover all aspects comprehensively. It shouldn’t be assumed that the property has all necessary planning, building regulations, or other consents. Services, equipment, and facilities haven’t been tested by M&B, and prospective purchasers are advised to verify the information to their satisfaction through inspection or other means.
Minors and Brady (M&B) along with their representatives, are not authorised to provide assurances about the property, whether on their own behalf or on behalf of their client. We don’t take responsibility for any statements made in these particulars, which don’t constitute part of any offer or contract. To comply with AML regulations, £52 is charged to each buyer which covers the cost of the digital ID check. It’s recommended to verify leasehold charges provided by the seller through legal representation. All mentioned areas, measurements, and distances are approximate, and the information, including text, photographs, and plans, serves as guidance and may not cover all aspects comprehensively. It shouldn’t be assumed that the property has all necessary planning, building regulations, or other consents. Services, equipment, and facilities haven’t been tested by M&B, and prospective purchasers are advised to verify the information to their satisfaction through inspection or other means.