We tailor every marketing campaign to a customer’s requirements and we have access to quality marketing tools such as professional photography, video walk-throughs, drone video footage, distinctive floorplans which brings a property to life, right off of the screen.
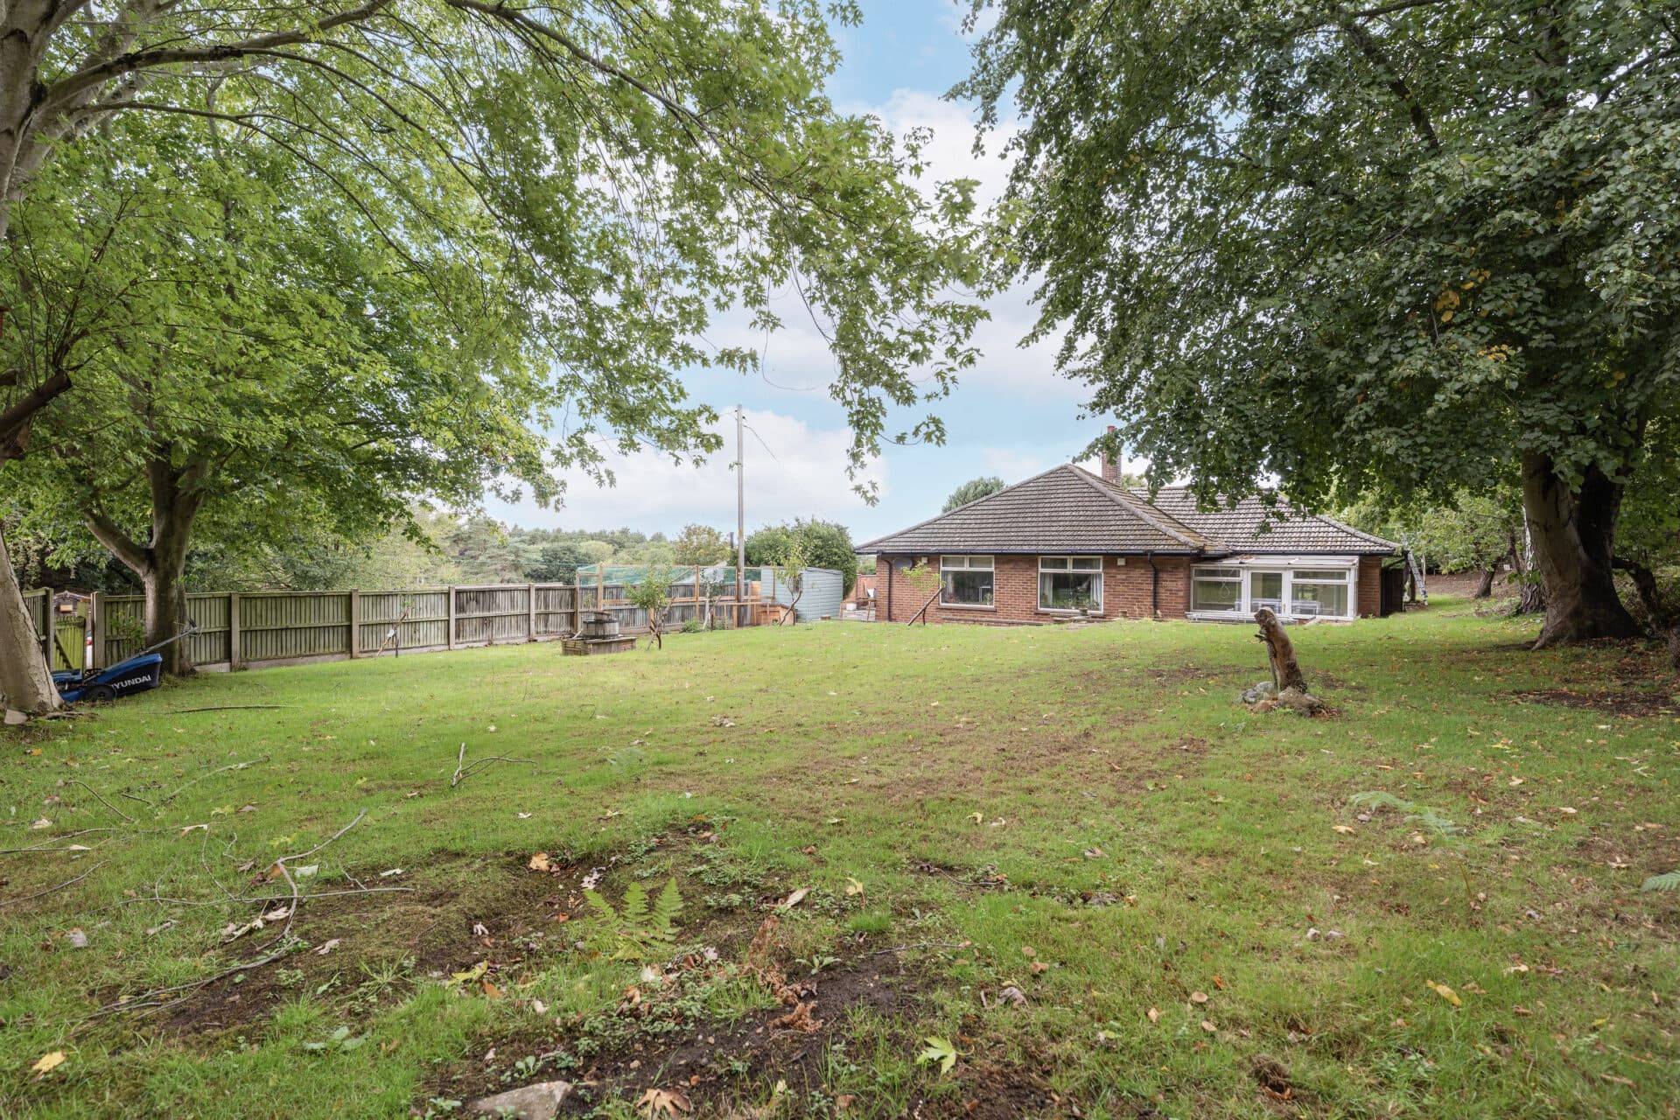
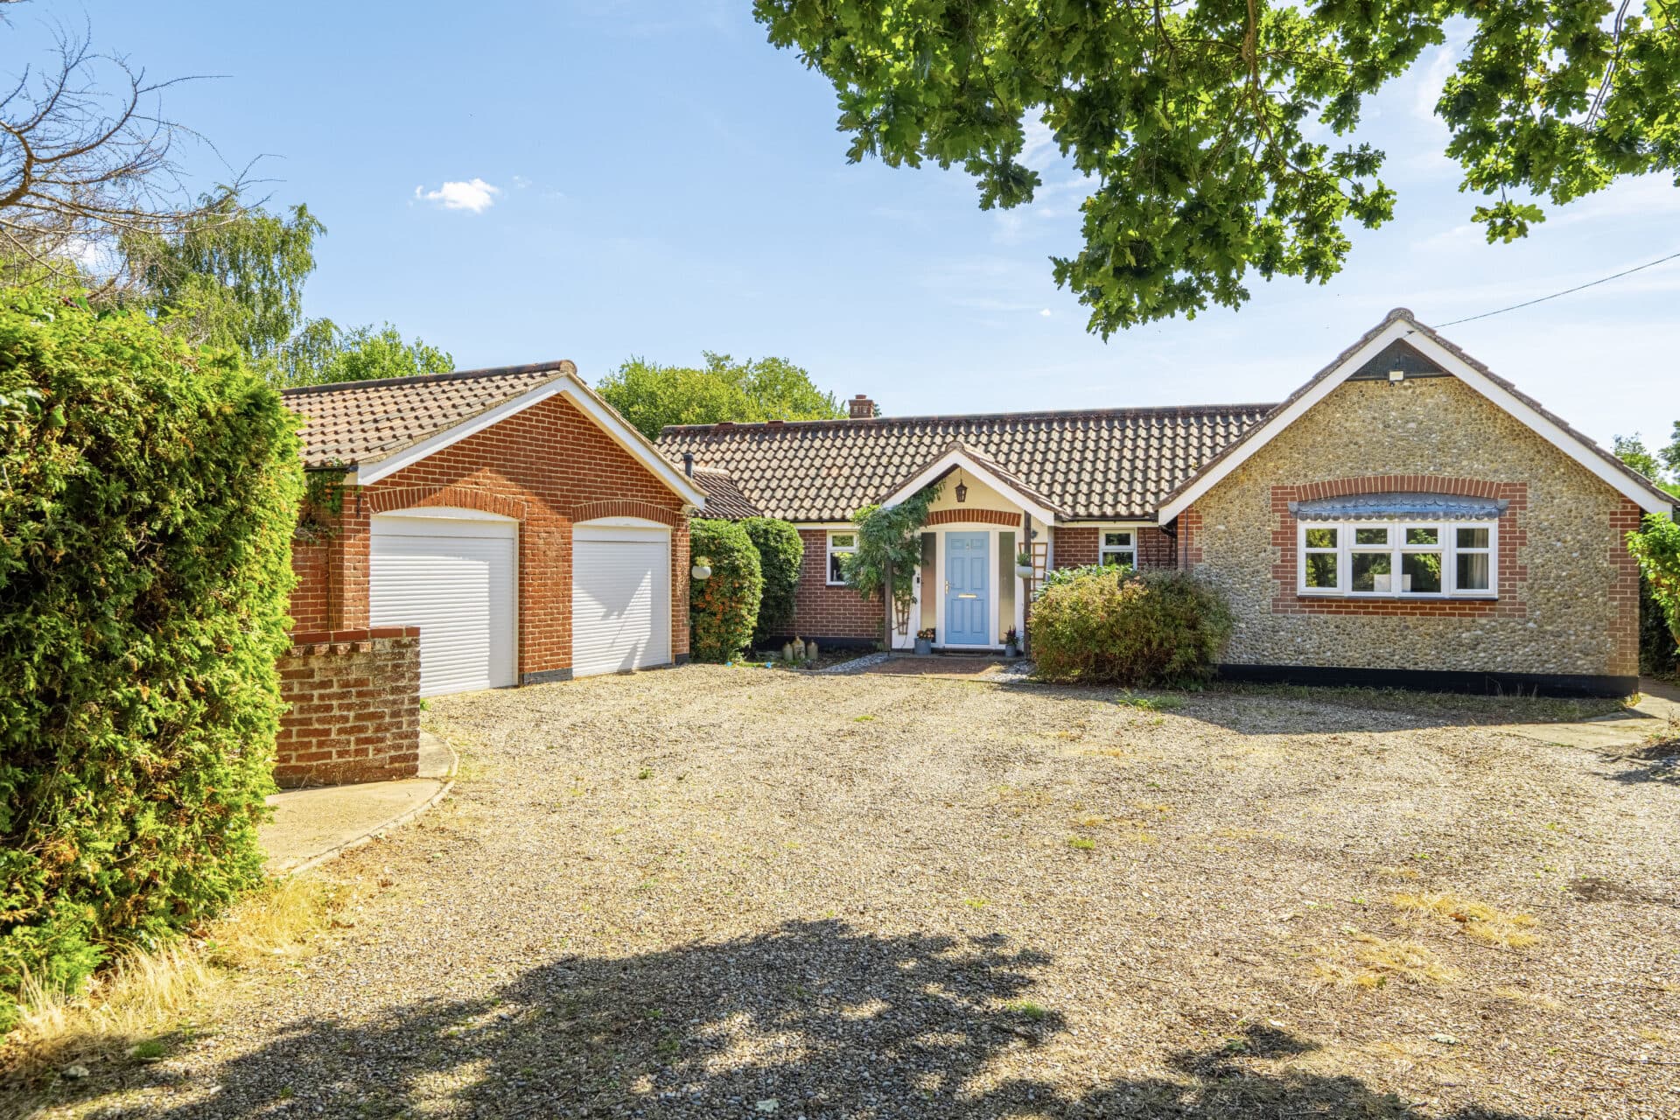
A beautifully renovated countryside home set within almost an acre of grounds, enjoying panoramic field views and an exceptional range of outbuildings extending to approximately 2,250 sq. ft. in total (stms). Recently transformed through a comprehensive programme of renovation, including a new roof, updated electrics and replacement plumbing, this detached bungalow is ready to enjoy from day one. The stylish open-plan living space forms the heart of the home, combining a spacious sitting and dining area with a high-specification kitchen designed for modern living and entertaining. Three bedrooms, including a principal suite with en suite shower room, are complemented by a family bathroom, utility room and separate cloakroom. Outside, the property continues to impress with beautifully landscaped gardens, extensive off-road parking, and a substantial collection of outbuildings comprising a barn, garages and workshop space. Together, these features create a unique rural home that combines lifestyle appeal with outstanding practicality and versatility.
The Location
Starston enjoys a delightful position within the attractive South Norfolk countryside, offering a peaceful village lifestyle surrounded by open fields and rural scenery. With its strong sense of community and unspoilt setting, the village is ideal for those seeking a quieter pace of life while remaining within easy reach of everyday amenities.
The village itself benefits from a number of local facilities, including the well-regarded Jubilee Hall, which serves as a thriving community hub hosting a variety of events and activities throughout the year. The Glebe Meadow provides an attractive public green space with a conservation orchard, walking routes and natural habitats, while St Margaret's Church sits at the heart of the village, reflecting Starston's rich heritage and character.
For day-to-day needs, the popular market town of Harleston is just a short drive away. Harleston offers an excellent selection of independent shops, cafés, restaurants, supermarkets and schooling options, along with a weekly market and a range of professional services. Nearby Bungay further enhances the area's appeal, with its historic town centre, independent boutiques, eateries and local attractions.
The surrounding countryside provides an abundance of walking, cycling and outdoor pursuits, with quiet country lanes, public footpaths and picturesque landscapes to explore. The nearby Queen's Head public house in Earsham offers a traditional village pub setting, perfect for enjoying food and drink close to home.
Sunnyside, Starston
Having undergone an extensive programme of renovation and improvement, this beautifully presented detached bungalow offers a rare opportunity to acquire a fully modernised home with far-reaching field views, generous outdoor space and an impressive range of outbuildings. The bungalow itself extends to approximately 1,273 sq. ft. (stms), with the overall footprint increasing to around 2,250 sq. ft. (stms) when including the substantial collection of outbuildings, providing exceptional flexibility for storage, hobbies, workshops or potential future uses (subject to any necessary consents).
The property has been thoughtfully extended and comprehensively upgraded, including re-roofing, replacement plumbing and updated electrics, creating a home ready to be enjoyed from day one. At its heart is a superb open-plan living space, where the sitting and dining area flows seamlessly into the high-specification kitchen, creating a sociable environment ideal for modern family life and entertaining. Large windows and French doors draw in natural light while framing delightful views across the gardens and surrounding countryside.
A welcoming entrance hall provides access to all accommodation, including a practical utility room and separate cloakroom. The bungalow offers three well-proportioned bedrooms, with the principal bedroom benefiting from fitted wardrobes and a contemporary en suite shower room. The remaining bedrooms are served by a stylish family bathroom, finished to complement the property's modern specification.
The grounds are a particular highlight. Occupying a plot of approximately 0.89 acres (stms), the gardens have been carefully landscaped to create both attractive formal areas and expansive open lawns. Mature planting, established boundaries and post-and-rail fencing contribute to an attractive rural setting, while uninterrupted views across neighbouring fields provide a wonderful sense of space and privacy. A greenhouse, covered seating area and original well add further character and appeal.
Complementing the bungalow is an outstanding collection of outbuildings, including garages, workshop space and a substantial barn, providing exceptional versatility for storage, hobbies, vehicle enthusiasts or those seeking workshop facilities. Ample driveway parking is available behind double gates, making the property as practical as it is picturesque.
Agent’s Note
This property will be sold freehold and conncected to mains water, electricity, oil-fired heating and treatment plant.
Disclaimer
Minors and Brady (M&B), along with their representatives, aren’t authorised to provide assurances about the property, whether on their own behalf or on behalf of their client. We don’t take responsibility for any statements made in these particulars, which don’t constitute part of any offer or contract. To comply with AML regulations, £52 is charged to each buyer which covers the cost of the digital ID check. It’s recommended to verify leasehold charges provided by the seller through legal representation. All mentioned areas, measurements, and distances are approximate, and the information, including text, photographs, and plans, serves as guidance and may not cover all aspects comprehensively. It shouldn’t be assumed that the property has all necessary planning, building regulations, or other consents. Services, equipment, and facilities haven’t been tested by M&B, and prospective purchasers are advised to verify the information to their satisfaction through inspection or other means.
Minors and Brady (M&B) along with their representatives, are not authorised to provide assurances about the property, whether on their own behalf or on behalf of their client. We don’t take responsibility for any statements made in these particulars, which don’t constitute part of any offer or contract. To comply with AML regulations, £52 is charged to each buyer which covers the cost of the digital ID check. It’s recommended to verify leasehold charges provided by the seller through legal representation. All mentioned areas, measurements, and distances are approximate, and the information, including text, photographs, and plans, serves as guidance and may not cover all aspects comprehensively. It shouldn’t be assumed that the property has all necessary planning, building regulations, or other consents. Services, equipment, and facilities haven’t been tested by M&B, and prospective purchasers are advised to verify the information to their satisfaction through inspection or other means.