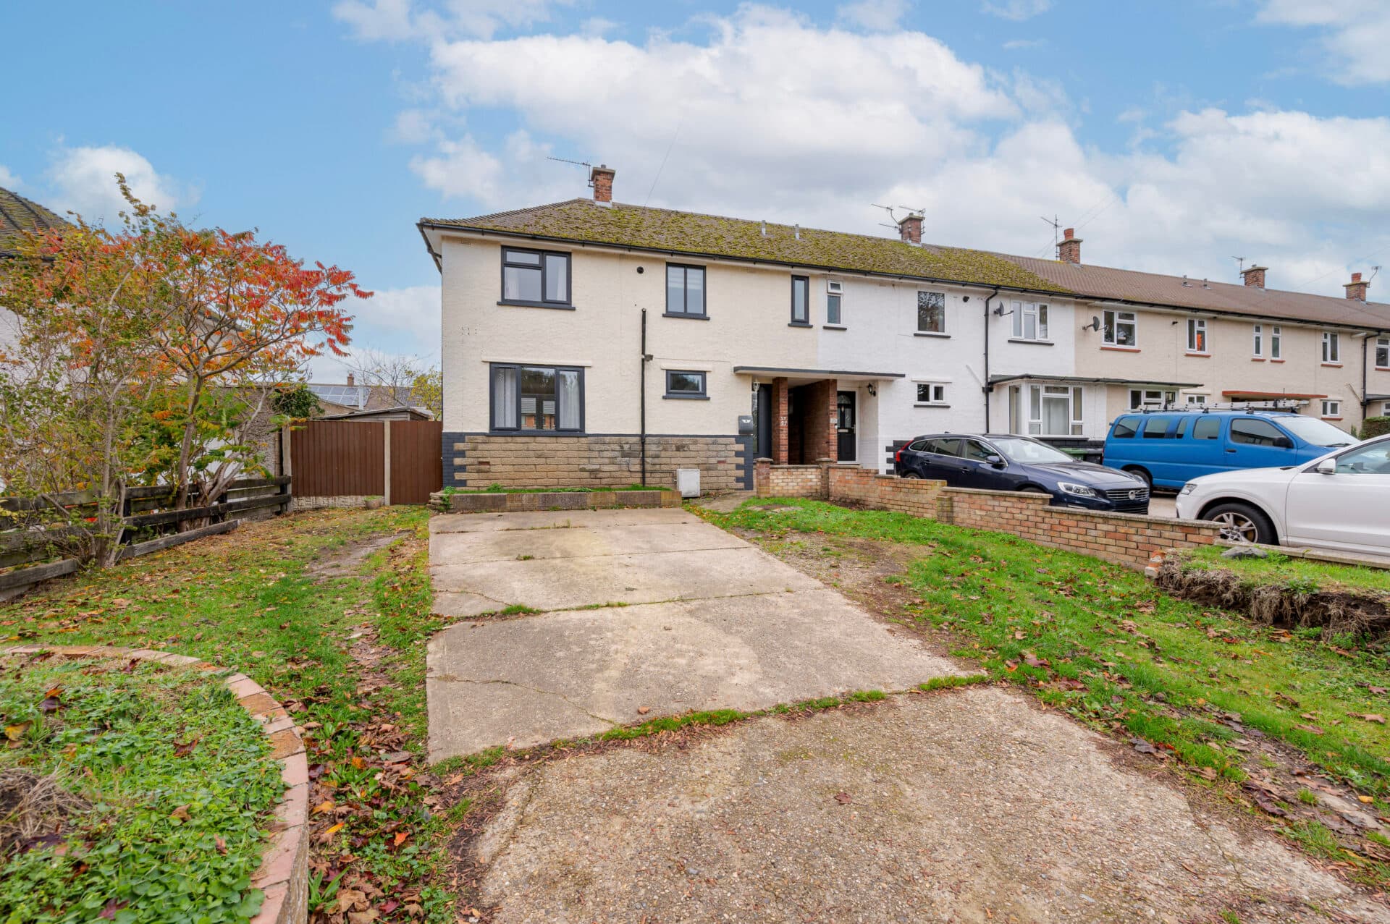
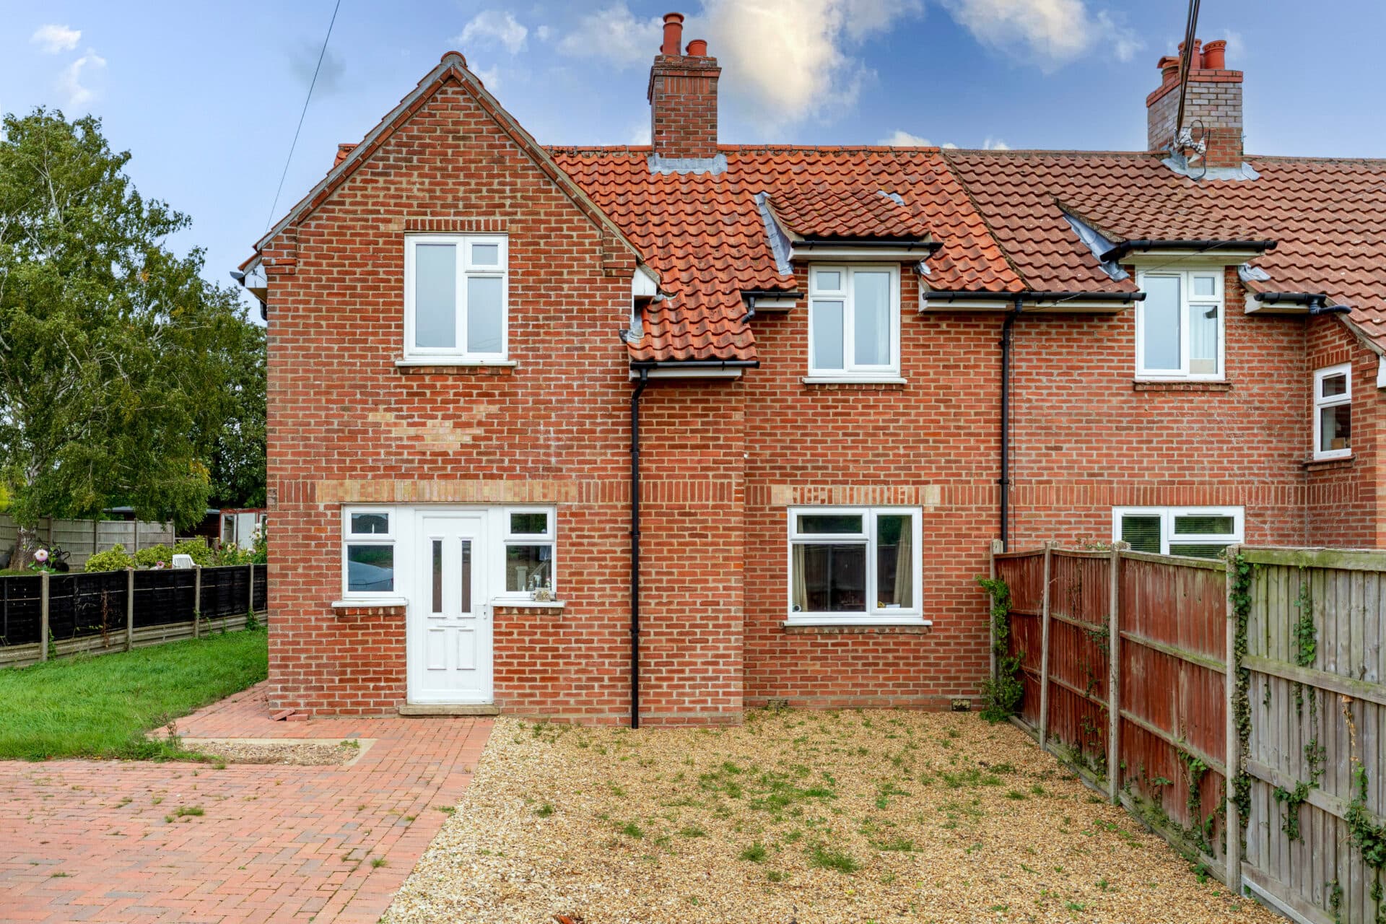
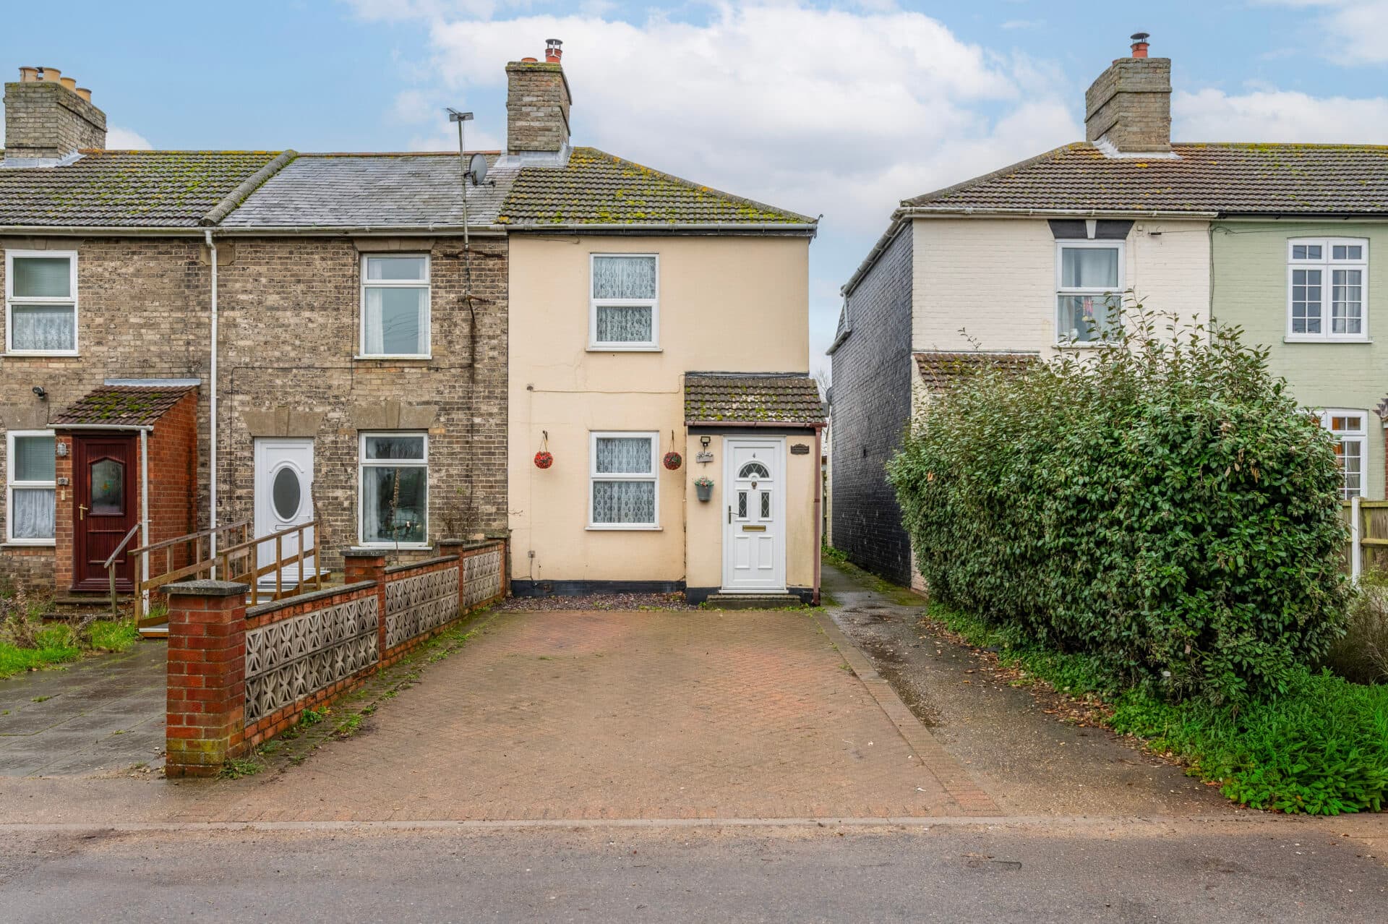
We tailor every marketing campaign to a customer’s requirements and we have access to quality marketing tools such as professional photography, video walk-throughs, drone video footage, distinctive floorplans which brings a property to life, right off of the screen.
Occupying a desirable position within the sought-after area of Carlton Colville, this well-presented mid-terrace home offers a lifestyle of comfort, convenience and low-maintenance living. Designed to suit modern day-to-day life, the property features a spacious living room, a contemporary kitchen/dining room ideal for both family meals and entertaining, and a bright conservatory that provides additional versatile living space overlooking the garden. With three well-proportioned bedrooms, including a principal bedroom with en-suite, a beautifully maintained rear garden, allocated parking and an en-bloc garage, this is a home perfectly suited to first-time buyers, young families or investors.
The Location
Harrop Dale forms part of a modern residential development within Carlton Colville, a well-established suburb on the southern edge of Lowestoft. The area appeals to a broad range of buyers, including families seeking access to schooling and outdoor space, professionals commuting throughout East Suffolk and Norfolk, and retirees looking for a balance between everyday convenience and a quieter residential setting. Carlton Colville has grown steadily over recent years, combining established neighbourhoods with newer housing developments while retaining easy access to both the coast and countryside.
Day-to-day amenities are well catered for, with a range of supermarkets, convenience stores and essential services available nearby. Residents benefit from easy access to shopping facilities in Carlton Colville and neighbouring Oulton Broad, while Lowestoft town centre offers a wider selection of national retailers, independent businesses, cafés and restaurants. Healthcare facilities, pharmacies, leisure centres and fitness clubs are all within convenient reach, ensuring that daily necessities and recreational opportunities are readily available. The nearby North Quay Retail Park and wider Lowestoft shopping areas further enhance the range of services available to local residents.
The area is particularly attractive for families due to the selection of educational facilities nearby. Carlton Colville benefits from access to primary schooling within the locality, while secondary education options can be found across the wider Lowestoft area. East Coast College also provides further education opportunities, contributing to the area's long-term appeal for growing families and younger residents.
Harrop Dale enjoys straightforward access to the A146, providing links towards Beccles, Norwich and the wider Norfolk road network. Lowestoft railway station offers services connecting with Norwich, where onward rail connections are available to regional and national destinations. Regular bus services operate throughout Carlton Colville and surrounding districts, supporting convenient travel into Lowestoft, Oulton Broad and neighbouring communities.
Oulton Broad, part of the renowned Norfolk and Suffolk Broads network, lies nearby and offers sailing, boating, waterside walks and welcoming pubs overlooking the water. Residents can also enjoy nearby Carlton Marshes Nature Reserve, an extensive landscape of grazing marshes, wildlife habitats and walking routes. The Suffolk coastline is easily accessible, with the beaches and seafront attractions of Lowestoft providing further opportunities for leisure throughout the year.
Harrop Dale, Carlton Colville
Step inside via a welcoming entrance hall, complete with a convenient ground floor WC, ideal for visiting guests and day-to-day family life. To the front of the home, the generous living room provides a comfortable and inviting setting, whether you're unwinding after a busy day, spending time with family, or hosting friends for the evening.
The heart of the property is the modern kitchen/dining room, thoughtfully designed for both cooking and socialising. Cabinetry is complemented by an integrated oven, space for a fridge/freezer and under-counter provisions for additional appliances, while the dining area offers the perfect spot for everything from casual breakfasts to family meals.
Beyond, the conservatory creates a versatile extension of the living space, filled with natural light and offering a seamless connection to the garden. Whether used as a second reception area, dining space or relaxing garden room, it provides a wonderful setting to enjoy throughout the seasons.
Upstairs, three well-proportioned bedrooms offer flexible accommodation for families, professionals or those working from home. The principal bedroom benefits from its own private en-suite, while the remaining bedrooms are served by a family bathroom.
Outside, the rear garden has been designed with ease of maintenance in mind, allowing more time to enjoy the space rather than maintain it. Multiple patio seating areas provide excellent spots for outdoor dining, entertaining or simply relaxing in the sunshine, while the artificial lawn ensures an attractive green outlook all year round.
Further benefits include an allocated off-road parking space and an en-bloc garage, providing valuable storage space, secure parking or additional practicality for modern living.
Agents Note
This property will be sold freehold.
Connected to mains water, electricity and drainage.
Disclaimer
Minors and Brady (M&B) along with their representatives, are not authorised to provide assurances about the property, whether on their own behalf or on behalf of their client. We don’t take responsibility for any statements made in these particulars, which don’t constitute part of any offer or contract. To comply with AML regulations, £52 is charged to each buyer which covers the cost of the digital ID check. It’s recommended to verify leasehold charges provided by the seller through legal representation. All mentioned areas, measurements, and distances are approximate, and the information, including text, photographs, and plans, serves as guidance and may not cover all aspects comprehensively. It shouldn’t be assumed that the property has all necessary planning, building regulations, or other consents. Services, equipment, and facilities haven’t been tested by M&B, and prospective purchasers are advised to verify the information to their satisfaction through inspection or other means.
Minors and Brady (M&B) along with their representatives, are not authorised to provide assurances about the property, whether on their own behalf or on behalf of their client. We don’t take responsibility for any statements made in these particulars, which don’t constitute part of any offer or contract. To comply with AML regulations, £52 is charged to each buyer which covers the cost of the digital ID check. It’s recommended to verify leasehold charges provided by the seller through legal representation. All mentioned areas, measurements, and distances are approximate, and the information, including text, photographs, and plans, serves as guidance and may not cover all aspects comprehensively. It shouldn’t be assumed that the property has all necessary planning, building regulations, or other consents. Services, equipment, and facilities haven’t been tested by M&B, and prospective purchasers are advised to verify the information to their satisfaction through inspection or other means.