We tailor every marketing campaign to a customer’s requirements and we have access to quality marketing tools such as professional photography, video walk-throughs, drone video footage, distinctive floorplans which brings a property to life, right off of the screen.
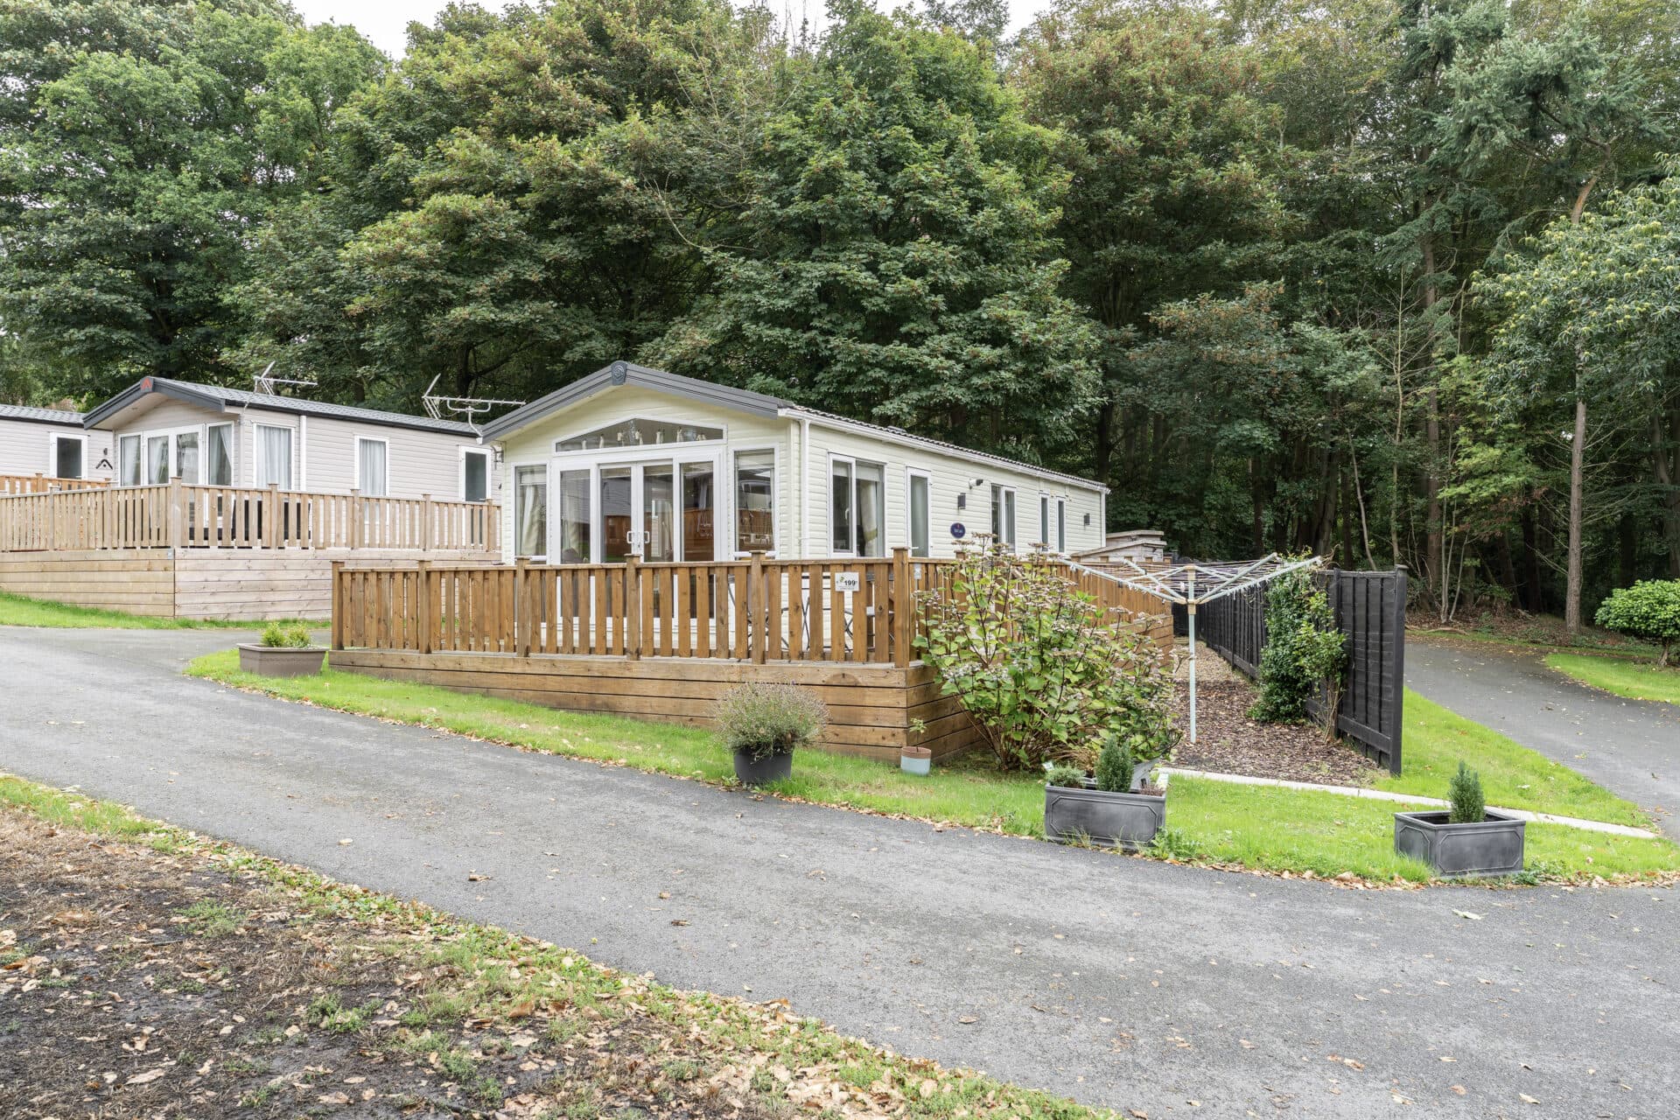
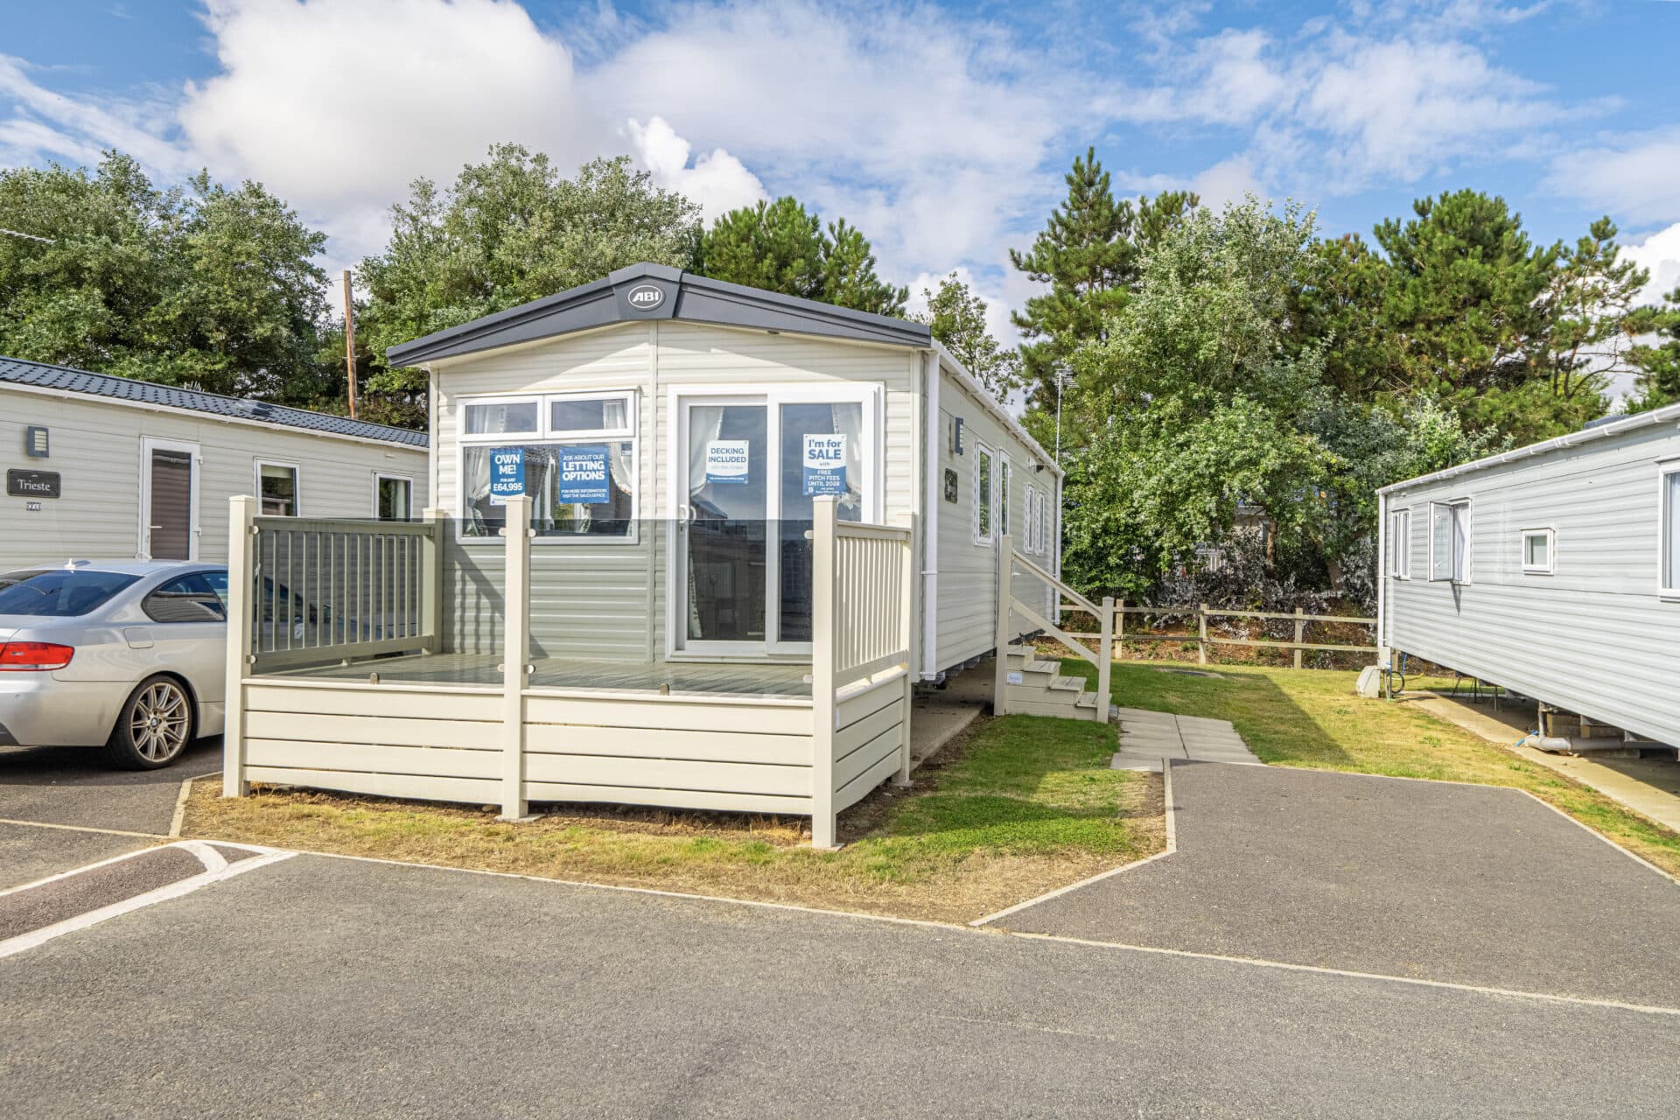
Escape to the coast with this attractive two-bedroom holiday lodge, ideally situated within the sought-after Haven Hopton Holiday Village, just moments from the beautiful Norfolk and Suffolk coastline. Offering bright and well-presented accommodation throughout, the property features a spacious open-plan living area, a modern fitted kitchen, a principal bedroom with walk-in wardrobe and en-suite, wrap-around decking, and off-road parking, making it an excellent choice for those seeking a comfortable holiday home by the sea.
The Location
Positioned within the popular Haven Hopton Holiday Village, this property enjoys an excellent coastal setting just moments from the sandy beaches and scenic shoreline of Hopton-on-Sea. The holiday park offers a wide range of on-site facilities including indoor and outdoor swimming pools, entertainment venues, restaurants, bars, sports activities and family-friendly amenities, making it a sought-after destination for holidaymakers. The village of Hopton provides everyday conveniences including a convenience store, local pubs, takeaways and village services, while the larger seaside town of Gorleston-on-Sea is only a short drive away, offering an extensive range of shops, supermarkets, cafés and a renowned sandy beach. Great Yarmouth is also easily accessible, providing further leisure attractions, retail facilities and transport links along the Norfolk coast.
The Lodge on Haven Hopton Holiday Village
The property is accessed via a welcoming entrance area that leads directly into the main living accommodation. Forming the heart of the home, the open-plan kitchen, dining and living space is flooded with natural light and has been thoughtfully designed to create an easy flow between each area. The living room provides a comfortable setting for relaxing, while the dining area offers ample space for everyday meals and entertaining.
The kitchen is modern and well-equipped, featuring a range of fitted units and workspace to cater for day-to-day cooking needs, making it perfect for preparing family meals during your stay.
An inner hallway leads to the sleeping accommodation. The principal bedroom is a generous double room benefiting from a walk-in wardrobe and a private en-suite shower room. The second bedroom is well-proportioned and offers flexibility for family members or guests.
Completing the accommodation is a family shower room, conveniently positioned to serve the second bedroom and visitors.
Outside, the wrap-around decking provides an excellent extension of the living space, offering plenty of room for outdoor seating and alfresco dining. It is an ideal spot to enjoy the surroundings throughout the warmer months.
The property also benefits from off-road parking for added convenience.
Agent’s Note
This property will be sold leasehold.
Licence agreement runs until 2028, then renews for a further 12 years.
The site fees are £11,270 and due by 28 Feb 2027.
Please call our Oulton Broad office for further information.
Disclaimer
Minors and Brady (M&B) along with their representatives, are not authorised to provide assurances about the property, whether on their own behalf or on behalf of their client. We don’t take responsibility for any statements made in these particulars, which don’t constitute part of any offer or contract. To comply with AML regulations, £52 is charged to each buyer which covers the cost of the digital ID check. It’s recommended to verify leasehold charges provided by the seller through legal representation. All mentioned areas, measurements, and distances are approximate, and the information, including text, photographs, and plans, serves as guidance and may not cover all aspects comprehensively. It shouldn’t be assumed that the property has all necessary planning, building regulations, or other consents. Services, equipment, and facilities haven’t been tested by M&B, and prospective purchasers are advised to verify the information to their satisfaction through inspection or other means.
Minors and Brady (M&B) along with their representatives, are not authorised to provide assurances about the property, whether on their own behalf or on behalf of their client. We don’t take responsibility for any statements made in these particulars, which don’t constitute part of any offer or contract. To comply with AML regulations, £52 is charged to each buyer which covers the cost of the digital ID check. It’s recommended to verify leasehold charges provided by the seller through legal representation. All mentioned areas, measurements, and distances are approximate, and the information, including text, photographs, and plans, serves as guidance and may not cover all aspects comprehensively. It shouldn’t be assumed that the property has all necessary planning, building regulations, or other consents. Services, equipment, and facilities haven’t been tested by M&B, and prospective purchasers are advised to verify the information to their satisfaction through inspection or other means.