We tailor every marketing campaign to a customer’s requirements and we have access to quality marketing tools such as professional photography, video walk-throughs, drone video footage, distinctive floorplans which brings a property to life, right off of the screen.
Guide Price £120,000 - £130,000
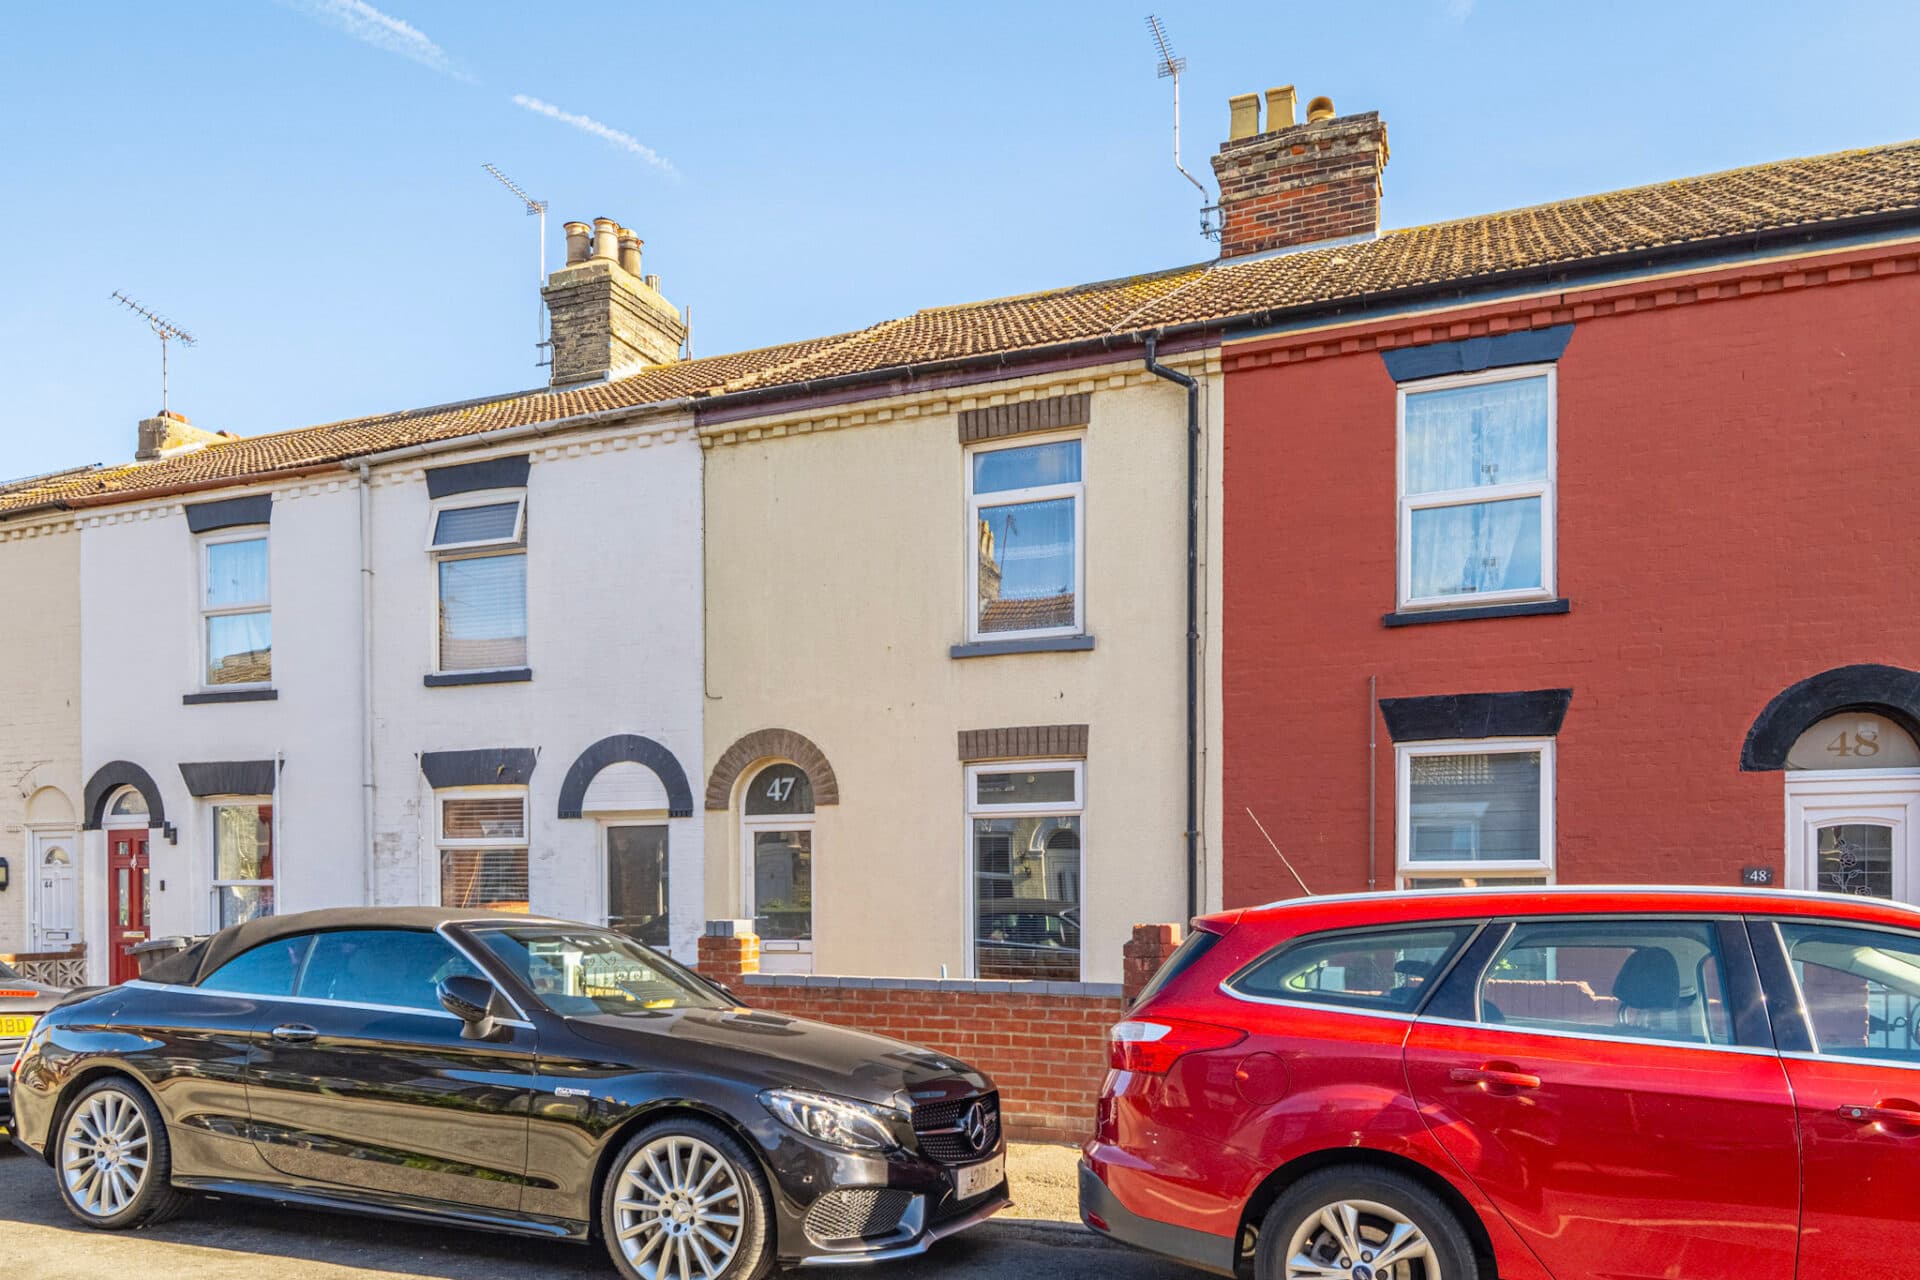
Offering a great opportunity for first-time buyers and investors alike, this well-presented three-bedroom home combines flexible accommodation with a convenient position close to Lowestoft town centre. With two separate reception rooms, three well-proportionated bedrooms, useful additional storage and an enclosed rear garden, the property provides more space than may initially be expected and offers a practical home with plenty of scope for a new owner to make their own.
Location
Situated in a convenient residential area of Lowestoft, Haward Street is well placed for access to the town centre and a wide range of everyday amenities, including supermarkets, local shops, schools, and healthcare services. Lowestoft railway station is within easy reach, providing connections to Norwich and Ipswich, while local bus routes and road links make travelling around the town and surrounding areas straightforward.
The location also offers good access to Lowestoft’s coastline, with its sandy beaches, promenade, and seafront attractions within a short drive. Nearby green spaces and the wider Suffolk countryside provide further opportunities for walking and outdoor recreation, while the Norfolk Broads are also easily accessible for days out and waterside pursuits.
Haward Street, Lowestoft
Entering the property, the living room provides a welcoming main reception space with a front facing window bringing in natural light. From here, the accommodation flows through to a separate dining room, creating a versatile second reception area that works particularly well for everyday dining, entertaining or as an additional sitting space.
Beyond the dining room is the fitted kitchen, arranged with a range of wall and base units, work surfaces and space for appliances. A rear porch provides access outside and leads through to the ground floor bathroom, which is fitted with a bath, WC and wash basin.
The first floor provides two bedrooms arranged around the central landing. Both offer useful proportions and flexibility, making them suitable as bedrooms, guest accommodation or, depending on individual requirements, a dedicated home office.
Continuing upwards, the top floor is home to the third bedroom, creating a more private space away from the remainder of the accommodation. A separate storage area on this floor is a particularly useful addition, providing valuable space for belongings without compromising the bedroom itself.
Outside, the enclosed rear garden provides a pleasant and manageable outdoor space, with paved seating areas, established planting and room for outdoor furniture. It offers an appealing setting for relaxing, entertaining or enjoying the warmer months.
Well positioned for access to Lowestoft town centre, local shops, everyday amenities and transport connections, the property combines convenience with flexible accommodation and outdoor space. Whether purchased as a first home or considered for investment, it represents an appealing opportunity in a well connected location.
Agents Notes
Freehold, connected to all main services.
Council tax band - A
Disclaimer
Minors and Brady (M&B) along with their representatives, are not authorised to provide assurances about the property, whether on their own behalf or on behalf of their client. We don’t take responsibility for any statements made in these particulars, which don’t constitute part of any offer or contract. To comply with AML regulations, £52 is charged to each buyer which covers the cost of the digital ID check. It’s recommended to verify leasehold charges provided by the seller through legal representation. All mentioned areas, measurements, and distances are approximate, and the information, including text, photographs, and plans, serves as guidance and may not cover all aspects comprehensively. It shouldn’t be assumed that the property has all necessary planning, building regulations, or other consents. Services, equipment, and facilities haven’t been tested by M&B, and prospective purchasers are advised to verify the information to their satisfaction through inspection or other means.
Minors and Brady (M&B) along with their representatives, are not authorised to provide assurances about the property, whether on their own behalf or on behalf of their client. We don’t take responsibility for any statements made in these particulars, which don’t constitute part of any offer or contract. To comply with AML regulations, £52 is charged to each buyer which covers the cost of the digital ID check. It’s recommended to verify leasehold charges provided by the seller through legal representation. All mentioned areas, measurements, and distances are approximate, and the information, including text, photographs, and plans, serves as guidance and may not cover all aspects comprehensively. It shouldn’t be assumed that the property has all necessary planning, building regulations, or other consents. Services, equipment, and facilities haven’t been tested by M&B, and prospective purchasers are advised to verify the information to their satisfaction through inspection or other means.