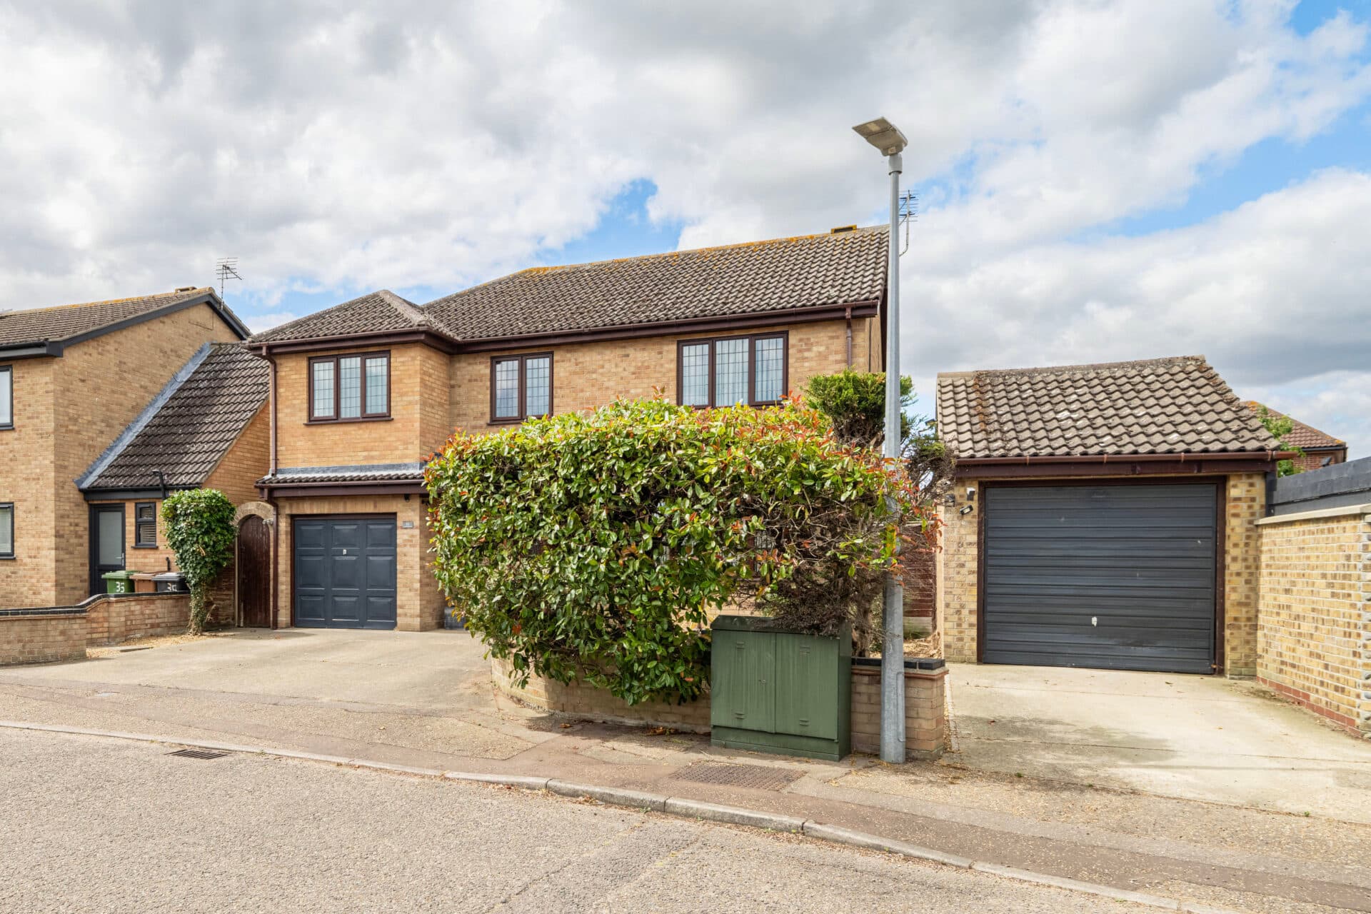
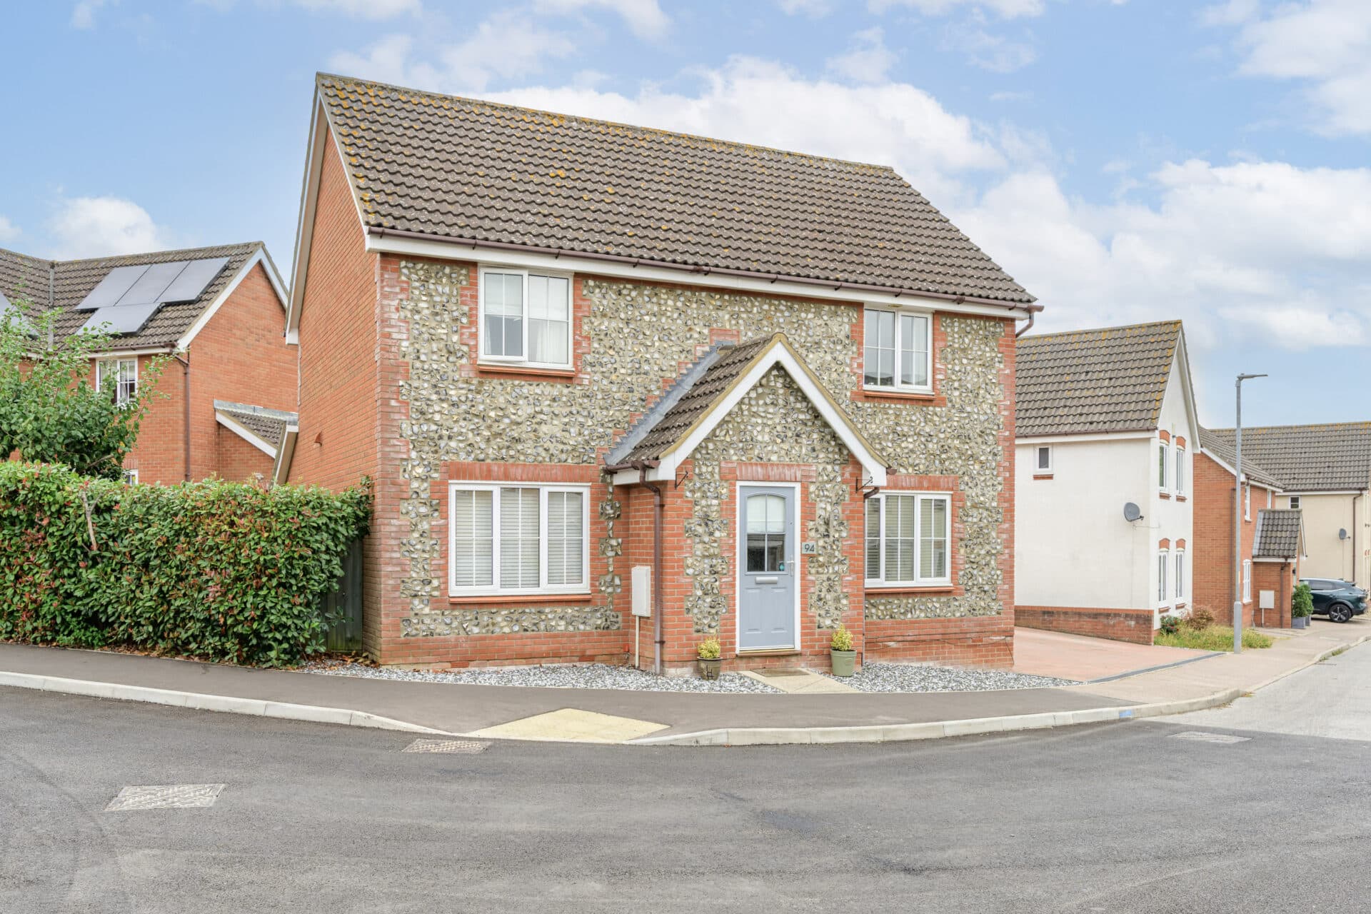
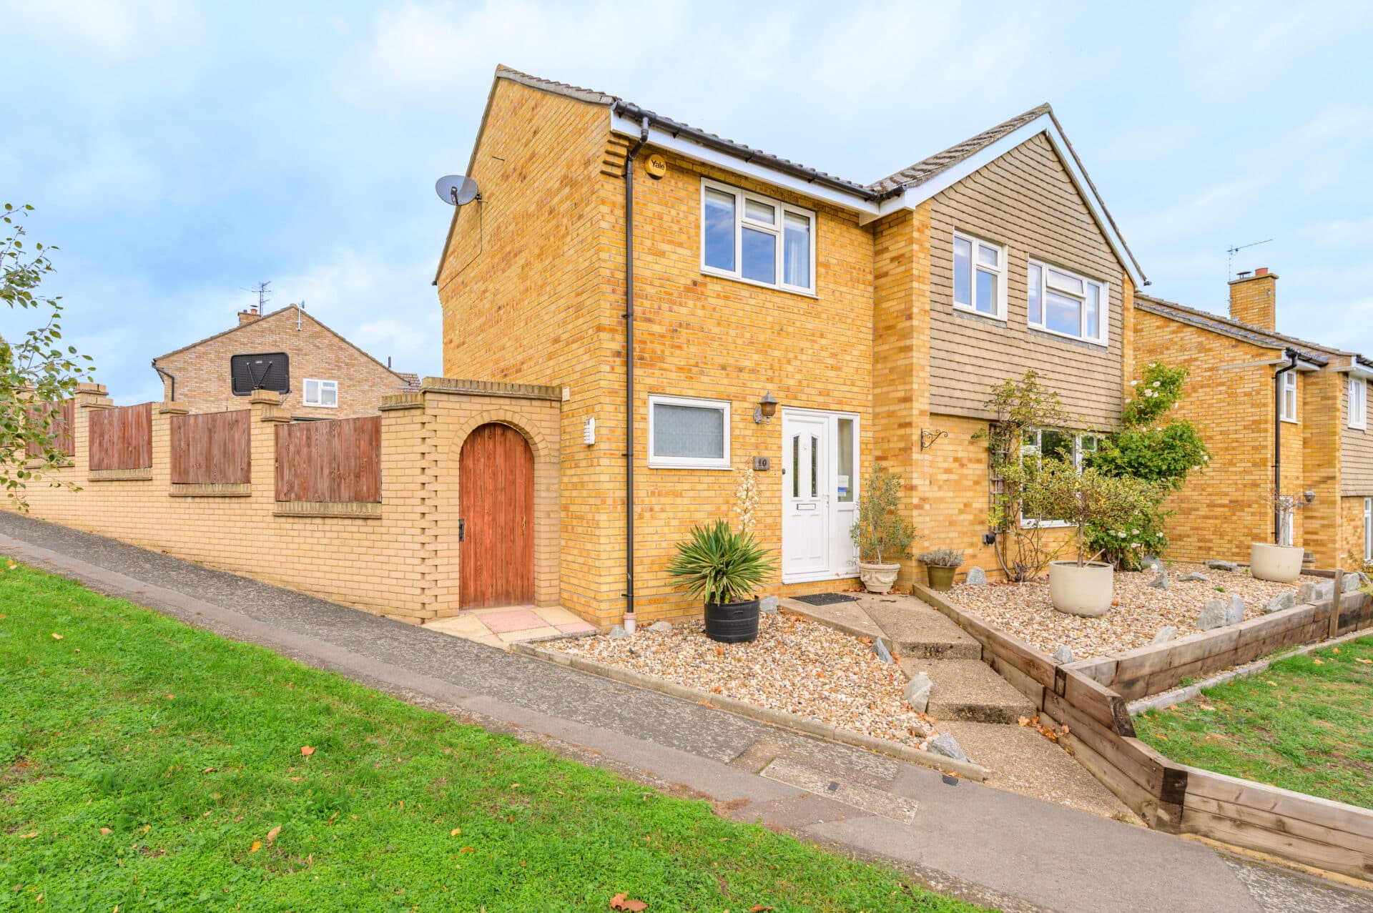
We tailor every marketing campaign to a customer’s requirements and we have access to quality marketing tools such as professional photography, video walk-throughs, drone video footage, distinctive floorplans which brings a property to life, right off of the screen.
Guide Price: £375,000 - £400,000.
This impressive detached character home offers a wonderful combination of period charm, generous accommodation and exceptional versatility, with a particularly impressive collection of outbuildings adding to its appeal. Beautifully presented and ready to move straight into, the property provides four generously proportioned bedrooms alongside several well-designed reception spaces, making it equally well suited to family life, entertaining and working from home. The real standout feature, however, is the extensive range of external buildings, including a substantial two-storey barn and a large separate workshop, offering an exceptional amount of additional space and considerable future potential. With previous planning permission granted to convert the barn into a separate two-bedroom annexe, this property offers far more than meets the eye.
Location
Situated in the rural West Norfolk village of Fincham, Beaulah House enjoys a picturesque setting within a well established village community. Fincham is centred around the A1122, which provides convenient road connections between the market towns of Downham Market and Swaffham, with King's Lynn also within easy reach. The village has a relaxed character, with a local pub, village hall, post office and historic Grade I listed St Martin's Church.
The surrounding area is characterised by open Norfolk countryside, with Fincham well placed for exploring both the Fens and the Brecks. Downham Market provides a wider range of shops, supermarkets, services and a railway station, while the historic town of King's Lynn offers further shopping, leisure and cultural amenities. The combination of a traditional village setting, attractive countryside and convenient access to larger market towns makes Fincham a particularly appealing location for those looking to enjoy a quieter pace of life.
High Street, Fincham
The main house is approached through a welcoming entrance hall, which provides access to the principal living spaces and staircase to the first floor. The generous lounge is a particularly characterful room, featuring an attractive open fireplace and traditional sliding sash windows with secondary glazing. The room has a warm and inviting feel, providing an excellent space for relaxing and spending time with family.
Across the hall, the dining room provides a more formal setting for meals and entertaining, while the kitchen and breakfast room offers a practical and sociable space for everyday life. The kitchen is fitted with a good range of units and work surfaces, with space for a large range style cooker and further appliances. A door leads through to the side entrance, providing useful access to the outside.
The dedicated study is another valuable addition, particularly for those working from home, with built in storage providing useful organisation. From the main living accommodation, the garden room creates an additional reception space overlooking the garden. With French doors opening outside, tiled flooring and heating, this is a versatile room that can be enjoyed throughout the year and could work equally well as a relaxed sitting room, reading space or entertaining area.
Upstairs, there are four generously sized bedrooms, providing excellent flexibility for a growing family, guests or those requiring dedicated home working space. The principal bedroom is particularly impressive, with fitted storage, an attractive cast iron fireplace and traditional sash windows. The second bedroom also benefits from fitted wardrobes and a cast iron fireplace, while the remaining bedrooms offer further comfortable accommodation with built in storage and shelving. The spacious family bathroom is well equipped with a four piece suite, including a corner bath and separate walk in shower, alongside useful built in storage.
Outside, the property becomes particularly impressive, with a generous garden and extensive range of outbuildings providing a level of flexibility that is rarely found. The substantial two storey barn offers a wealth of possibilities and benefits from two sets of double doors, allowing vehicular access, together with power and lighting. The first floor provides further versatile space, while an additional workshop area sits alongside the barn.
The separate workshop is another major asset, with large double doors, windows to the side and rear, power and lighting. Whether required for hobbies, storage, a home business or practical projects, this provides an excellent facility and significantly increases the property's versatility. There are also further sheds and storage areas, ensuring there is no shortage of useful external space.
The barn also provides an exciting opportunity for the future, with previous planning permission having been granted for its conversion into a separate two bedroom annexe. This offers considerable potential for those looking to create additional accommodation, subject to the necessary permissions and current planning requirements.
Agents Notes
Freehold, connected to mains water, electricity and drainage.
Council tax band - TBD
Disclaimer
Minors and Brady (M&B) along with their representatives, are not authorised to provide assurances about the property, whether on their own behalf or on behalf of their client. We don’t take responsibility for any statements made in these particulars, which don’t constitute part of any offer or contract. To comply with AML regulations, £52 is charged to each buyer which covers the cost of the digital ID check. It’s recommended to verify leasehold charges provided by the seller through legal representation. All mentioned areas, measurements, and distances are approximate, and the information, including text, photographs, and plans, serves as guidance and may not cover all aspects comprehensively. It shouldn’t be assumed that the property has all necessary planning, building regulations, or other consents. Services, equipment, and facilities haven’t been tested by M&B, and prospective purchasers are advised to verify the information to their satisfaction through inspection or other means.
Minors and Brady (M&B) along with their representatives, are not authorised to provide assurances about the property, whether on their own behalf or on behalf of their client. We don’t take responsibility for any statements made in these particulars, which don’t constitute part of any offer or contract. To comply with AML regulations, £52 is charged to each buyer which covers the cost of the digital ID check. It’s recommended to verify leasehold charges provided by the seller through legal representation. All mentioned areas, measurements, and distances are approximate, and the information, including text, photographs, and plans, serves as guidance and may not cover all aspects comprehensively. It shouldn’t be assumed that the property has all necessary planning, building regulations, or other consents. Services, equipment, and facilities haven’t been tested by M&B, and prospective purchasers are advised to verify the information to their satisfaction through inspection or other means.