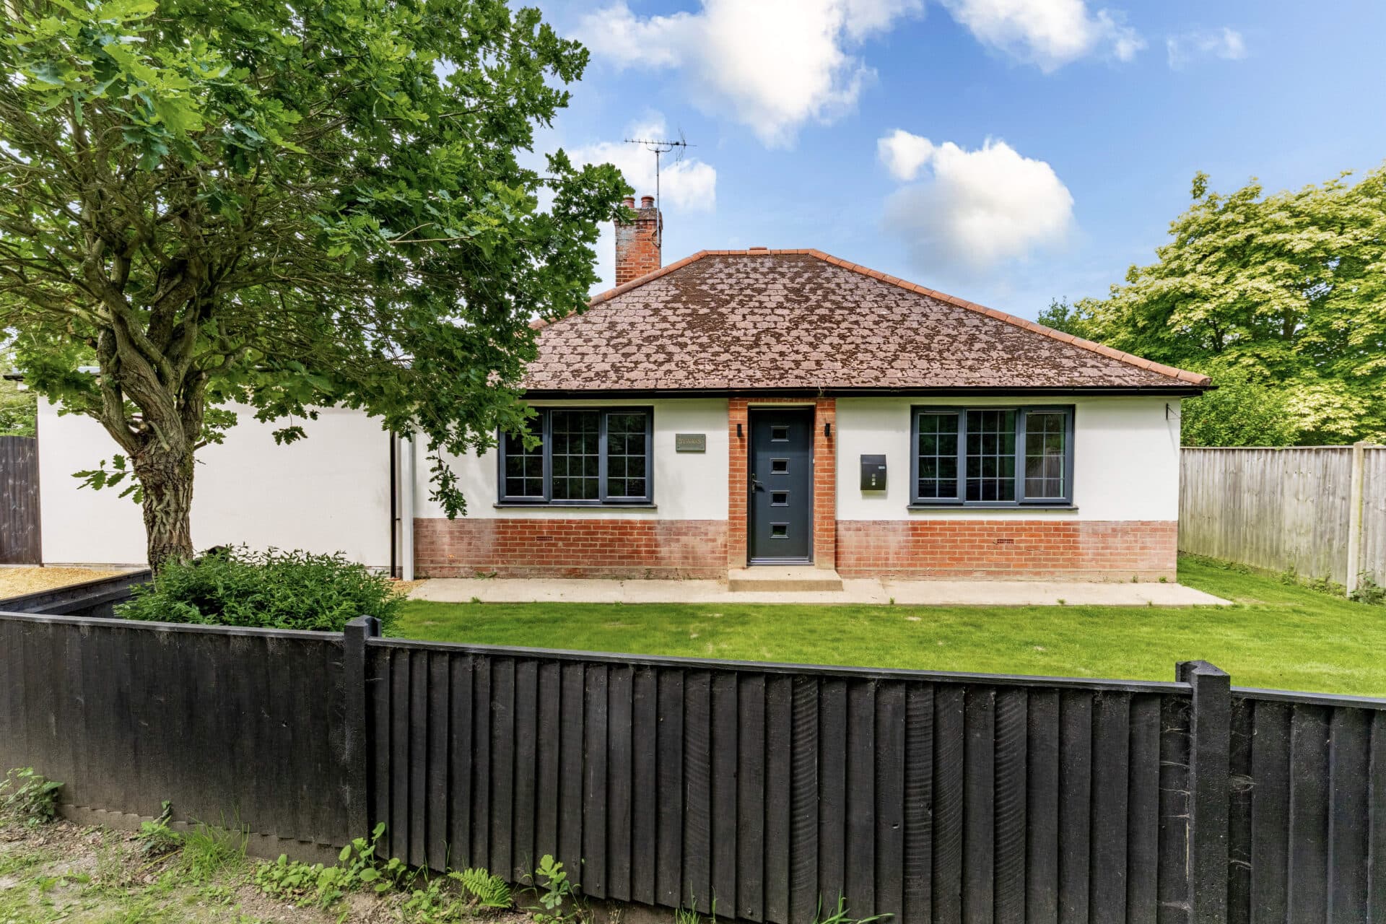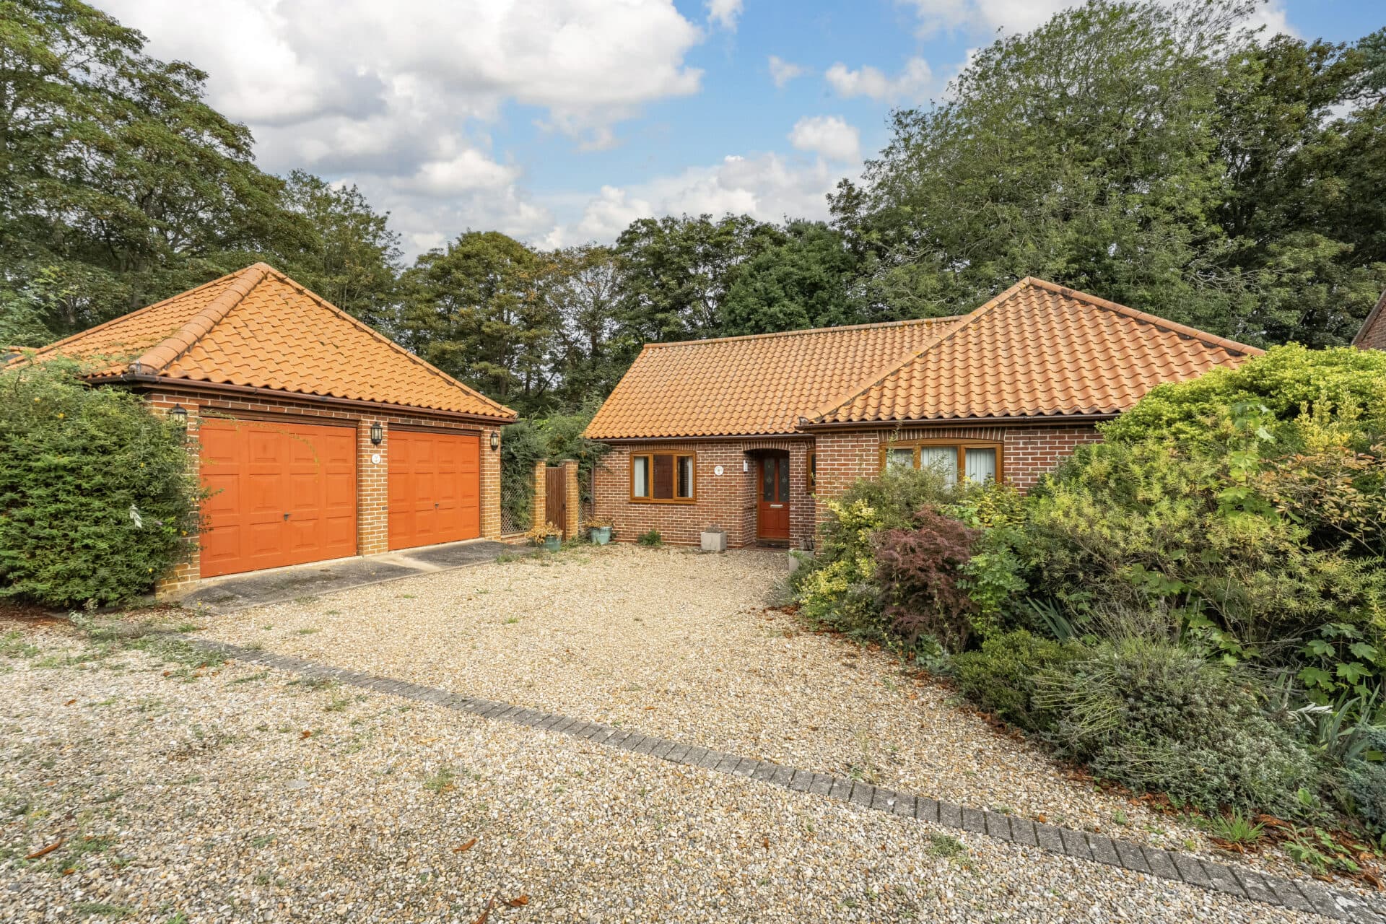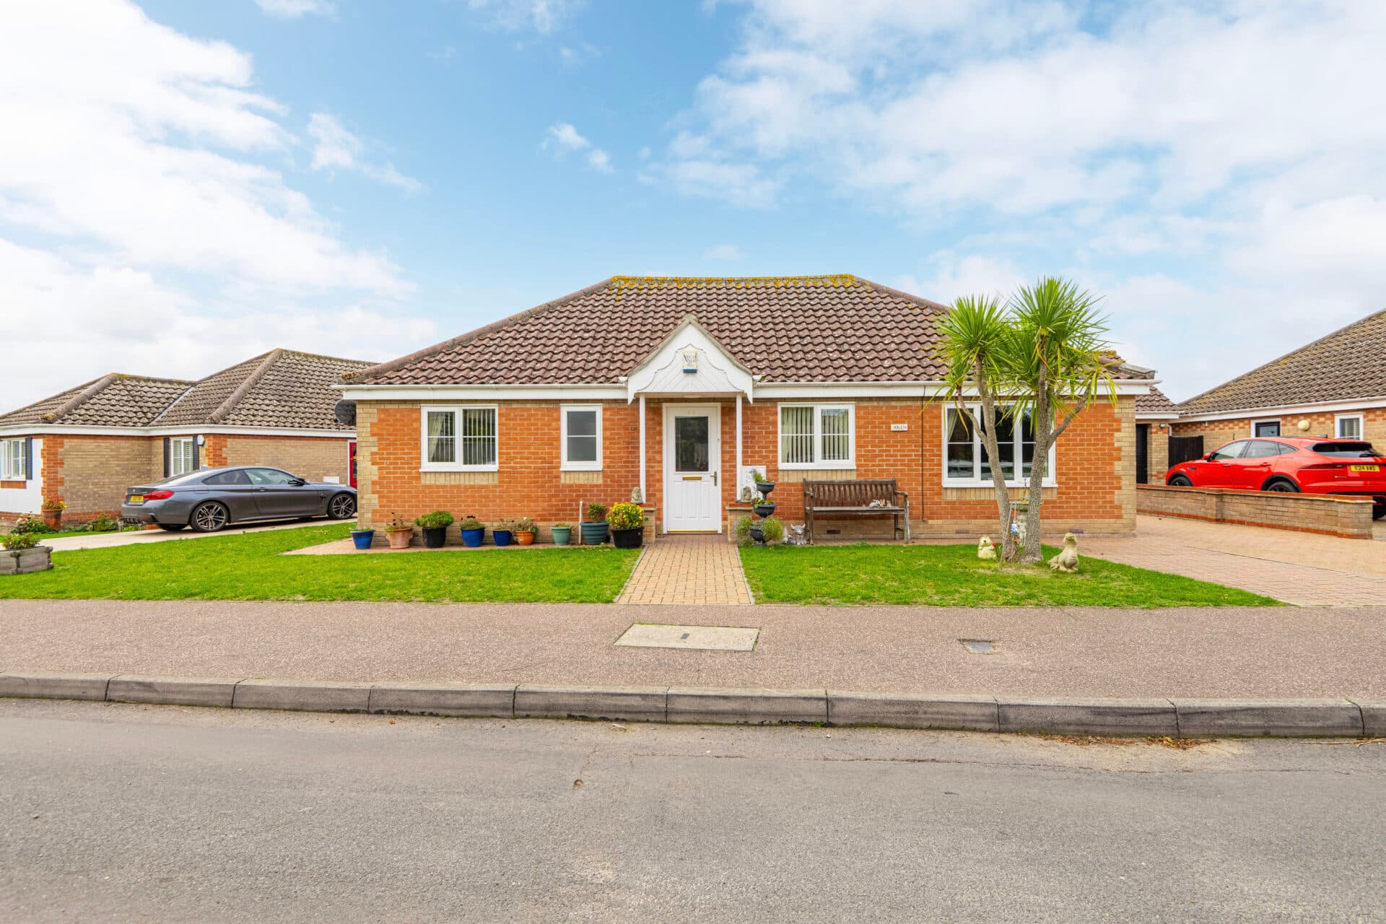
We tailor every marketing campaign to a customer’s requirements and we have access to quality marketing tools such as professional photography, video walk-throughs, drone video footage, distinctive floorplans which brings a property to life, right off of the screen.
Enjoying a peaceful village setting with an attractive field view to the front, this charming chalet bungalow offers versatile accommodation, three bedrooms, and a mature, fully enclosed garden. The property features a light and welcoming main sitting room with an open fireplace, alongside a separate dining room with patio doors opening directly onto the garden. The well-proportioned kitchen connects conveniently to both the dining room and a utility/sun room, providing a practical arrangement for everyday living. A third bedroom is located on the ground floor and is currently being used as an additional sitting room, offering flexibility to suit individual needs. Upstairs, two further bedrooms are complemented by a family bathroom, with useful storage available throughout. Outside, the established garden provides a pleasant space for relaxing and entertaining. A garage and a useful timber workshop with electricity and lighting provide excellent additional storage and practical workspace. With peaceful woodland walks and a nature reserve approximately 10 minutes away, the property is ideally suited to those seeking a quieter village lifestyle.
The Location
Hopton is a rural village on the Norfolk and Suffolk border, offering a quieter pace of life while remaining within reach of several larger market towns. The village has a convenience store, public house, community facilities, and a primary school, with further educational options available in nearby towns. Diss and Thetford provide a wider range of everyday amenities, including supermarkets, independent shops, cafés, restaurants, healthcare services, and leisure facilities. Bury St Edmunds also offers an extensive choice of retail, dining, and entertainment options, making the area suitable for families, professionals, and retirees seeking a balance between village living and everyday convenience.
The village is well placed for access to the surrounding countryside, with Knettishall Heath Nature Reserve offering woodland walks, open heathland, and opportunities for wildlife spotting. The area also has a network of rural footpaths, including established walking routes around Hopton and Knettishall. The B1111 provides connections towards Thetford and the A143, while nearby Diss and Thetford railway stations offer further travel options. Hopton therefore provides a quieter village setting with useful local facilities, access to neighbouring market towns and opportunities to enjoy the surrounding countryside.
Holme Close, Hopton
Upon entering, the welcoming entrance hall provides access to the ground-floor accommodation and staircase to the first floor. The main sitting room is particularly light and spacious, featuring an attractive open fireplace as a focal point. There is also a separate dining room, providing an ideal setting for family meals and entertaining, with patio doors opening directly onto the garden. The third bedroom is situated on the ground floor and is currently being used as an additional sitting room, offering flexibility for those requiring a further reception space, guest bedroom or home office.
The kitchen is fitted with an extensive range of wall and base units, complemented by generous worktop space and room for appliances. Leading directly off the kitchen, the spacious utility room provides valuable additional space for laundry and household tasks, while its large windows allow plenty of natural light to fill the room. Its versatile layout also provides scope for use as an informal seating or hobby area. A ground-floor cloakroom completes the downstairs accommodation.
Upstairs, the landing leads to two well proportioned bedrooms, both offering comfortable accommodation and space for bedroom furniture. The rooms are served by a family bathroom, fitted with a bath, separate shower enclosure, wash basin and WC. Useful storage is also available on the first floor, helping to keep the accommodation practical and well organised.
Outside, the property benefits from a mature, fully enclosed garden, featuring established planting, areas of lawn and a patio seating space, providing plenty of opportunity for outdoor dining and relaxation. The garden can be accessed directly from the dining room, creating a convenient connection between the indoor and outdoor spaces. To the front, the property enjoys an attractive outlook across open fields, adding to the appeal of its peaceful village position. A garage provides useful additional storage or secure parking, while a separate timber workshop benefits from electricity and lighting, offering further versatility for hobbies, DIY or storage.
Agent’s Note
This property will be sold freehold, and is connected to mains electricity, water, and drainage.
This property is connected to oil central heating.
The garage on this property is attached to the neighbour’s garage.
Council Tax Band: D
Disclaimer
Minors and Brady (M&B), along with their representatives, aren’t authorised to provide assurances about the property, whether on their own behalf or on behalf of their client. We don’t take responsibility for any statements made in these particulars, which don’t constitute part of any offer or contract. To comply with AML regulations, £52 is charged to each buyer which covers the cost of the digital ID check. It’s recommended to verify leasehold charges provided by the seller through legal representation. All mentioned areas, measurements, and distances are approximate, and the information, including text, photographs, and plans, serves as guidance and may not cover all aspects comprehensively. It shouldn’t be assumed that the property has all necessary planning, building regulations, or other consents. Services, equipment, and facilities haven’t been tested by M&B, and prospective purchasers are advised to verify the information to their satisfaction through inspection or other means.
Minors and Brady (M&B) along with their representatives, are not authorised to provide assurances about the property, whether on their own behalf or on behalf of their client. We don’t take responsibility for any statements made in these particulars, which don’t constitute part of any offer or contract. To comply with AML regulations, £52 is charged to each buyer which covers the cost of the digital ID check. It’s recommended to verify leasehold charges provided by the seller through legal representation. All mentioned areas, measurements, and distances are approximate, and the information, including text, photographs, and plans, serves as guidance and may not cover all aspects comprehensively. It shouldn’t be assumed that the property has all necessary planning, building regulations, or other consents. Services, equipment, and facilities haven’t been tested by M&B, and prospective purchasers are advised to verify the information to their satisfaction through inspection or other means.