We tailor every marketing campaign to a customer’s requirements and we have access to quality marketing tools such as professional photography, video walk-throughs, drone video footage, distinctive floorplans which brings a property to life, right off of the screen.
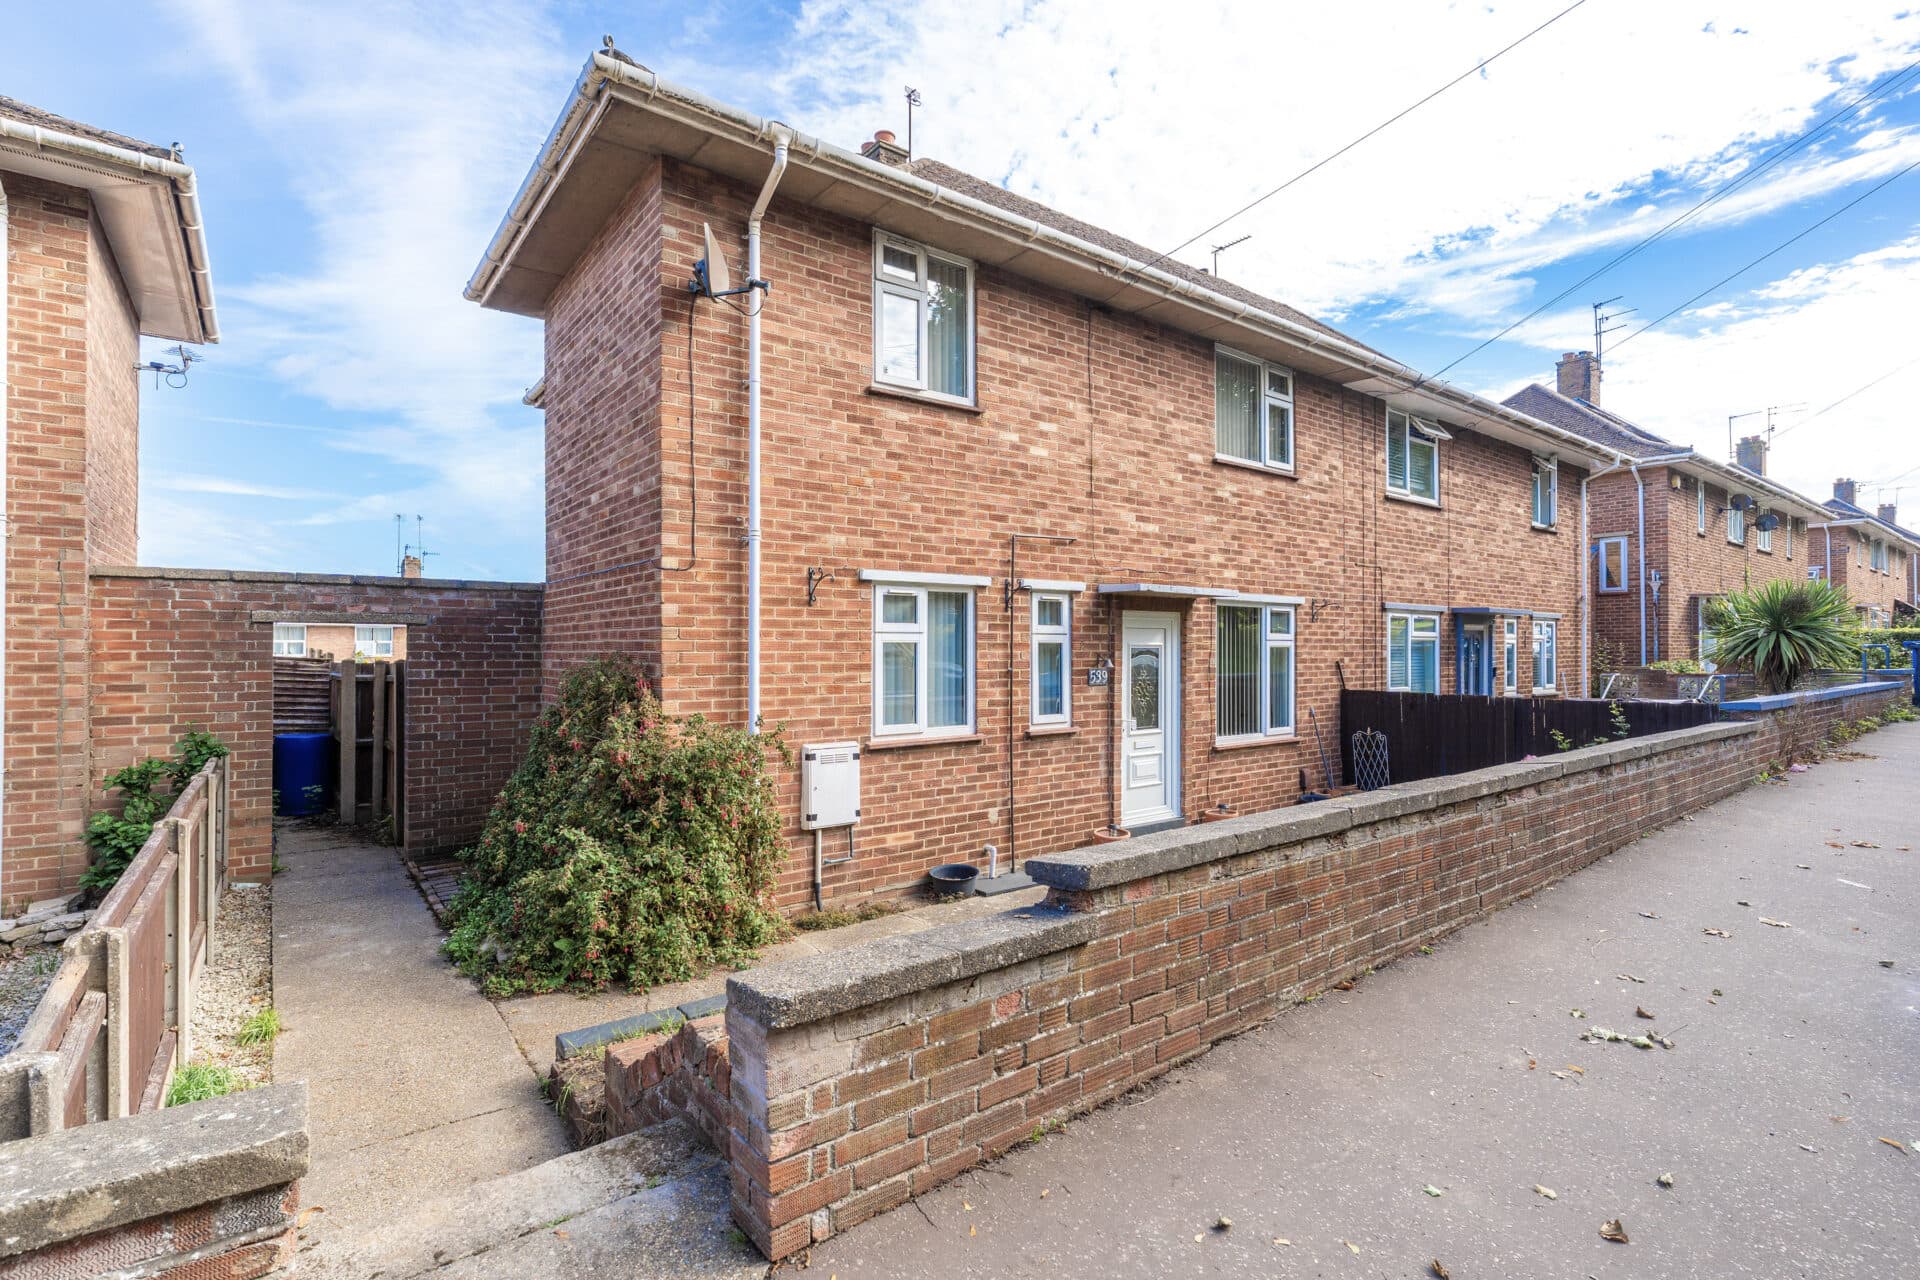
Guide Price £260,000 - £280,000 Situated within the ever-popular suburb of Hellesdon, this spacious three-bedroom semi-detached home offers generous living accommodation, modern updates and excellent outdoor space, making it an ideal choice for first-time buyers, growing families or those looking to upsize. Having been well maintained by the current owners, the property benefits from a recently installed boiler, replacement windows and doors fitted in 2021, and ample off-road parking for up to six vehicles, combining practicality with comfort in a highly convenient location.
Location
Situated along Holt Road in the popular suburb of Hellesdon, this location offers excellent access to a wide range of everyday amenities and convenient transport links. Hellesdon is well served by supermarkets, local shops, cafés, schools, healthcare facilities, and leisure amenities, while nearby retail parks provide an even greater choice of shopping and dining options. Regular bus services and easy access to the Norwich Ring Road, A140, and Norwich International Airport make travelling around the city and beyond straightforward.
Norwich city centre is just a short distance away, offering an extensive selection of shopping, restaurants, entertainment, and cultural attractions. Residents can also enjoy nearby green spaces including Waterloo Park, Wensum Park, and the Marriott's Way walking and cycling trail, providing excellent opportunities for outdoor recreation while remaining close to the convenience of city living.
Holt Road, Norwich
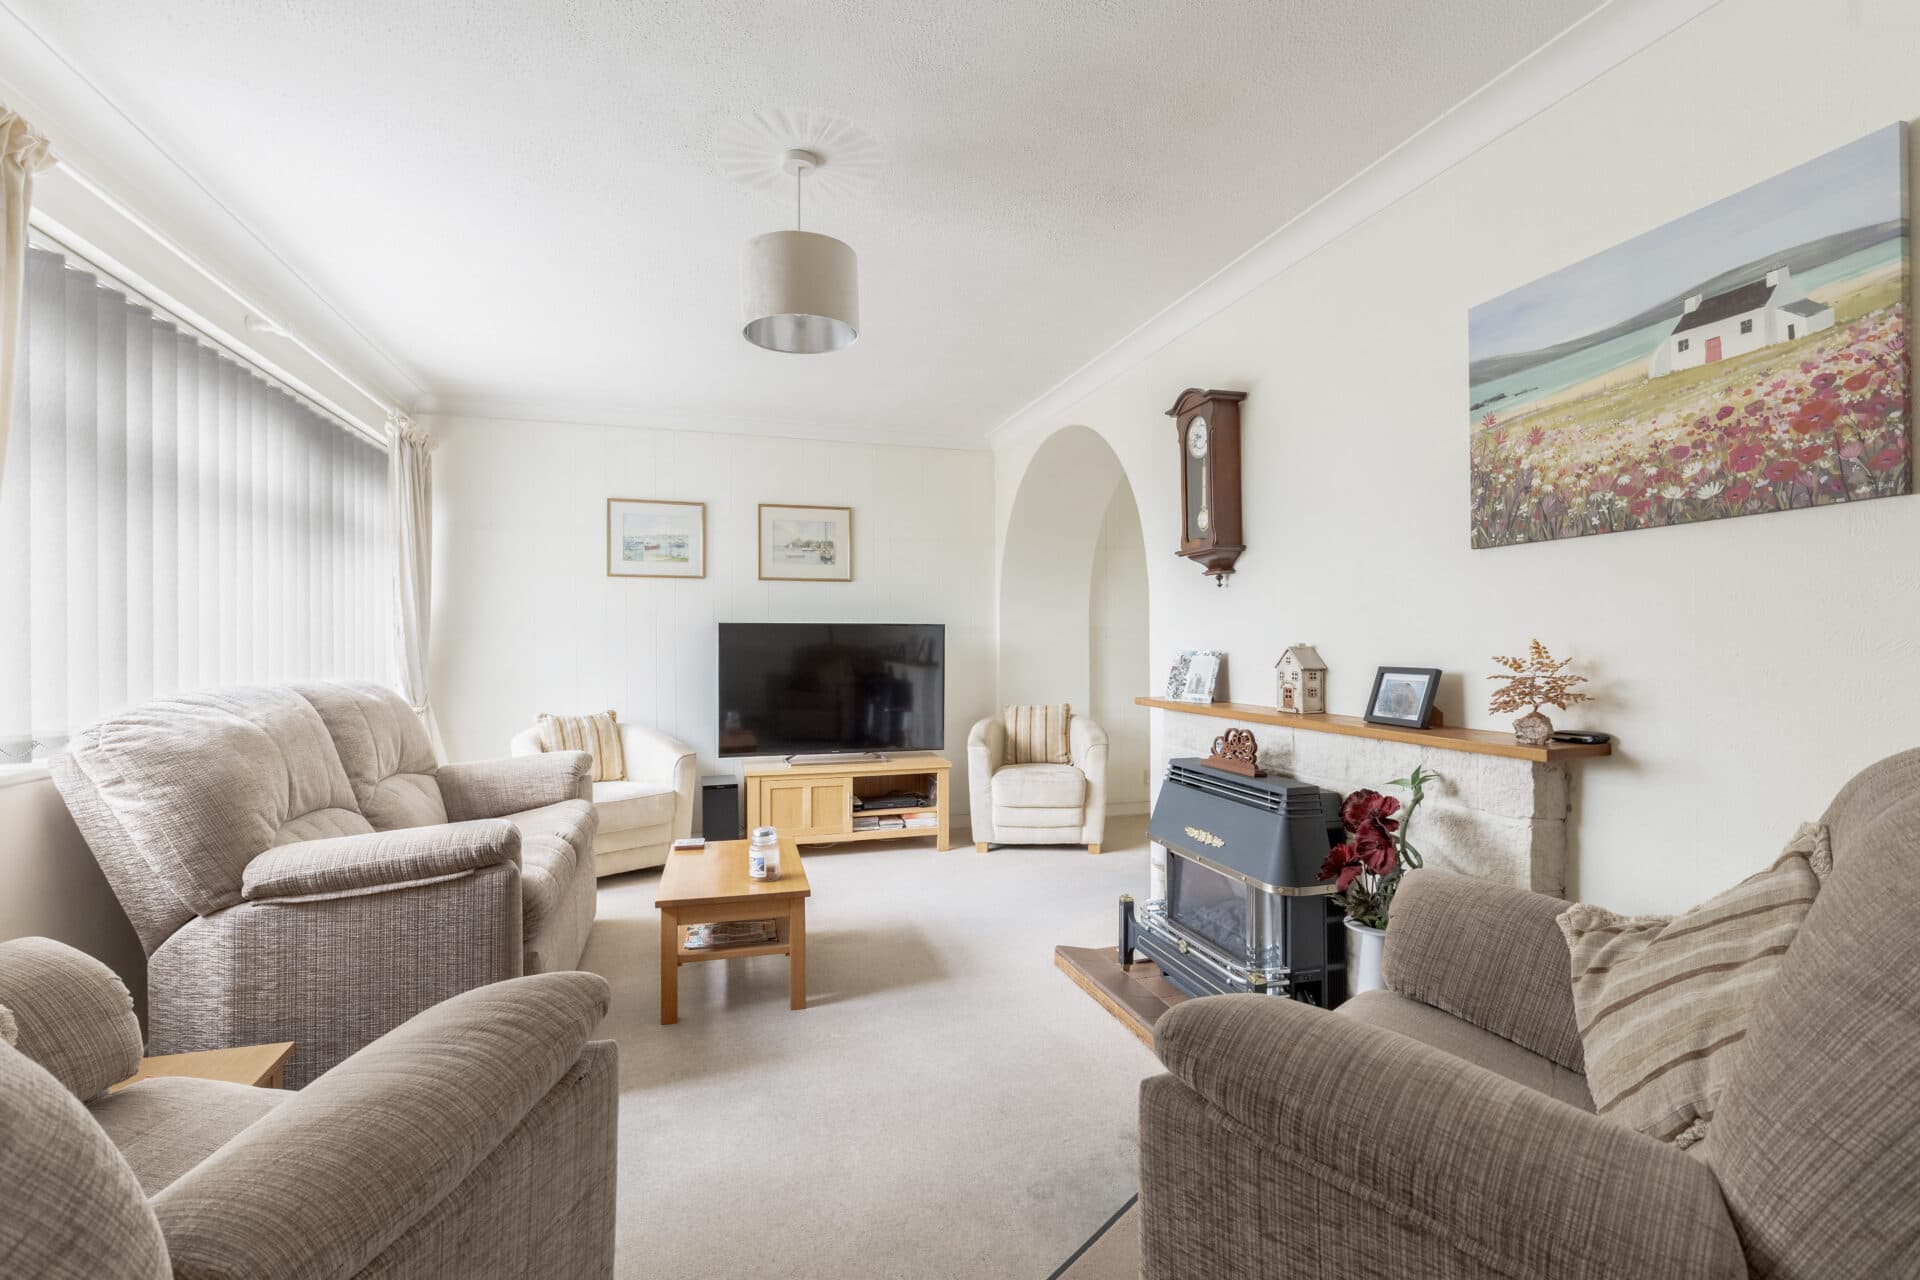
Stepping inside, the entrance hall provides access to a useful ground floor WC and leads through to the impressive open plan lounge and dining room. This bright and versatile living space offers plenty of room for both relaxing and entertaining, while an adjoining study creates the perfect home office, playroom or hobby space, complete with sliding doors opening directly onto the rear garden. The modern fitted kitchen offers a range of contemporary units, generous storage, ample worktop space, a built in oven and space for freestanding appliances, while also providing convenient side access to the property.
Upstairs, the first floor comprises three well proportioned bedrooms, all served by a contemporary family bathroom fitted with a three piece suite. The layout is perfectly suited to modern family living, offering comfortable accommodation with flexibility for a variety of lifestyles.
Outside, the property continues to impress with a substantial driveway providing off road parking for up to six vehicles, alongside a detached garage offering additional storage or workshop potential. The enclosed rear garden is predominantly laid to lawn with a patio seating area, creating an excellent space for outdoor dining, entertaining or simply relaxing throughout the warmer months.
Agents Notes
Freehold, connected to all main services.
Council tax band - C
Disclaimer
Minors and Brady (M&B) along with their representatives, are not authorised to provide assurances about the property, whether on their own behalf or on behalf of their client. We don’t take responsibility for any statements made in these particulars, which don’t constitute part of any offer or contract. To comply with AML regulations, £52 is charged to each buyer which covers the cost of the digital ID check. It’s recommended to verify leasehold charges provided by the seller through legal representation. All mentioned areas, measurements, and distances are approximate, and the information, including text, photographs, and plans, serves as guidance and may not cover all aspects comprehensively. It shouldn’t be assumed that the property has all necessary planning, building regulations, or other consents. Services, equipment, and facilities haven’t been tested by M&B, and prospective purchasers are advised to verify the information to their satisfaction through inspection or other means.
Minors and Brady (M&B) along with their representatives, are not authorised to provide assurances about the property, whether on their own behalf or on behalf of their client. We don’t take responsibility for any statements made in these particulars, which don’t constitute part of any offer or contract. To comply with AML regulations, £52 is charged to each buyer which covers the cost of the digital ID check. It’s recommended to verify leasehold charges provided by the seller through legal representation. All mentioned areas, measurements, and distances are approximate, and the information, including text, photographs, and plans, serves as guidance and may not cover all aspects comprehensively. It shouldn’t be assumed that the property has all necessary planning, building regulations, or other consents. Services, equipment, and facilities haven’t been tested by M&B, and prospective purchasers are advised to verify the information to their satisfaction through inspection or other means.