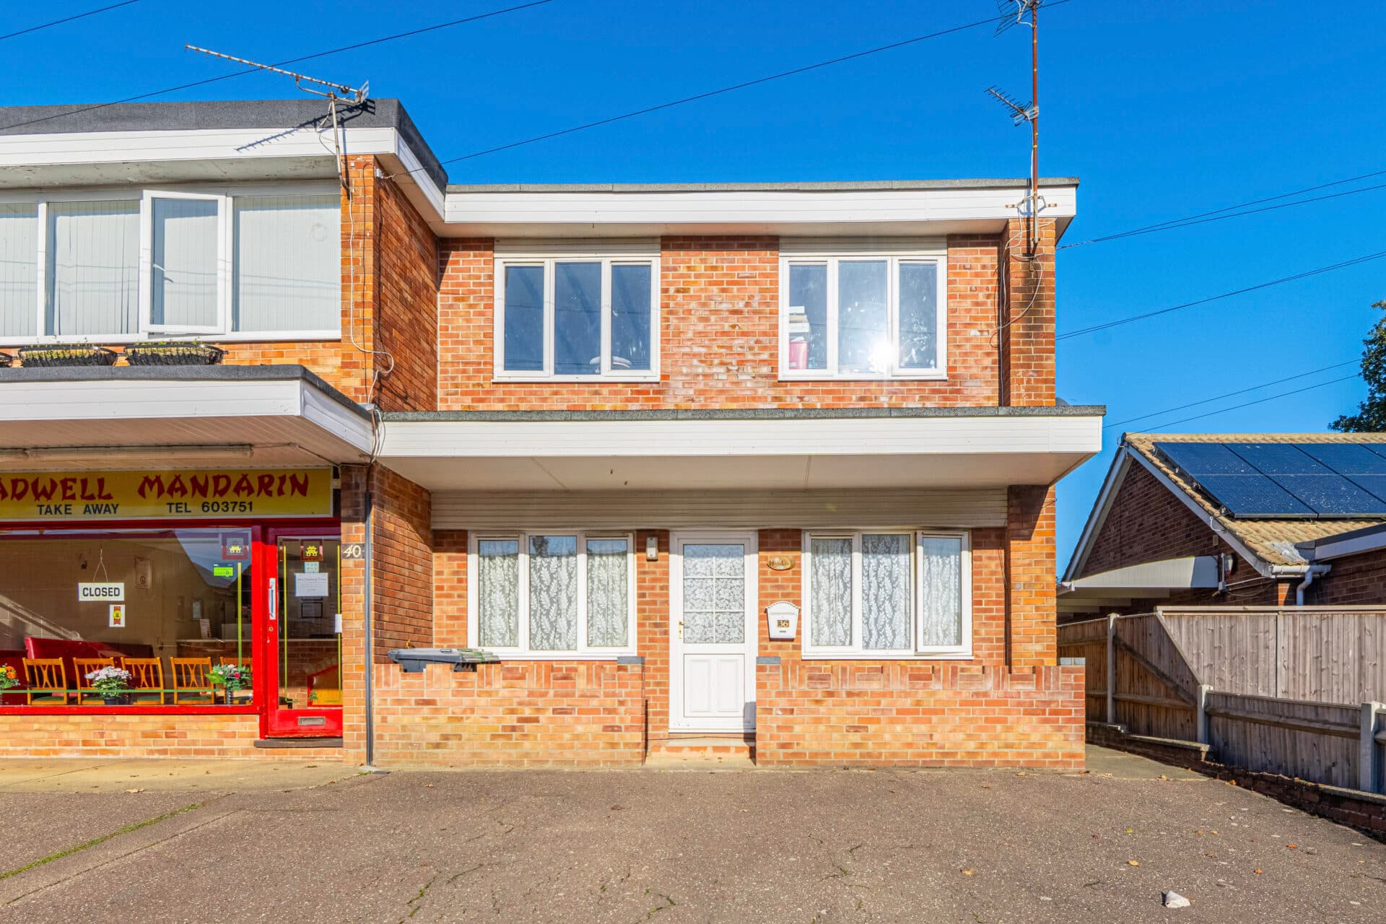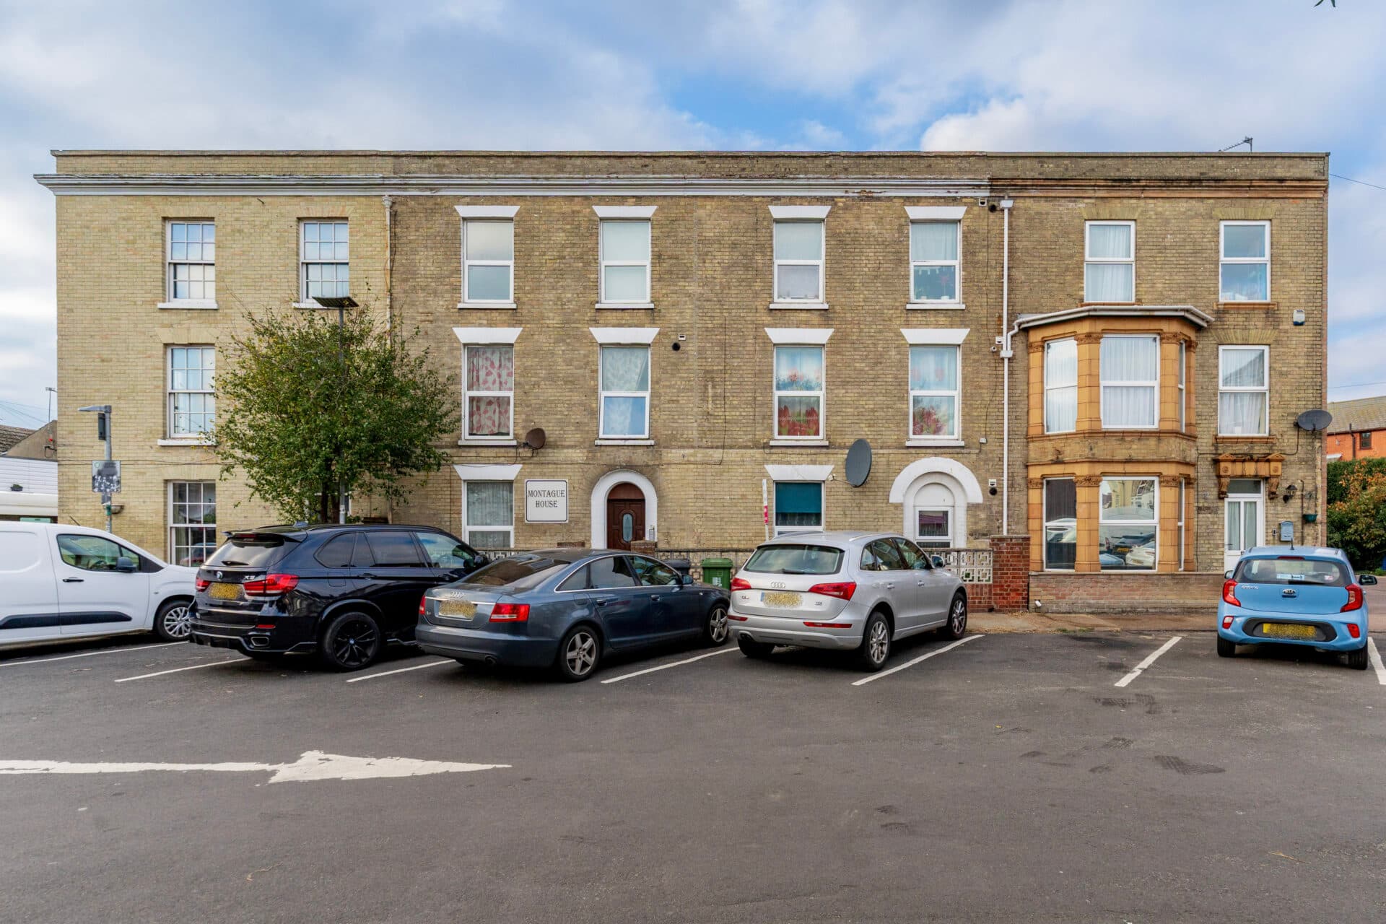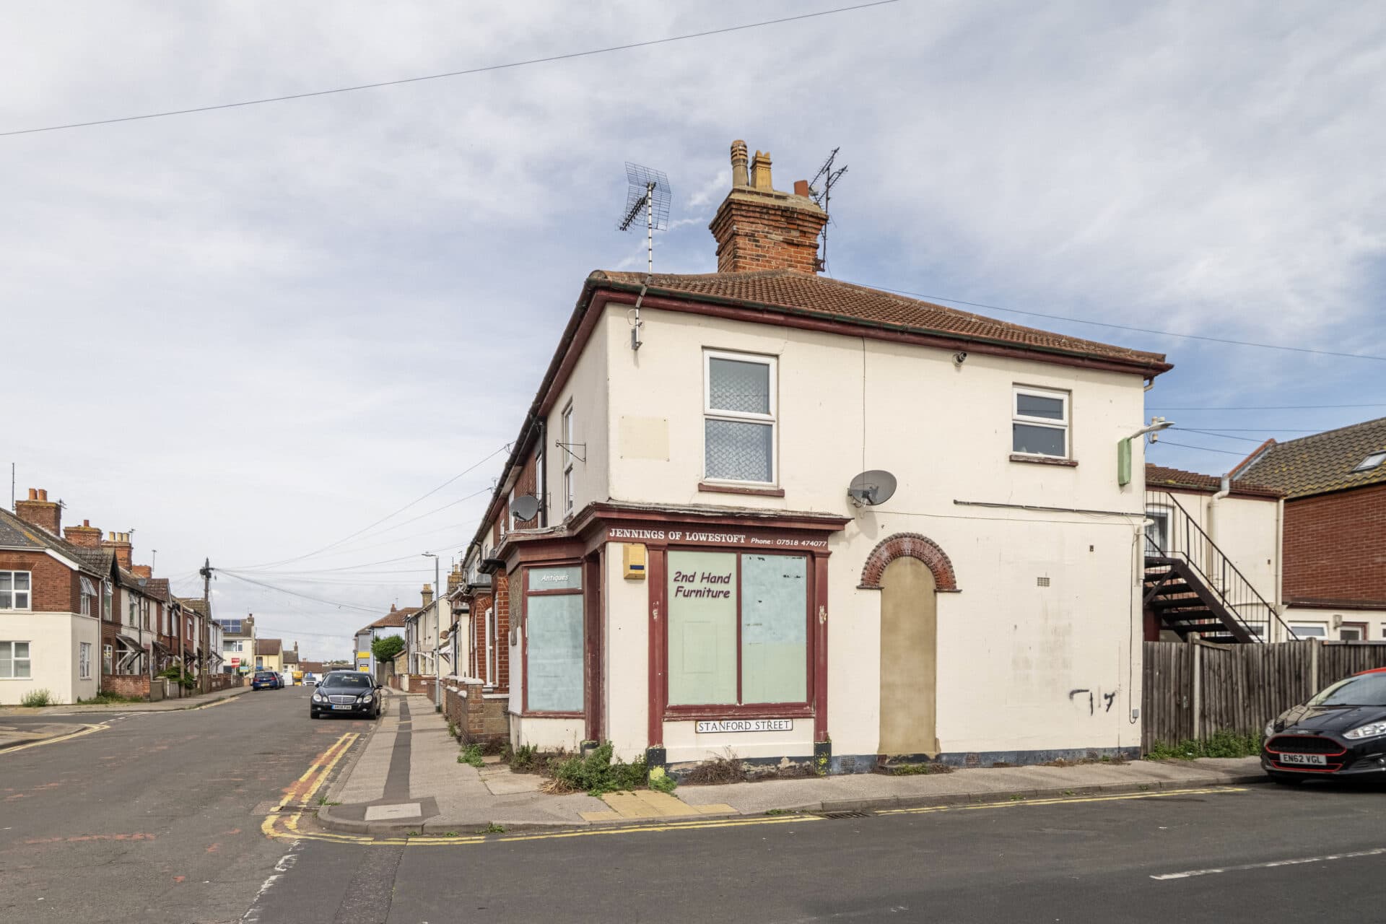
We tailor every marketing campaign to a customer’s requirements and we have access to quality marketing tools such as professional photography, video walk-throughs, drone video footage, distinctive floorplans which brings a property to life, right off of the screen.
Guide Price: £90,000 - £100,000. An easy-to-manage home with plenty of practical appeal, offering an attractive proposition for investors and those seeking a manageable property. This one-bedroom accommodation is thoughtfully arranged, with a comfortable kitchen/dining room providing the main hub of the home and a separate bedroom offering a degree of privacy. The bathroom is fitted with a bathtub and shower attachment, catering for both everyday convenience and longer soaks. Two built-in storage cupboards provide valuable additional space, helping to maximise the functionality of the accommodation. Its manageable proportions may make it worthy of consideration by investors seeking a compact addition to their portfolio.
The Location
Bradwell is an established residential area offering a convenient setting for families, professionals and those seeking a quieter pace of life close to the coast. Local shops, supermarkets and everyday amenities are readily accessible, with further retail and leisure facilities available in nearby Gorleston and Great Yarmouth. The area offers a choice of local schools, while regular bus services and road links via the A143 and A47 provide connections to surrounding towns and Norwich.
For leisure, Gorleston's sandy beach, promenade and Phoenix Leisure Centre are within easy reach, alongside the waterways and open landscapes of the Norfolk Broads.
Homefield Avenue, Bradwell
The property is approached via an entrance hall, which leads through to the principal rooms, comprising a comfortable kitchen/dining room, a well-proportioned bedroom and a bathroom. Useful built-in storage further enhances the layout, offering convenient space for keeping household essentials neatly organised.
The kitchen/dining room provides a welcoming and versatile space for day-to-day living, with fitted units and worktop space arranged to create a functional cooking environment. There is also room for a dining table, allowing the space to accommodate both relaxed mealtimes and everyday dining without the need for a separate dining room. Its practical arrangement makes it a comfortable hub of the home, whether preparing meals or enjoying a quiet evening in.
The bedroom offers a comfortable setting for rest and relaxation, with space for essential furnishings and the opportunity to create a personal retreat away from the main living area. The bathroom is fitted with a bathtub incorporating a shower attachment, alongside a wash basin and WC, providing flexibility for both a quick morning shower and a more leisurely bath.
Agent’s Note
The property is being sold freehold, and is connected to mains gas, water, electricity and drainage.
The property has gas central heating.
The property has shared rear parking facilities.
Council Tax Band: A
Disclaimer
Minors and Brady (M&B) along with their representatives, are not authorised to provide assurances about the property, whether on their own behalf or on behalf of their client. We don’t take responsibility for any statements made in these particulars, which don’t constitute part of any offer or contract. To comply with AML regulations, £52 is charged to each buyer which covers the cost of the digital ID check. It’s recommended to verify leasehold charges provided by the seller through legal representation. All mentioned areas, measurements, and distances are approximate, and the information, including text, photographs, and plans, serves as guidance and may not cover all aspects comprehensively. It shouldn’t be assumed that the property has all necessary planning, building regulations, or other consents. Services, equipment, and facilities haven’t been tested by M&B, and prospective purchasers are advised to verify the information to their satisfaction through inspection or other means.
Minors and Brady (M&B) along with their representatives, are not authorised to provide assurances about the property, whether on their own behalf or on behalf of their client. We don’t take responsibility for any statements made in these particulars, which don’t constitute part of any offer or contract. To comply with AML regulations, £52 is charged to each buyer which covers the cost of the digital ID check. It’s recommended to verify leasehold charges provided by the seller through legal representation. All mentioned areas, measurements, and distances are approximate, and the information, including text, photographs, and plans, serves as guidance and may not cover all aspects comprehensively. It shouldn’t be assumed that the property has all necessary planning, building regulations, or other consents. Services, equipment, and facilities haven’t been tested by M&B, and prospective purchasers are advised to verify the information to their satisfaction through inspection or other means.