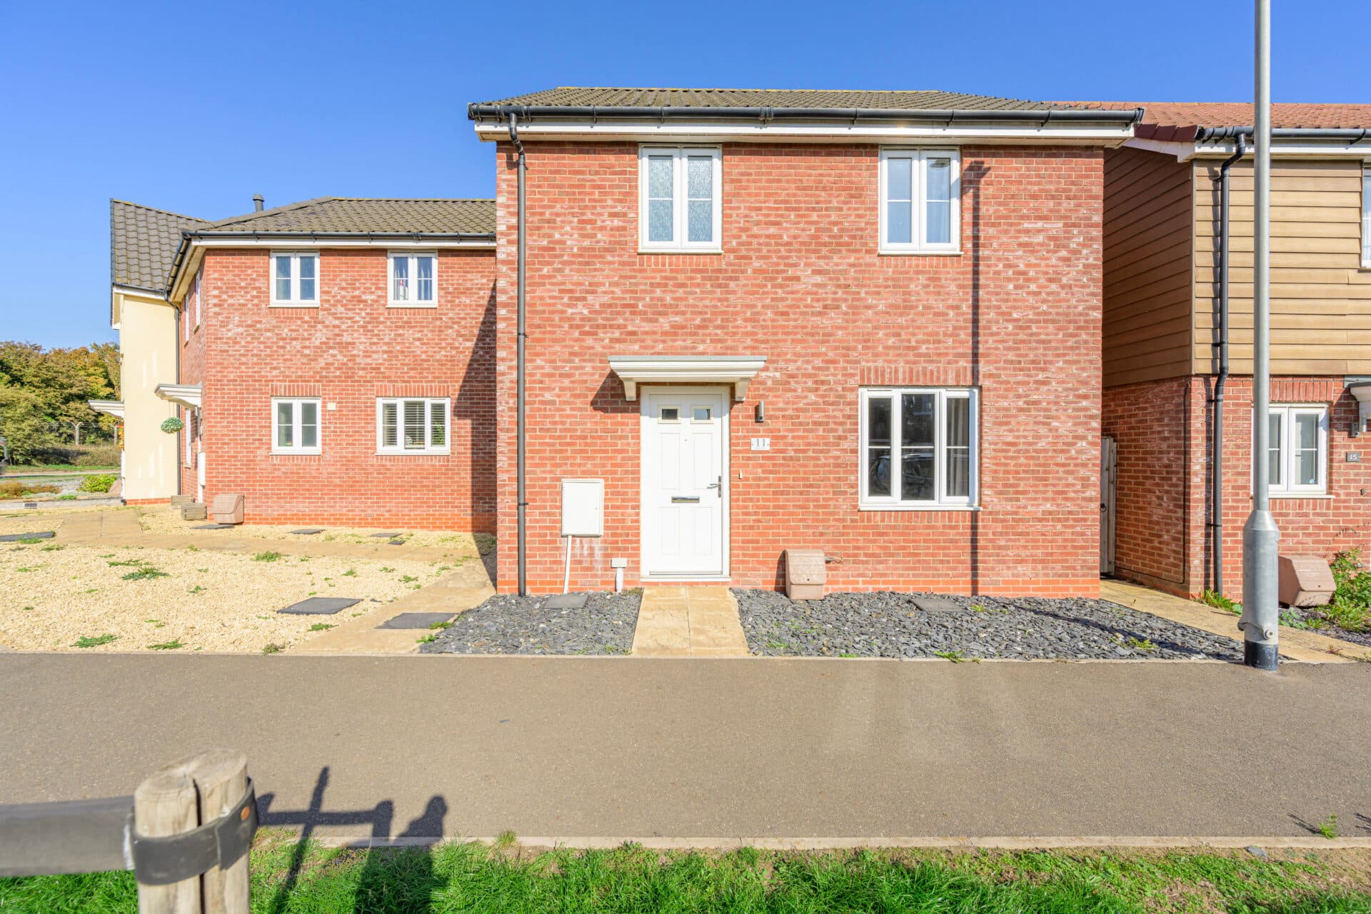
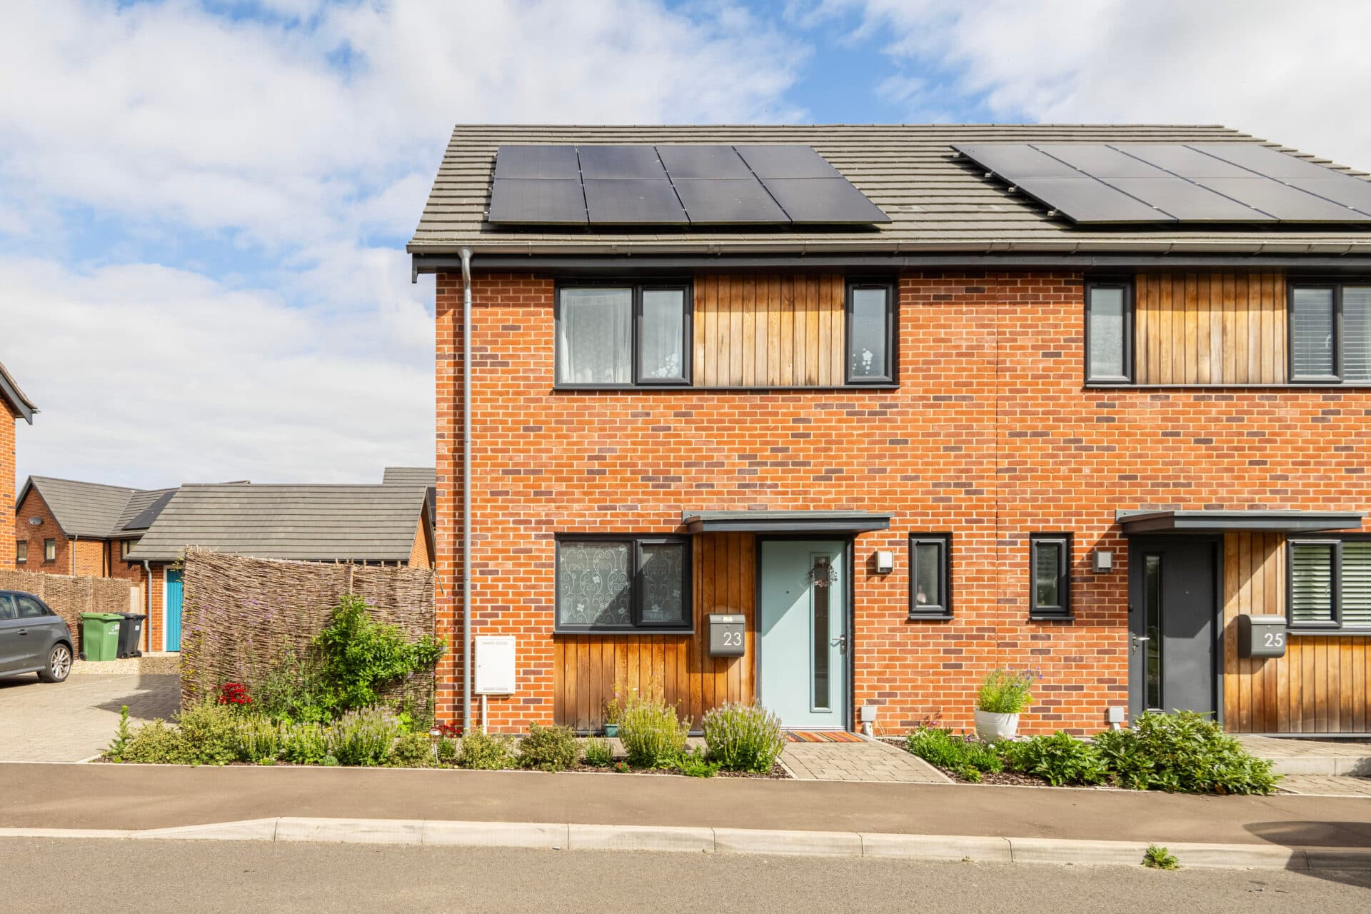
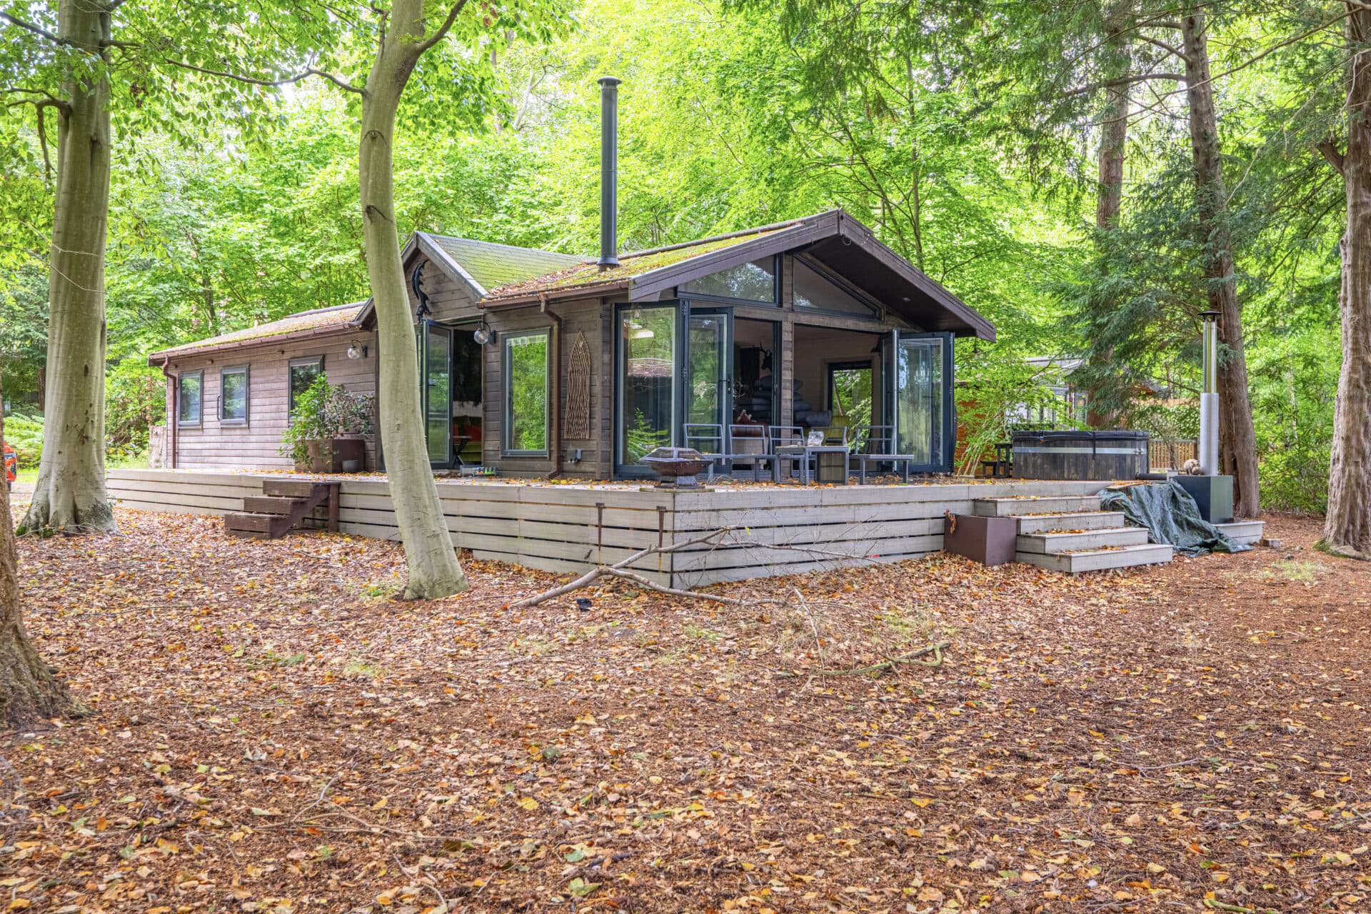
We tailor every marketing campaign to a customer’s requirements and we have access to quality marketing tools such as professional photography, video walk-throughs, drone video footage, distinctive floorplans which brings a property to life, right off of the screen.
Guide Price: £270,000 - £280,000. Beautifully renovated and ready to move straight into, this stylish Heartsease home effortlessly combines modern finishes with generous living space. Benefiting from a brand-new kitchen, contemporary bathroom, complete rewire, re-piped heating system and new flooring throughout, the property offers buyers peace of mind from day one. A spacious lounge is complemented by an impressive kitchen/breakfast room finished with elegant grey cabinetry, wood-effect worktops and chrome detailing. Upstairs, three well-proportioned bedrooms are served by a beautifully appointed family bathroom. Outside, a large driveway provides parking for two vehicles, while the landscaped rear garden features lawn, patio and decked seating areas. A superb home where the hard work has already been done.
The Location
Hooker Road is a residential street located in the northeast of Norwich, offering a quiet atmosphere while remaining within easy reach of the city centre. The area is well-served by local shops, including convenience stores, small supermarkets, and independent retailers, making daily errands simple and convenient.
Families benefit from nearby schools such as Heartsease Primary Academy, St William’s Primary School, and Falcon Junior School, with secondary education available at Thorpe St Andrew’s School and Sixth Form, Sprowston Academy, Open Academy and Notre Dame High School, providing a range of educational opportunities for children of all ages.
Healthcare facilities are easily accessible, with local GP practices, pharmacies, and clinics nearby, and the Norfolk and Norwich University Hospital just a short drive away for more extensive medical services. Transport connections are strong, with regular bus routes linking residents to the city centre, surrounding neighbourhoods, and the University of East Anglia, while the nearby Norwich Ring Road allows easy travel by car.
For outdoor leisure, residents can enjoy local green spaces and parks, offering opportunities for walking, cycling, and recreational activities.
Hooker Road, Heartsease
Located within the popular Heartsease area of Norwich, this beautifully renovated terraced home offers an exceptional opportunity to acquire a property that has been comprehensively improved throughout. Thoughtfully modernised with a focus on style, comfort and practicality, the property enjoys spacious living accommodation, contemporary finishes and attractive outdoor space, creating a home that is ready to be enjoyed from day one.
The improvements carried out by the current owners are extensive and include a complete rewire, a newly re-piped heating system with replacement radiators, a brand-new kitchen and bathroom, together with new carpets and flooring throughout. The result is a home that feels fresh, modern and beautifully presented at every turn.
Upon entering, the welcoming hallway leads through to a particularly generous lounge, a bright and versatile living space enjoying excellent proportions and ample room for both seating and entertaining. Natural light floods the room, creating an inviting atmosphere that perfectly complements the property's contemporary finish.
Positioned to the rear of the property, the kitchen and breakfast room forms the heart of the home. Recently installed and finished in an elegant grey colour palette, the kitchen combines modern styling with practicality. A range of contemporary units provide excellent storage, complemented by attractive wood-effect worktops and chrome accents that create a timeless aesthetic.
The room offers ample space for dining, making it ideal for both everyday family life and entertaining guests. Adjoining the kitchen is a useful utility area together with a ground-floor cloakroom, enhancing the functionality of the layout.
Upstairs, the property continues to impress with three well-proportioned bedrooms. Each room enjoys a bright and airy feel, while the new flooring and neutral décor create a cohesive finish throughout. The family bathroom has been beautifully refitted with stylish sanitaryware and contemporary fittings, resulting in a luxurious space that perfectly balances practicality and design.
Outside, the property benefits from a generously sized rear garden that has been designed with ease of maintenance in mind. A combination of lawn, patio and decked seating areas creates distinct spaces for outdoor dining, entertaining and relaxation throughout the warmer months. The garden offers an attractive extension of the living space and is perfectly suited to families and those who enjoy spending time outdoors.
To the front, a large driveway provides off-road parking for two vehicles, a valuable feature that further enhances the property's appeal.
Agents Note
This property will be sold freehold and connected to mains water, electricity, gas and drainage.
There is a large communal car park located to the rear of the property. Whilst no allocated parking space is assigned specifically to the property, it is believed residents are able to utilise the area on an informal basis. Prospective purchasers are advised to make their own enquiries and satisfy themselves regarding parking arrangements prior to proceeding.
Disclaimer
Minors and Brady (M&B) along with their representatives, are not authorised to provide assurances about the property, whether on their own behalf or on behalf of their client. We don’t take responsibility for any statements made in these particulars, which don’t constitute part of any offer or contract. To comply with AML regulations, £52 is charged to each buyer which covers the cost of the digital ID check. It’s recommended to verify leasehold charges provided by the seller through legal representation. All mentioned areas, measurements, and distances are approximate, and the information, including text, photographs, and plans, serves as guidance and may not cover all aspects comprehensively. It shouldn’t be assumed that the property has all necessary planning, building regulations, or other consents. Services, equipment, and facilities haven’t been tested by M&B, and prospective purchasers are advised to verify the information to their satisfaction through inspection or other means.
Minors and Brady (M&B) along with their representatives, are not authorised to provide assurances about the property, whether on their own behalf or on behalf of their client. We don’t take responsibility for any statements made in these particulars, which don’t constitute part of any offer or contract. To comply with AML regulations, £52 is charged to each buyer which covers the cost of the digital ID check. It’s recommended to verify leasehold charges provided by the seller through legal representation. All mentioned areas, measurements, and distances are approximate, and the information, including text, photographs, and plans, serves as guidance and may not cover all aspects comprehensively. It shouldn’t be assumed that the property has all necessary planning, building regulations, or other consents. Services, equipment, and facilities haven’t been tested by M&B, and prospective purchasers are advised to verify the information to their satisfaction through inspection or other means.