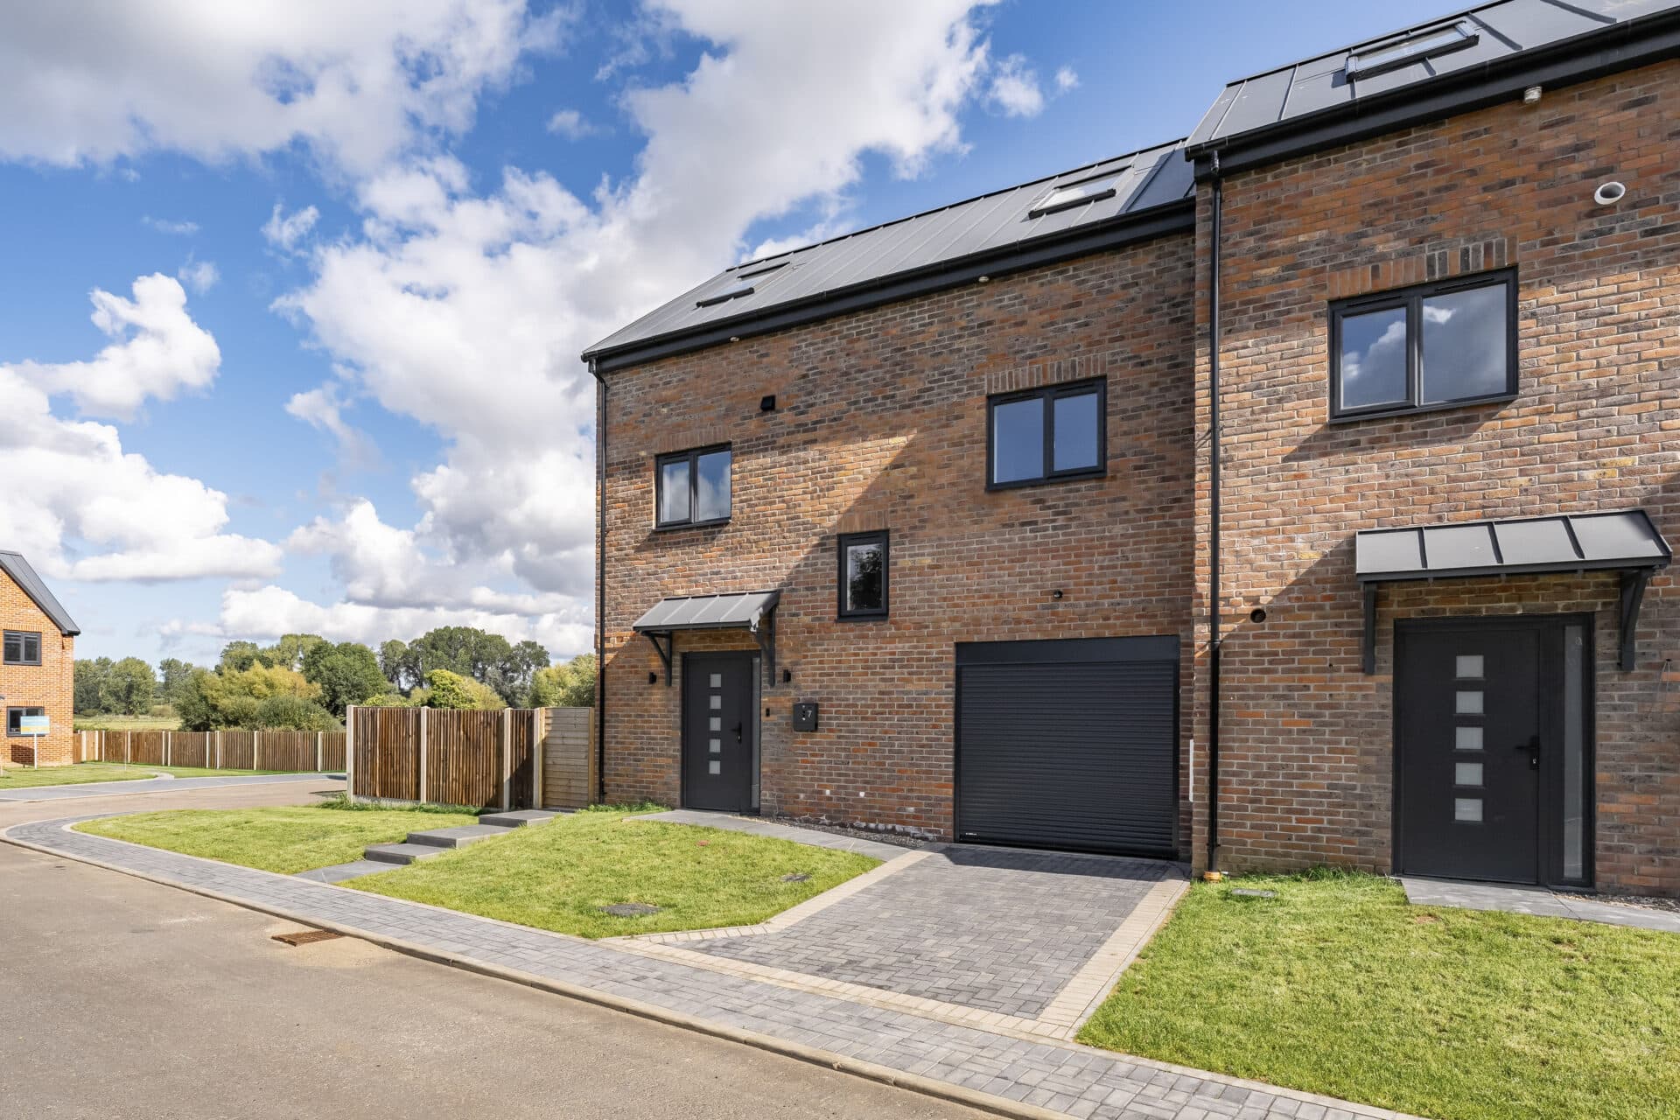
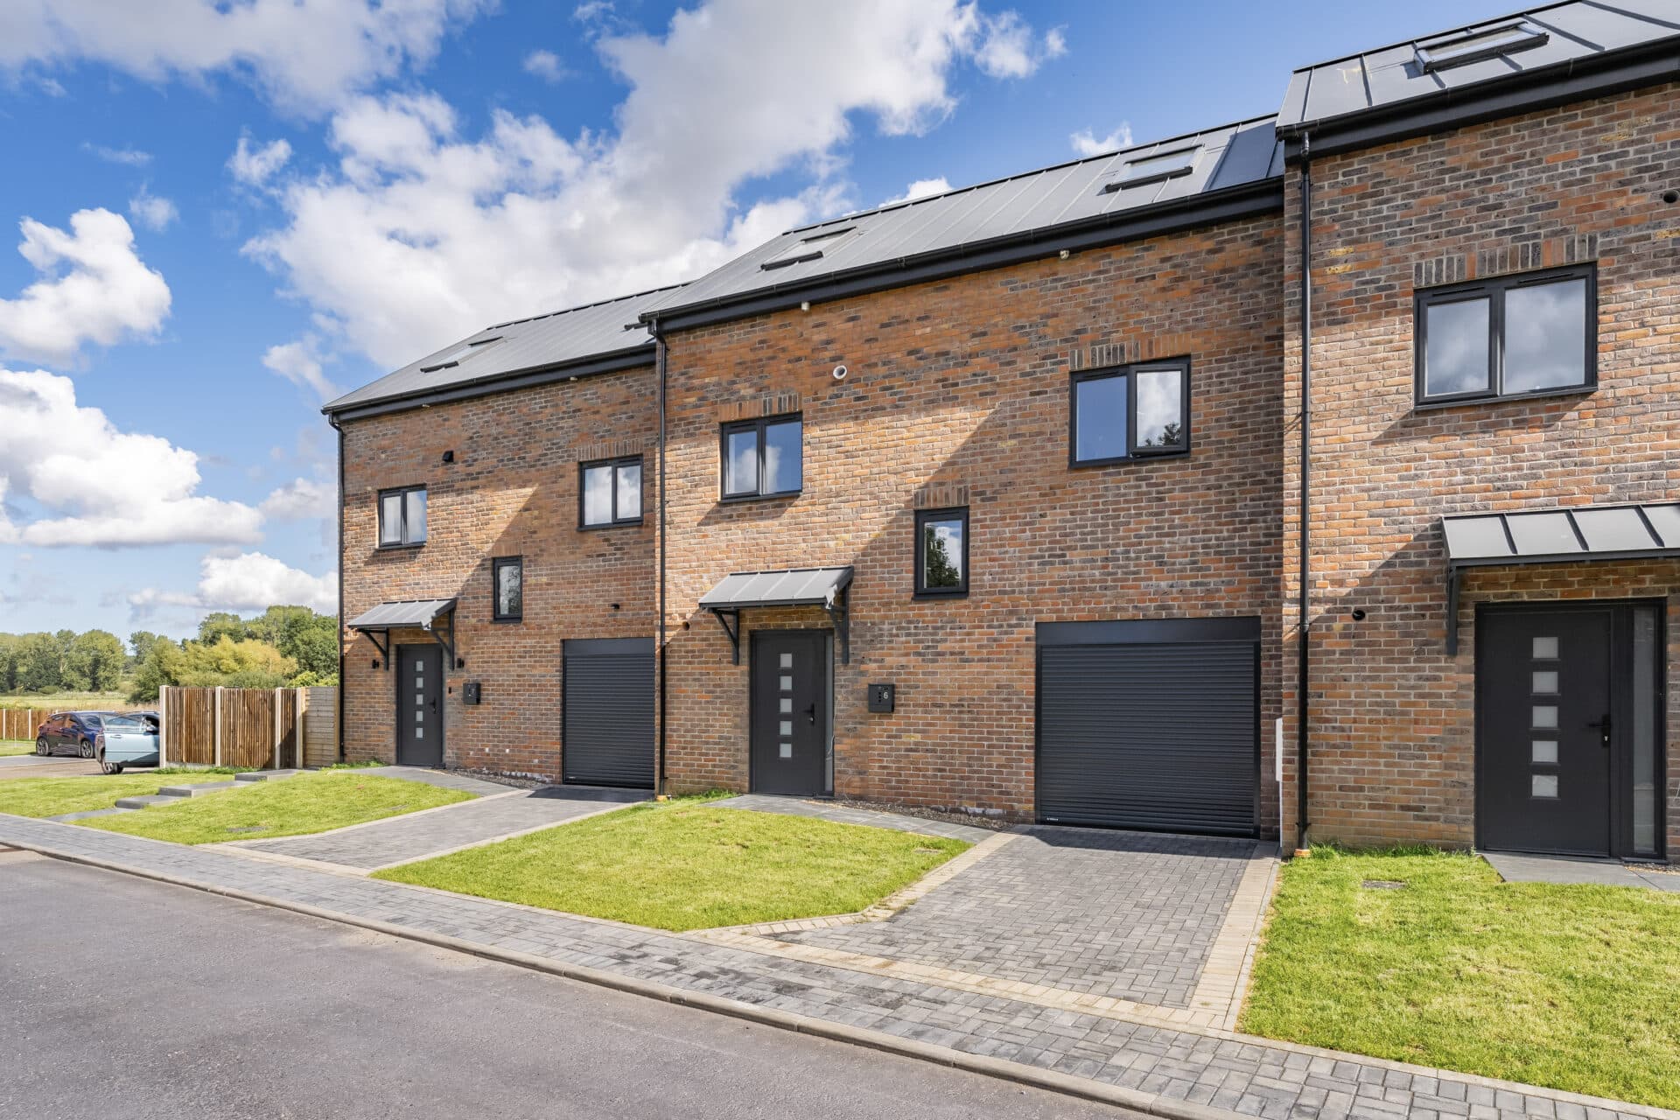
We tailor every marketing campaign to a customer’s requirements and we have access to quality marketing tools such as professional photography, video walk-throughs, drone video footage, distinctive floorplans which brings a property to life, right off of the screen.
A must-see family home, beautifully renovated and extended to create exceptional living space throughout. Finished to an impressive standard, this turn-key property effortlessly combines contemporary style with practical family living in one of Caister-on-Sea's most sought-after residential locations. The heart of the home is a stunning open-plan living environment, complemented by a stylish kitchen, separate lounge and high-quality finishes throughout. Upstairs, four well-proportioned bedrooms are centred around a luxurious principal suite complete with dressing area and en-suite shower room. Further benefits include a private rear garden, garage and ample driveway parking, making this an outstanding home ready to be enjoyed from day one.
The Location
Caister-on-Sea is one of Norfolk's most desirable coastal villages, combining the charm of traditional seaside living with an excellent range of everyday amenities. Renowned for its expansive sandy beach and scenic coastline, the village offers a relaxed lifestyle that appeals to families, retirees and those seeking a home close to the sea. Residents benefit from a strong sense of community alongside a variety of local conveniences, including supermarkets, independent shops, cafés, restaurants, public houses, medical facilities, a post office and excellent schooling for all ages.
The village is particularly popular with those who enjoy an active outdoor lifestyle. Miles of coastline provide opportunities for coastal walks, cycling, dog walking and enjoying the Norfolk countryside, whilst the nearby golf course and recreational facilities further enhance the area's appeal. Caister also boasts a rich history, with landmarks including the well-known Caister Roman Fort and the village's traditional lifeboat heritage adding to its unique character.
For commuters and those looking for wider amenities, the bustling seaside town of Great Yarmouth is just a short drive away, offering an extensive selection of shops, supermarkets, restaurants, leisure facilities and a mainline railway station with connections to Norwich and beyond. Norwich itself is easily accessible by both road and rail, providing access to excellent shopping, cultural attractions, universities and employment opportunities.
Humber Close, Caister-On-Sea
Situated within the highly sought-after coastal village of Caister-on-Sea, this beautifully extended detached family home offers an outstanding blend of space, style and practicality. Having undergone a comprehensive renovation and improvement programme, the property now presents as a true turn-key home, allowing a purchaser to move straight in and begin enjoying everything it has to offer. Combining generous living accommodation, high-quality finishes and versatile family-friendly spaces, this is undoubtedly a property that must be viewed to be fully appreciated.
Stepping inside, a welcoming entrance hall provides access to the principal accommodation, immediately showcasing the quality and attention to detail evident throughout the home. At the heart of the property is the impressive contemporary kitchen, thoughtfully designed with a stylish range of fitted units, integrated appliances and a central island that creates the perfect focal point for everyday family life. Offering excellent preparation and storage space, the kitchen is equally suited to entertaining and modern living.
The ground floor boasts an exceptional range of reception space. A separate lounge provides a cosy retreat away from the main entertaining areas, whilst the stunning extended open-plan living space creates a superb environment for family gatherings and social occasions. Comprising a dining area that flows seamlessly into the principal lounge, this impressive L-shaped room benefits from bi-fold doors opening directly onto the rear garden, flooding the space with natural light and creating a wonderful connection between indoors and out. Underfloor heating within the main lounge further enhances comfort and luxury.
Complementing the ground floor accommodation is a practical utility room and cloakroom, providing valuable additional storage and convenience for busy households.
To the first floor, the property continues to impress with four well-proportioned bedrooms arranged off the landing. The principal suite is a particular highlight, offering generous proportions alongside a dedicated dressing area and stylish en-suite shower room, creating the perfect private retreat. The remaining bedrooms are served by a modern family bathroom, making the layout ideal for growing families.
Outside, the property enjoys equally attractive surroundings. To the front, a substantial brickweave driveway provides ample off-road parking for multiple vehicles and leads to the garage, offering further practicality and storage. To the rear, the enclosed garden has been designed for both relaxation and entertaining, featuring lawned areas alongside a patio terrace that is perfect for outdoor dining during the warmer months.
Agent’s Note
This property will be sold freehold and connected to mains water, electricity, gas and drainage.
Disclaimer
Minors and Brady (M&B) along with their representatives, are not authorised to provide assurances about the property, whether on their own behalf or on behalf of their client. We don’t take responsibility for any statements made in these particulars, which don’t constitute part of any offer or contract. To comply with AML regulations, £52 is charged to each buyer which covers the cost of the digital ID check. It’s recommended to verify leasehold charges provided by the seller through legal representation. All mentioned areas, measurements, and distances are approximate, and the information, including text, photographs, and plans, serves as guidance and may not cover all aspects comprehensively. It shouldn’t be assumed that the property has all necessary planning, building regulations, or other consents. Services, equipment, and facilities haven’t been tested by M&B, and prospective purchasers are advised to verify the information to their satisfaction through inspection or other means.
Minors and Brady (M&B) along with their representatives, are not authorised to provide assurances about the property, whether on their own behalf or on behalf of their client. We don’t take responsibility for any statements made in these particulars, which don’t constitute part of any offer or contract. To comply with AML regulations, £52 is charged to each buyer which covers the cost of the digital ID check. It’s recommended to verify leasehold charges provided by the seller through legal representation. All mentioned areas, measurements, and distances are approximate, and the information, including text, photographs, and plans, serves as guidance and may not cover all aspects comprehensively. It shouldn’t be assumed that the property has all necessary planning, building regulations, or other consents. Services, equipment, and facilities haven’t been tested by M&B, and prospective purchasers are advised to verify the information to their satisfaction through inspection or other means.